Welcome to this beautifully updated Colonial in the highly sought-after Eutaw Forest subdivision, offering nearly 2,300 square feet of finished living space. Thoughtfully refreshed from top to bottom, this move-in ready home features fresh paint throughout, elegant crown molding/hardwood on the main level, luxury plank flooring upstairs, modern light fixtures and a large fenced in back yard. The spacious kitchen has been enhanced with stainless steel appliances and a stylish tile backsplash, creating a fresh, contemporary space for cooking and entertaining. Both the hall and primary bathrooms have been tastefully updated, including a remodeled half bath (2023), renovated hall bath with a new tub and shower backed by a transferable 10-year warranty (2023), and an updated primary bath (2024). Major improvements provide peace of mind, including a new roof, siding, gutters, and repaved driveway (2021), along with a new HVAC heat pump installed in 2023. Step outside to your own private backyard retreat. Enjoy the screened-in porch, large covered deck, landscaped fire pit, and fully fenced yard surrounded by mature trees. The impressive 10' x 24' powered outbuilding offers endless possibilities for a workshop, hobby space, or extra storage. Combining extensive updates, spacious living areas, and exceptional outdoor amenities, this beautifully maintained home is truly move-in ready. As an added bonus, qualified buyers may have the opportunity to assume the seller's VA loan at a 4.75% rate for veterans and active military. Don't miss your chance to make this exceptional home yours!
For sale
$525,000
2917 Eutaw Forest Dr, Waldorf, MD 20603
4beds
2,296sqft
:
Get pre-qualified$3,498/mo
Single Family Residence
Built in 1986
0.6 Acres Lot
$-- Zestimate®
$229/sqft
$10/mo HOA
What's special
Modern light fixturesPrivate backyard retreatLandscaped fire pitFresh paint throughoutStainless steel appliancesLarge covered deckScreened-in porch
- 2 days |
- 148 |
- 15 |
Zillow last checked:
Listing updated:
Listed by:
Nicholas DeGarmo 703-559-9308,
Coldwell Banker Realty 7034717220
Source: Bright MLS,MLS#: MDCH2057532
Facts & features
Interior
Bedrooms & bathrooms
- Bedrooms: 4
- Bathrooms: 3
- Full bathrooms: 2
- 1/2 bathrooms: 1
- Main level bathrooms: 1
Basement
- Area: 0
Heating
- Heat Pump, Electric
Cooling
- Central Air, Electric
Appliances
- Included: Microwave, Dishwasher, Disposal, Dryer, Exhaust Fan, Oven/Range - Electric, Refrigerator, Stainless Steel Appliance(s), Washer, Water Heater, Electric Water Heater
- Laundry: Main Level
Features
- Attic, Ceiling Fan(s), Chair Railings, Floor Plan - Traditional, Family Room Off Kitchen, Kitchen Island, Formal/Separate Dining Room
- Flooring: Hardwood, Laminate, Luxury Vinyl, Tile/Brick, Wood
- Windows: Double Pane Windows
- Has basement: No
- Number of fireplaces: 1
- Fireplace features: Wood Burning
Interior area
- Total structure area: 2,296
- Total interior livable area: 2,296 sqft
- Finished area above ground: 2,296
- Finished area below ground: 0
Property
Parking
- Total spaces: 2
- Parking features: Garage Faces Front, Driveway, Attached
- Attached garage spaces: 2
- Has uncovered spaces: Yes
Accessibility
- Accessibility features: 2+ Access Exits
Features
- Levels: Two
- Stories: 2
- Patio & porch: Deck, Roof, Porch
- Exterior features: Lighting, Rain Gutters, Play Equipment
- Pool features: None
Lot
- Size: 0.6 Acres
- Features: Front Yard, Landscaped, Rear Yard
Details
- Additional structures: Above Grade, Below Grade, Outbuilding
- Parcel number: 0906142346
- Zoning: WCD
- Special conditions: Standard
- Other equipment: See Remarks
Construction
Type & style
- Home type: SingleFamily
- Architectural style: Colonial
- Property subtype: Single Family Residence
Materials
- Vinyl Siding
- Foundation: Crawl Space
- Roof: Architectural Shingle
Condition
- New construction: No
- Year built: 1986
Utilities & green energy
- Sewer: Public Sewer
- Water: Public
- Utilities for property: Cable Connected, Phone
Community & HOA
Community
- Subdivision: Eutaw Forest
HOA
- Has HOA: Yes
- Services included: Common Area Maintenance
- HOA fee: $125 annually
- HOA name: EUTAW FOREST HOA
Location
- Region: Waldorf
Financial & listing details
- Price per square foot: $229/sqft
- Tax assessed value: $488,667
- Annual tax amount: $6,227
- Date on market: 7/28/2026
- Listing agreement: Exclusive Right To Sell
- Listing terms: Cash,Conventional,FHA,VA Loan
- Ownership: Fee Simple
Estimated market value
Not available
Estimated sales range
Not available
Not available
Price history
| Date | Event | Price |
|---|---|---|
| 7/29/2026 | Listed for sale | $525,000+9.4%$229/sqft |
Source:  Bright MLS #MDCH2057532 Report a problem Bright MLS #MDCH2057532 Report a problem | ||
| 8/15/2022 | Sold | $479,900$209/sqft |
Source: Bright MLS #MDCH2014292 Report a problem | ||
| 7/29/2022 | Pending sale | $479,900$209/sqft |
Source: Bright MLS #MDCH2014292 Report a problem | ||
| 7/18/2022 | Contingent | $479,900$209/sqft |
Source: Bright MLS #MDCH2014292 Report a problem | ||
| 7/8/2022 | Listed for sale | $479,900+57.3%$209/sqft |
Source: Bright MLS #MDCH2014292 Report a problem | ||
| 6/9/2015 | Sold | $305,000+2%$133/sqft |
Source: Public Record Report a problem | ||
| 4/1/2015 | Price change | $299,000-3.5%$130/sqft |
Source: Century 21 New Millennium #CH8573977 Report a problem | ||
| 1/7/2015 | Price change | $309,900-3.1%$135/sqft |
Source: CENTURY 21 New Millennium #CH8456172 Report a problem | ||
| 11/6/2014 | Price change | $319,900-1.5%$139/sqft |
Source: CENTURY 21 New Millennium #CH8456172 Report a problem | ||
| 10/7/2014 | Price change | $324,900-0.6%$142/sqft |
Source: CENTURY 21 New Millennium #CH8456172 Report a problem | ||
| 9/14/2014 | Listed for sale | $326,900$142/sqft |
Source: Century 21 New Millennium #CH8456172 Report a problem | ||
Public tax history
| Year | Property taxes | Tax assessment |
|---|---|---|
| 2025 | $5,971 +7.3% | $458,800 +10.9% |
| 2024 | $5,564 +20.5% | $413,600 +12.3% |
| 2023 | $4,616 +28.4% | $368,400 +14% |
| 2022 | $3,594 -10.5% | $323,200 +0.9% |
| 2021 | $4,014 +0.9% | $320,367 +0.9% |
| 2020 | $3,979 -4% | $317,533 +0.9% |
| 2019 | $4,145 +5.5% | $314,700 +5.5% |
| 2018 | $3,928 +5.8% | $298,267 +5.8% |
| 2017 | $3,712 +12.1% | $281,833 +6.2% |
| 2016 | $3,310 | $265,400 |
| 2015 | $3,310 | $265,400 |
| 2014 | $3,310 | $265,400 -3.4% |
| 2013 | -- | $274,600 |
| 2012 | -- | $274,600 |
| 2011 | -- | $274,600 -26.6% |
| 2010 | -- | $373,910 +8.2% |
| 2009 | -- | $345,702 +8.9% |
| 2008 | -- | $317,496 +9.8% |
| 2007 | -- | $289,290 +13% |
| 2006 | -- | $256,070 +14.9% |
| 2005 | -- | $222,850 +17.5% |
| 2004 | -- | $189,630 +1.7% |
| 2003 | -- | $186,440 +1.7% |
| 2002 | -- | $183,250 +1.8% |
| 2001 | -- | $180,060 |
Find assessor info on the county website
Monthly payment
Est. payment
Payment breakdown
Explore the cost of this home by adjusting the details. Changes won't be saved.Climate risks
Neighborhood: 20603
Nearby schools
GreatSchools rating
- 5/10William A. Diggs Elementary SchoolGrades: PK-5Distance: 2.7 mi
- 4/10Matthew Henson Middle SchoolGrades: 6-8Distance: 2.6 mi
- 5/10Maurice J. Mcdonough High SchoolGrades: 9-12Distance: 4.9 mi
Schools provided by the listing agent
- District: Charles County Public Schools
Source: Bright MLS. This data may not be complete. We recommend contacting the local school district to confirm school assignments for this home.
- $623,4005 bd4 ba3.8k sqft2921 Eutaw Forest Dr, Waldorf, MD 20603Off Market
- $521,800-- bd2 ba1.9k sqft8149 Cedar Run Dr, Waldorf, MD 20603Off Market
- $--4 bd3 ba1.9k sqft8149 Cedar Run, Waldorf, MD 20603Off Market

- $559,9005 bd3 ba2.4k sqft2916 Eutaw Forest Dr, Waldorf, MD 20603For Sale
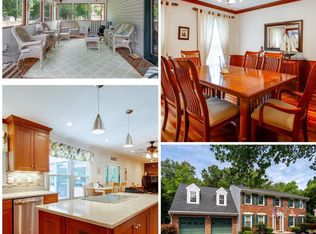
- $566,600-- bd3 ba3k sqft8141 Cedar Run Dr, Waldorf, MD 20603Off Market
- $468,500-- bd2 ba2.2k sqft2925 Eutaw Forest Dr, Waldorf, MD 20603Off Market
- $451,900-- bd2 ba1.9k sqft2920 Eutaw Forest Dr, Waldorf, MD 20603Off Market
- $462,8003 bd2 ba2.2k sqft2929 Eutaw Forest Dr, Waldorf, MD 20603Off Market
A local agent can set up tours, give advice and negotiate with sellers.
Similar homes
- $525,0004 bd3 ba2.1k sqft3435 Elsa Ave, Waldorf, MD 20603For Sale

 MLS ID #MDCH2056204, Kiva Addley, Keller Williams Preferred Properties. Bright MLS
 - $509,0004 bd3 ba2.3k sqft8910 Brook Dr, Waldorf, MD 20603For Sale
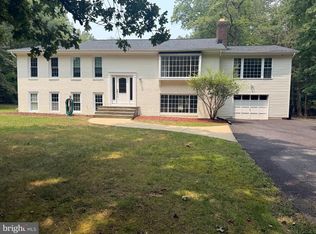 MLS ID #MDCH2057326, KADIE Gertz, RE/MAX One. Bright MLS
 - $499,9903 bd3 ba1.7k sqft2896 Portobello Ct, Waldorf, MD 20603For Sale
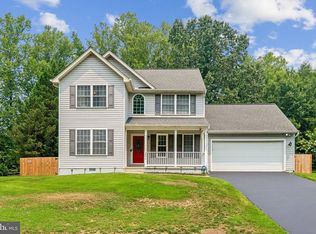 MLS ID #MDCH2057722, Bonita King, CENTURY 21 New Millennium. Bright MLS
 - $525,0004 bd3 ba3.1k sqft8870 Brook Dr, Waldorf, MD 20603For Sale
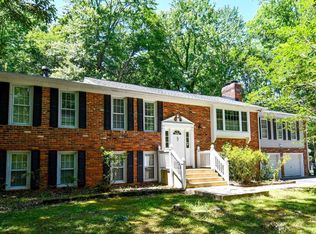 MLS ID #MDCH2056078, Robin Lower, Residential Plus Real Estate Services. Bright MLS
 - $519,0005 bd3 ba2.5k sqft2816 Ridge Rd, Waldorf, MD 20603For SaleMLS ID #MDCH2057094, jasmine greene, Keller Williams Capital Properties. Bright MLS
- $519,0004 bd3 ba2k sqft2882 Portobello Ct, Waldorf, MD 20603For SaleMLS ID #MDCH2055436, Matthew Posey, Greenmark Real Estate. Bright MLS
- $--3 bd2 ba1.4k sqft3033 Eutaw Forest Dr, Waldorf, MD 20603AuctionServiceLink Auction
- $534,9003 bd4 ba2.6k sqft2372 Albany Way, Waldorf, MD 20603For SaleMLS ID #MDCH2057448, Olive Kelsey, JPAR Real Estate Professionals. Bright MLS
- $469,9004 bd3 ba3.1k sqft2822 N Matthews Rd, Bryans Road, MD 20616For SaleMLS ID #MDCH2056726, Maneja Houchin, Samson Properties. Bright MLS
- $549,9004 bd2 ba1.9k sqft16500 Bealle Hill Rd, Waldorf, MD 20601For SaleMLS ID #MDPG2211206, Ken Phipps, CENTURY 21 New Millennium. Bright MLS
- $450,0004 bd3 ba2.4k sqft8709 Valley Dr, Waldorf, MD 20603For SaleMLS ID #MDCH2053880, Chandrika Hettiarachchi, Keller Williams Capital Properties. Bright MLS
- $560,0003 bd3 ba2.6k sqft9831 Rhine Ct, Waldorf, MD 20603For SaleMLS ID #MDCH2057400, Samuel Cooper, Coachmen Properties, LLC. Bright MLS
- $--3 bd2 ba1.3k sqft6212 Bighorn Ct, Waldorf, MD 20603AuctionAuction.com 2
- $430,0004 bd2 ba1.8k sqft2577 Laurel Branch Dr, Waldorf, MD 20603For SaleMLS ID #MDCH2056150, Addi Aliu, Compass. Bright MLS
- $598,9905 bd3 ba2.4k sqft17508 Clinton Dr, Accokeek, MD 20607For SaleMLS ID #MDPG2211562, Evelyn Walker, Keller Williams Preferred Properties. Bright MLS
- $500,0004 bd3 ba2.4k sqft6675 Oakwood Cir, Indian Head, MD 20640For SaleMLS ID #MDCH2056896, Wemmy Collins, Redfin Corp. Bright MLS
- $459,9993 bd2 ba1.4k sqft2655 Laurel Branch Dr, Waldorf, MD 20603For SaleMLS ID #MDCH2056082, Regina Wood, Samson Properties. Bright MLS
- $565,0004 bd4 ba2.7k sqft7753 Picadilly Ct, White Plains, MD 20695For SaleMLS ID #MDCH2055426, Linda Whiting, Real Broker, LLC. Bright MLS
- $525,0003 bd4 ba3.3k sqft3825 Whippoorwill Ln, White Plains, MD 20695For SaleMLS ID #MDCH2055764, Sarah Reynolds, Keller Williams Realty. Bright MLS
- $525,0004 bd3 ba2.6k sqft2720 Hidden Valley Rd, Accokeek, MD 20607For SaleMLS ID #MDPG2188122, Sebastien Lochen, KW Metro Center. Bright MLS
