**Back on Market – Due to Buyer Financing** Tucked against a backdrop of mature trees, this unique rambler offers privacy, space, and convenience in one exceptional property. Enjoy peaceful outdoor views, added separation from neighboring homes, and a setting that feels like a retreat at the end of the day. The home sits on approximately 1.5 acres, with a fenced area for pets, a slate patio, and two sheds that provide additional storage or hobby space. Inside, the layout includes both a family room and a living room area, plus a dedicated dining area. The kitchen features granite countertops, and the main level also includes a washer and dryer for everyday convenience. Two wood-burning fireplaces add warmth and character, and the master suite is highlighted by a walk-in shower. An oversized two-car garage adds practical functionality and protection for vehicles and equipment. Recent updates include a new well system installed in 2025 and a roof that is approximately nine years old, offering peace of mind for buyers. Fully finished basement which includes a pool table and freezer that conveys and a potential for a 4th bedroom or office. Ideally located near shopping, dining, parks, recreation, and major commuter routes, this property balances a private, tranquil setting with access to everything White Plains and Southern Maryland have to offer. With its flexible living spaces, outdoor amenities, and thoughtful updates, this home delivers the perfect combination of comfort, functionality, and lifestyle. Photos may be virtually staged
For sale
Price cut: $25K (7/23)
$525,000
3825 Whippoorwill Ln, White Plains, MD 20695
3beds
3,370sqft
:
Get pre-qualified$3,488/mo
Single Family Residence
Built in 1974
1.5 Acres Lot
$-- Zestimate®
$156/sqft
$-- HOA
What's special
Peaceful outdoor viewsSlate patioFenced area for petsDedicated dining areaOutdoor amenitiesKitchen features granite countertopsFlexible living spaces
- 46 days |
- 610 |
- 31 |
Zillow last checked:
Listing updated:
Listed by:
Sarah Reynolds 703-844-3464,
Keller Williams Realty (703) 679-1700,
Co-Listing Agent: Kristen H Brooks 301-970-3537,
Keller Williams Realty
Source: Bright MLS,MLS#: MDCH2055764
Facts & features
Interior
Bedrooms & bathrooms
- Bedrooms: 3
- Bathrooms: 4
- Full bathrooms: 3
- 1/2 bathrooms: 1
- Main level bathrooms: 3
- Main level bedrooms: 3
Basement
- Area: 1230
Heating
- Heat Pump, Oil
Cooling
- Central Air, Electric
Appliances
- Included: Dryer, Washer, Cooktop, Dishwasher, Disposal, Ice Maker, Oven, Electric Water Heater
- Laundry: Main Level
Features
- Ceiling Fan(s)
- Doors: Storm Door(s)
- Windows: Window Treatments
- Basement: Finished
- Number of fireplaces: 2
Interior area
- Total structure area: 3,370
- Total interior livable area: 3,370 sqft
- Finished area above ground: 2,140
- Finished area below ground: 1,230
Video & virtual tour
Property
Parking
- Total spaces: 10
- Parking features: Garage Door Opener, Oversized, Asphalt, Attached
- Attached garage spaces: 10
- Has uncovered spaces: Yes
Accessibility
- Accessibility features: None
Features
- Levels: One
- Stories: 1
- Patio & porch: Patio
- Pool features: None
- Fencing: Partial
- Has view: Yes
- View description: Trees/Woods
Lot
- Size: 1.5 Acres
- Features: Backs to Trees
Details
- Additional structures: Above Grade, Below Grade
- Parcel number: 0906055575
- Zoning: WCD
- Special conditions: Standard
Construction
Type & style
- Home type: SingleFamily
- Architectural style: Ranch/Rambler
- Property subtype: Single Family Residence
Materials
- Brick
- Foundation: Other
Condition
- New construction: No
- Year built: 1974
Utilities & green energy
- Sewer: Septic Exists
- Water: Well
Community & HOA
Community
- Subdivision: Singing Hills Sub
HOA
- Has HOA: No
Location
- Region: White Plains
Financial & listing details
- Price per square foot: $156/sqft
- Tax assessed value: $434,533
- Annual tax amount: $5,673
- Date on market: 6/17/2026
- Listing agreement: Exclusive Right To Sell
- Ownership: Fee Simple
Estimated market value
Not available
Estimated sales range
Not available
Not available
Price history
| Date | Event | Price |
|---|---|---|
| 7/23/2026 | Price change | $525,000-4.5%$156/sqft |
Source:  Bright MLS #MDCH2055764 Report a problem Bright MLS #MDCH2055764 Report a problem | ||
| 7/15/2026 | Listed for sale | $550,000$163/sqft |
Source: Bright MLS #MDCH2055764 Report a problem | ||
| 7/6/2026 | Contingent | $550,000$163/sqft |
Source: Bright MLS #MDCH2055764 Report a problem | ||
| 6/17/2026 | Listed for sale | $550,000+205.6%$163/sqft |
Source: Bright MLS #MDCH2055764 Report a problem | ||
| 5/4/1999 | Sold | $180,000$53/sqft |
Source: Public Record Report a problem | ||
Public tax history
| Year | Property taxes | Tax assessment |
|---|---|---|
| 2025 | $5,572 +7.1% | $415,700 +8.7% |
| 2024 | $5,201 +18.9% | $382,367 +9.6% |
| 2023 | $4,373 +24.6% | $349,033 +10.6% |
| 2022 | $3,511 -8% | $315,700 +3.7% |
| 2021 | $3,815 +3.8% | $304,467 +3.8% |
| 2020 | $3,674 -1.1% | $293,233 +4% |
| 2019 | $3,714 | $282,000 |
| 2018 | $3,714 | $282,000 |
| 2017 | $3,714 +4.5% | $282,000 -0.8% |
| 2016 | $3,553 | $284,300 |
| 2015 | $3,553 | $284,300 |
| 2014 | $3,553 | $284,300 -2.9% |
| 2013 | -- | $292,700 |
| 2012 | -- | $292,700 |
| 2011 | -- | $292,700 -33.7% |
| 2010 | -- | $441,620 +8.8% |
| 2009 | -- | $405,792 +9.7% |
| 2008 | -- | $369,966 +10.7% |
| 2007 | -- | $334,140 +13.9% |
| 2006 | -- | $293,392 +16.1% |
| 2005 | -- | $252,646 +19.2% |
| 2004 | -- | $211,900 +3.5% |
| 2003 | -- | $204,820 +3.6% |
| 2002 | -- | $197,740 +3.7% |
| 2001 | -- | $190,660 |
Find assessor info on the county website
Monthly payment
Est. payment
Payment breakdown
Explore the cost of this home by adjusting the details. Changes won't be saved.Climate risks
Neighborhood: 20695
Nearby schools
GreatSchools rating
- 8/10Dr. James Craik Elementary SchoolGrades: PK-5Distance: 2.6 mi
- 4/10Matthew Henson Middle SchoolGrades: 6-8Distance: 3.1 mi
- 5/10Maurice J. Mcdonough High SchoolGrades: 9-12Distance: 3.6 mi
Schools provided by the listing agent
- Elementary: Dr. James Craik
- Middle: Matthew Henson
- High: Maurice J. Mcdonough
- District: Charles County Public Schools
Source: Bright MLS. This data may not be complete. We recommend contacting the local school district to confirm school assignments for this home.
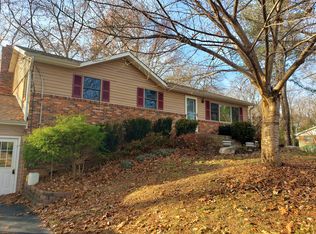
- $462,2004 bd3 ba2.1k sqft3819 Whippoorwill Ln, White Plains, MD 20695Off Market
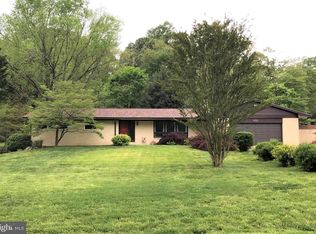
- $449,0004 bd2 ba2.8k sqft3868 Kahler Rd, White Plains, MD 20695For Sale

- $497,9003 bd3 ba3.1k sqft3831 Whippoorwill Ln, White Plains, MD 20695Off Market
- $370,100-- bd1 ba1.4k sqft3813 Whippoorwill Ln, White Plains, MD 20695Off Market
- $417,900-- bd2 ba1.4k sqft3869 Kahler Rd, White Plains, MD 20695Off Market
- $435,400-- bd2 ba1.7k sqft3862 Kahler Rd, White Plains, MD 20695Off Market
- $434,700-- bd1 ba2.5k sqft3807 Whippoorwill Ln, White Plains, MD 20695Off Market
- $493,9003 bd3 ba3.1k sqft3837 Whippoorwill Ln, White Plains, MD 20695Off Market
A local agent can set up tours, give advice and negotiate with sellers.
Similar homes
- $468,0004 bd3 ba2.5k sqft9618 Randall Dr, White Plains, MD 20695For Sale

 MLS ID #MDCH2055462, Laura Forbes, CENTURY 21 New Millennium. Bright MLS
 - $539,9003 bd3 ba3k sqft6580 Greenhow Marshall Pl, Indian Head, MD 20640For Sale
 MLS ID #MDCH2057714, Cheryl Abrams Davis, RE/MAX United Real Estate. Bright MLS
 - $525,0004 bd3 ba2.2k sqft2917 Eutaw Forest Dr, Waldorf, MD 20603For Sale
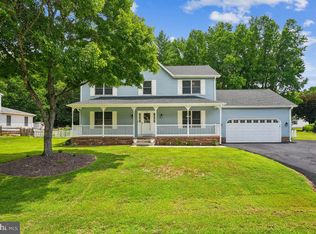 MLS ID #MDCH2057532, Nicholas DeGarmo, Coldwell Banker Realty. Bright MLS
 - $475,0004 bd3 ba2.6k sqft9375 Westfield Dr, White Plains, MD 20695For Sale
 MLS ID #MDCH2053716, Carolyn Young, Samson Properties. Bright MLS
 - $535,0004 bd3 ba2.4k sqft7349 Mary Dr, Port Tobacco, MD 20677For SaleMLS ID #MDCH2057286, Bill Beitz, Berkshire Hathaway HomeServices PenFed Realty. Bright MLS
- $525,0004 bd3 ba2.5k sqft5317 Lily Ct, La Plata, MD 20646For SaleMLS ID #MDCH2056376, Laura Peruzzi, RE/MAX One. Bright MLS
- $525,0004 bd3 ba2.1k sqft3435 Elsa Ave, Waldorf, MD 20603For SaleMLS ID #MDCH2056204, Kiva Addley, Keller Williams Preferred Properties. Bright MLS
- $500,0004 bd3 ba2.4k sqft6675 Oakwood Cir, Indian Head, MD 20640For SaleMLS ID #MDCH2056896, Wemmy Collins, Redfin Corp. Bright MLS
- $690,0004 bd3 ba2.8k sqft9710 Faith Baptist Church Rd, White Plains, MD 20695For SaleMLS ID #MDCH2056502, Joie Ashworth, Weichert, REALTORS. Bright MLS
- $519,0005 bd3 ba2.5k sqft2816 Ridge Rd, Waldorf, MD 20603For SaleMLS ID #MDCH2057094, jasmine greene, Keller Williams Capital Properties. Bright MLS
- $550,0004 bd3 ba3k sqft9013 Hillary Ct, La Plata, MD 20646For SaleMLS ID #MDCH2055124, Frank Mcknew, RE/MAX Realty Group. Bright MLS
- $604,9503 bd2 ba3.2k sqft4465 Camelot Dr, Pomfret, MD 20675For SaleMLS ID #MDCH2053328, Pam Rollins-Butler, CENTURY 21 New Millennium. Bright MLS
- $560,0004 bd3 ba2.4k sqft9150 Cedar St, La Plata, MD 20646For SaleMLS ID #MDCH2055550, Kimberly Weir, Long & Foster Real Estate, Inc.. Bright MLS
- $525,0004 bd4 ba3.4k sqft10166 Hubbard Ct, Waldorf, MD 20603For SaleMLS ID #MDCH2055036, Chris Craddock, EXP Realty, LLC. Bright MLS
- $499,9903 bd3 ba1.7k sqft2896 Portobello Ct, Waldorf, MD 20603For SaleMLS ID #MDCH2057722, Bonita King, CENTURY 21 New Millennium. Bright MLS
- $575,0004 bd3 ba2.5k sqft108 Oriole Ln, La Plata, MD 20646For SaleMLS ID #MDCH2057102, Maisa Megahed, Next Step Realty. Bright MLS
- $450,0004 bd3 ba2.4k sqft8709 Valley Dr, Waldorf, MD 20603For SaleMLS ID #MDCH2053880, Chandrika Hettiarachchi, Keller Williams Capital Properties. Bright MLS
- $622,0004 bd4 ba4.4k sqft10352 Whittier Ct, White Plains, MD 20695For SaleMLS ID #MDCH2055528, Glenworth St Vall, KW Metro Center. Bright MLS
- $525,0003 bd2 ba2.4k sqftGraham Park, Triangle, VA 22172For SaleMLS ID #VAPW2126312, Jessie Do, Pearson Smith Realty, LLC. Bright MLS
- $530,9994 bd3 ba2.2k sqft6980 Rison Dr, Indian Head, MD 20640For SaleMLS ID #MDCH2056842, Leona Partis, CENTURY 21 New Millennium. Bright MLS
