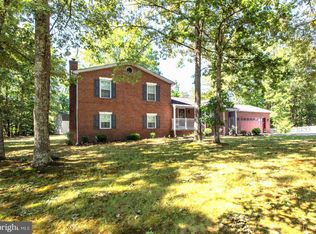
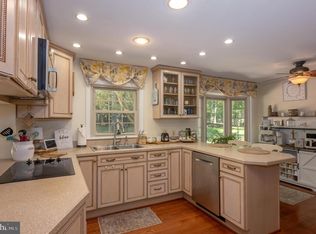
Experience Southern Maryland waterfront living at its finest. This uniquely inviting, superbly maintained home sits on .84 private acreage bordering on 200 feet of navigable Port Tobacco River frontage. Owned throughout its history by one family, this well cared for and stately, all-brick, 2,442 square foot Home features 4 bedrooms, 2.5 fully renovated bathrooms, formal dining room, separate living room and sun-filled family room w/ fireplace located just off the modern kitchen w/ granite counters, high-end cabinetry and breakfast-for-two seating with your own exclusive view of the river. Additional features include hardwood floors throughout the majority of the home with ceramic tile and newly installed LVP making up the rest. The primary bedroom boasts a spacious walk-in closet and direct access to private deck overlooking the backyard and its festive 16’ octagonal gazebo, fire pit, mature trees, Of particular significance is the Home’s ultra efficient, energy-independent profile. Thanks to the 15.91 kW Solar System (OWNED) and integrated energy-saving features, including but not limited to a high efficiency HVAC system and tankless/on-demand water heater (both electric), the cost for electricity is consistently ZERO DOLLARS (potentially income producing). Furthermore, the home has been upgraded to a 350-amp electrical service, perfect for EV charging, a hot tub, fully-equipped work shop and more. Additional items of interest include two 14-ft tandem kayaks with built-in storage racks, front porch chair swings,, active chicken coop , private parking for 10+ vehicles, full-sized freezer, 12' x 28' workshop/storage building, separate 4' x 8' shed, rain water collection barrels, shaded riverside pergola and so much more. Well-priced and move-in ready. Hope to see you soon.
Under contract
$535,000
7349 Mary Dr, Port Tobacco, MD 20677
4beds
2,445sqft
Single Family Residence
Built in 1979
0.84 Acres Lot
$-- Zestimate®
$219/sqft
$-- HOA
What's special
Rain water collection barrelsShaded riverside pergolaMature treesFormal dining roomFire pitHigh-end cabinetryFront porch chair swings
- 19 days |
- 609 |
- 34 |
Likely to sell faster than
Zillow last checked:
Listing updated:
Listed by:
Bill Beitz 301-848-2060,
Berkshire Hathaway HomeServices PenFed Realty 301-870-7653,
Co-Listing Agent: Aimee K Johnson 301-910-1605,
Berkshire Hathaway HomeServices PenFed Realty
Source: Bright MLS,MLS#: MDCH2057286
Facts & features
Interior
Bedrooms & bathrooms
- Bedrooms: 4
- Bathrooms: 3
- Full bathrooms: 2
- 1/2 bathrooms: 1
- Main level bathrooms: 3
- Main level bedrooms: 4
Basement
- Area: 0
Heating
- Central, Electric, Programmable Thermostat, Active Solar, Heat Pump, Convector, Oil, Solar
Cooling
- Central Air, Electric
Appliances
- Included: Microwave, Dishwasher, Dryer, Ice Maker, Refrigerator, Stainless Steel Appliance(s), Washer, Tankless Water Heater, Electric Water Heater
- Laundry: Dryer In Unit, Washer In Unit
Features
- Attic, Crown Molding, Store/Office, Ceiling Fan(s), Open Floorplan, Kitchen - Gourmet, Kitchen - Table Space, Dry Wall
- Flooring: Hardwood, Ceramic Tile, Luxury Vinyl, Wood
- Windows: Double Pane Windows, Double Hung, Bay/Bow, Energy Efficient, Screens
- Has basement: No
- Number of fireplaces: 1
Interior area
- Total structure area: 2,483
- Total interior livable area: 2,445 sqft
- Finished area above ground: 2,445
- Finished area below ground: 0
Property
Parking
- Total spaces: 10
- Parking features: Driveway, Lighted
- Uncovered spaces: 10
Accessibility
- Accessibility features: Accessible Doors
Features
- Levels: One
- Stories: 1
- Patio & porch: Deck, Porch
- Exterior features: Boat Storage, Lighting, Storage, Sidewalks
- Pool features: None
- Has view: Yes
- View description: River, Trees/Woods, Water, Scenic Vista
- Has water view: Yes
- Water view: River,Water
- Waterfront features: Private Dock Site, River, Private Access, Fishing Allowed, Canoe/Kayak
- Frontage length: Water Frontage Ft: 196
Lot
- Size: 0.84 Acres
- Features: Fishing Available, No Thru Street, Not In Development, Private, Rear Yard
Details
- Additional structures: Above Grade, Below Grade, Outbuilding
- Parcel number: 0901010018
- Zoning: RV
- Special conditions: Standard
Construction
Type & style
- Home type: SingleFamily
- Architectural style: Ranch/Rambler
- Property subtype: Single Family Residence
Materials
- Brick
- Foundation: Crawl Space, Block
- Roof: Architectural Shingle
Condition
- Excellent
- New construction: No
- Year built: 1979
Utilities & green energy
- Electric: Photovoltaics Seller Owned, 200+ Amp Service
- Sewer: Private Septic Tank
- Water: Well
Green energy
- Energy efficient items: Appliances, HVAC, Incentives
- Energy generation: Grid-Tied, Net-Meter Renew Energy Credits, PV Solar Array(s) Owned
- Water conservation: Efficient Hot Water Distribution
Community & HOA
Community
- Security: Exterior Cameras, Carbon Monoxide Detector(s)
- Subdivision: Port Tobacco Riviera
HOA
- Has HOA: No
Location
- Region: Port Tobacco
Financial & listing details
- Price per square foot: $219/sqft
- Tax assessed value: $413,400
- Annual tax amount: $5,273
- Date on market: 7/31/2026
- Listing agreement: Exclusive Right To Sell
- Listing terms: Cash,Conventional,FHA,USDA Loan,VA Loan
- Inclusions: Two 14-ft Tandem Kayaks W / Storage Rack
- Exclusions: Kitchen Island, Stone Bench Near Front Entrance.
- Ownership: Fee Simple
Estimated market value
Not available
Estimated sales range
Not available
Not available
Price history
| Date | Event | Price |
|---|---|---|
| 8/10/2026 | Contingent | $535,000$219/sqft |
Source:  Bright MLS #MDCH2057286 Report a problem Bright MLS #MDCH2057286 Report a problem | ||
| 7/31/2026 | Listed for sale | $535,000+42.7%$219/sqft |
Source: Bright MLS #MDCH2057286 Report a problem | ||
| 9/16/2014 | Listing removed | $375,000$153/sqft |
Source: RE/MAX 100 #CH8301975 Report a problem | ||
| 5/11/2014 | Price change | $375,000-6%$153/sqft |
Source: RE/MAX 100 #CH8301975 Report a problem | ||
| 3/28/2014 | Listed for sale | $399,000+127.4%$163/sqft |
Source: RE/MAX 100 #CH8301975 Report a problem | ||
| 9/17/1999 | Sold | $175,500$72/sqft |
Source: Public Record Report a problem | ||
Public tax history
| Year | Property taxes | Tax assessment |
|---|---|---|
| 2025 | $5,511 +9.7% | $384,567 +8.1% |
| 2024 | $5,024 +22.6% | $355,733 +8.8% |
| 2023 | $4,096 +16.5% | $326,900 |
| 2022 | $3,515 -8.1% | $326,900 +7.1% |
| 2021 | $3,826 +3.7% | $305,367 +3.7% |
| 2020 | $3,691 -4.9% | $294,600 |
| 2019 | $3,880 | $294,600 |
| 2018 | $3,880 -2.9% | $294,600 -2.9% |
| 2017 | $3,996 +16.1% | $303,400 +2.7% |
| 2016 | $3,442 | $295,500 +2.7% |
| 2015 | $3,442 | $287,600 +2.8% |
| 2014 | $3,442 | $279,700 |
| 2013 | -- | $279,700 |
| 2012 | -- | $279,700 -9.6% |
| 2011 | -- | $309,240 |
| 2010 | -- | $309,240 |
| 2009 | -- | $309,240 -15.2% |
| 2008 | -- | $364,500 +20.1% |
| 2007 | -- | $303,612 +25.1% |
| 2006 | -- | $242,726 +33.5% |
| 2005 | -- | $181,840 +3.5% |
| 2004 | -- | $175,696 +3.6% |
| 2003 | -- | $169,553 +3.8% |
| 2002 | -- | $163,410 +0.4% |
| 2001 | -- | $162,806 |
Find assessor info on the county website
Monthly payment
Est. payment
Payment breakdown
Explore the cost of this home by adjusting the details. Changes won't be saved.Climate risks
Neighborhood: 20677
Nearby schools
GreatSchools rating
- 5/10Gale-Bailey Elementary SchoolGrades: PK-5Distance: 7.6 mi
- 6/10Glymont Middle SchoolGrades: 6-8Distance: 8.8 mi
- 4/10Maurice J. Mcdonough High SchoolGrades: 9-12Distance: 3.3 mi
Schools provided by the listing agent
- Elementary: Gale-bailey
- Middle: Milton M. Somers
- High: Maurice J. Mcdonough
- District: Charles County Public Schools
Source: Bright MLS. This data may not be complete. We recommend contacting the local school district to confirm school assignments for this home.
- $391,500-- bd2 ba1.2k sqft7335 Mary Dr, Port Tobacco, MD 20677Off Market
- $410,6003 bd2 ba1.5k sqft7341 Mary Dr, Port Tobacco, MD 20677Off Market

- $417,0004 bd2 ba2.1k sqft7336 Mary Dr, Port Tobacco, MD 20677Off Market

- $305,900-- bd1 ba1.4k sqft7332 Mary Dr, Port Tobacco, MD 20677Off Market
- $499,9004 bd4 ba2.2k sqft7328 Mary Dr, Port Tobacco, MD 20677Sold
- $455,000-- bd2 ba2k sqft7327 Mary Dr, Port Tobacco, MD 20677Sold
- $463,800-- bd2 ba1.3k sqft7410 Shirley Blvd, Port Tobacco, MD 20677Off Market
- $512,4004 bd3 ba2.5k sqft7430 Shirley Blvd, Port Tobacco, MD 20677Off Market
A local agent can set up tours, give advice and negotiate with sellers.
Similar homes
- $535,0004 bd4 ba2.4k sqft5325 Wildlife Pl, Pomfret, MD 20675For Sale
 MLS ID #MDCH2057194, Phyllis Anderson, Berkshire Hathaway HomeServices PenFed Realty. Bright MLS
 - $535,0004 bd3 ba2.4k sqft9150 Cedar St, La Plata, MD 20646For Sale
 MLS ID #MDCH2055550, Kimberly Weir, Long & Foster Real Estate, Inc.. Bright MLS
 - $530,9994 bd3 ba2.2k sqft6980 Rison Dr, Indian Head, MD 20640For Sale
 MLS ID #MDCH2056842, Leona Partis, CENTURY 21 New Millennium. Bright MLS
 - $500,0003 bd4 ba3.3k sqft3825 Whippoorwill Ln, White Plains, MD 20695For Sale
 MLS ID #MDCH2058250, Sarah Reynolds, Keller Williams Realty. Bright MLS
 - $490,0004 bd3 ba2.1k sqft11395 Gail Ct, La Plata, MD 20646For SaleMLS ID #MDCH2057636, Mary Chambers, JPAR Real Estate Professionals. Bright MLS
- $599,0003 bd3 ba2.4k sqft100 Oriole Ln, La Plata, MD 20646For SaleMLS ID #MDCH2057856, Scott McInerney, RE/MAX One. Bright MLS
- $565,0003 bd3 ba2k sqft8320 Wheatley Rd, La Plata, MD 20646For SaleMLS ID #MDCH2058120, Terri Vaira-James, EXP Realty, LLC. Bright MLS
- $550,0004 bd2 ba2.7k sqft15471 Westchester Dr, Hughesville, MD 20637For SaleMLS ID #MDCH2057960, Terry Davis, RE/MAX Realty Group. Bright MLS
- $539,9003 bd3 ba3k sqft6580 Greenhow Marshall Pl, Indian Head, MD 20640For SaleMLS ID #MDCH2057714, Cheryl Abrams Davis, RE/MAX United Real Estate. Bright MLS
- $500,0005 bd3 ba2.4k sqft6675 Oakwood Cir, Indian Head, MD 20640For SaleMLS ID #MDCH2056896, Wemmy Collins, Redfin Corp. Bright MLS
- $499,9004 bd3 ba2.2k sqft6835 Anderson Ct, King George, VA 22485For SaleMLS ID #VAKG2008676, Mike Gray, CENTURY 21 New Millennium. Bright MLS
- $499,9004 bd4 ba2.8k sqft5423 Windsor Dr, King George, VA 22485For SaleMLS ID #VAKG2008636, Amy Cherry Taylor, Porch & Stable Realty, LLC. Bright MLS
- $468,0004 bd3 ba2.5k sqft9618 Randall Dr, White Plains, MD 20695For SaleMLS ID #MDCH2055462, Laura Forbes, CENTURY 21 New Millennium. Bright MLS
- $520,0004 bd3 ba2.2k sqft12903 Dauphin Ct, Fort Washington, MD 20744For SaleMLS ID #MDPG2212350, Diedra Alexander, Long & Foster Real Estate, Inc.. Bright MLS
- $539,0004 bd4 ba2.1k sqft2193 Cedar Tree Ln, Waldorf, MD 20601For SaleMLS ID #MDCH2058372, Amanda Matruder, HG Realty Services, Ltd.. Bright MLS
- $479,0004 bd4 ba2.5k sqft4915 Quade Cir, Waldorf, MD 20602For SaleMLS ID #MDCH2057758, Corey Adams, Coldwell Banker Realty. Bright MLS
- $499,9994 bd4 ba1.8k sqft14505 Foust St, Accokeek, MD 20607For SaleMLS ID #MDPG2213820, Ali Wurie, Bennett Realty Solutions. Bright MLS
- $470,0004 bd3 ba2.6k sqft3700 Joy Ln, Waldorf, MD 20603For SaleMLS ID #MDCH2057256, Kathy White-Thorne, RE/MAX Realty Group. Bright MLS
- $475,0004 bd3 ba2.6k sqft9375 Westfield Dr, White Plains, MD 20695For SaleMLS ID #MDCH2053716, Carolyn Young, Samson Properties. Bright MLS
- $579,9994 bd3 ba2.5k sqft6157 Trotters Glen Dr, Hughesville, MD 20637For SaleMLS ID #MDCH2058234, Ellwood Reid, iRealty Real Estate Group. Bright MLS
