INCREDIBLE VALUE IN THE HEART OF LA PLATA! Welcome to 100 Oriole Lane, a warm and inviting home tucked away in the established Quailwood community in the heart of La Plata. Set on a spacious, beautifully maintained lot, this home offers the perfect combination of comfortable living spaces, thoughtful updates, incredible storage, and outdoor spaces designed to actually be enjoyed. Step inside and you’ll immediately appreciate the bright, welcoming feel and easy flow throughout the home. The spacious kitchen offers ample cabinetry, generous preparation space, a walk-in pantry, and plenty of room to gather, making it a natural hub for everyday life. Whether you’re cooking dinner on a quiet weeknight or entertaining family and friends, the surrounding living and dining spaces give everyone room to spread out while still feeling connected. The cozy family room is anchored by a marble surround fireplace, creating the perfect spot to settle in during the cooler months, while large windows bring in beautiful natural light and views of the backyard. The main level is complete with a sprawling sunroom, separate living room, formal dining area, luxurious crown molding, and functional mudroom. Upstairs, the spacious primary suite feels like a true retreat, complete with generous closet space, a sitting room (formerly a 4th bedroom and easily converted back), and a beautifully updated ensuite. The additional oversized bedrooms provide flexibility for family, guests, or a home office with easy access to the nicely touched up hall bathroom. Outside is where this property becomes something truly special. Expansive tiered decking creates multiple spaces for grilling, entertaining, dining outside, or simply relaxing with your morning coffee while overlooking the large backyard. An irrigation system helps keep the grounds looking their best, while the oversized work shed provides fantastic additional storage and workspace for tools, hobbies, lawn equipment, and weekend projects. And then there’s the “Sauna House”—a separate structure complete with a full shower that adds a completely unexpected and fun element to the property. Create your own private wellness retreat, post-workout escape, or simply enjoy a unique bonus space you won’t find in your typical neighborhood home. With almost 2,500 square feet, a spacious .42-acre homesite (backing to park land), attached garage, generous driveway parking, multiple living spaces, a fireplace, updated primary ensuite, abundant storage, tiered decking, work shed, irrigation system, and the detached Sauna House, this home has been thoughtfully designed for both everyday comfort and entertaining. Upgraded crawlspace with newer vapor barrier, additional insulation, and dehumidifier all in place. Fully wired for a whole house security system. NEW HVAC in 2026! All of this with convenient access to local shopping, dining, parks, schools, and everything the Town of La Plata has to offer, along with easy commuter access to Waldorf, Joint Base Andrews, Washington D.C., and beyond.
For sale
Price cut: $25K (10/2)
$550,000
100 Oriole Ln, La Plata, MD 20646
3beds
2,420sqft
Single Family Residence
Built in 1986
0.42 Acres Lot
$548,500 Zestimate®
$227/sqft
$-- HOA
What's special
Marble surround fireplaceWarm and inviting homeBright welcoming feelAttached garageBeautifully updated ensuiteLuxurious crown moldingAbundant storage
- 34 days
- 197
- 3
Zillow last checked:
Listing updated:
Listed by:
Scott McInerney 443-370-7184,
RE/MAX One 4105356291
Source: Bright MLS,MLS#: MDCH2059134
Facts & features
Interior
Bedrooms & bathrooms
- Bedrooms: 3
- Bathrooms: 3
- Full bathrooms: 2
- 1/2 bathrooms: 1
- Main level bathrooms: 1
Rooms
- Room types: Living Room, Dining Room, Primary Bedroom, Bedroom 2, Bedroom 3, Kitchen, Family Room, Library, Sun/Florida Room, Laundry, Bathroom 2, Primary Bathroom, Half Bath
Primary bedroom
- Level: Upper
Bedroom 2
- Level: Upper
Bedroom 3
- Level: Upper
Primary bathroom
- Level: Upper
Bathroom 2
- Level: Upper
Dining room
- Level: Main
Family room
- Level: Main
Half bath
- Level: Main
Kitchen
- Level: Main
Laundry
- Level: Main
Library
- Level: Main
Living room
- Level: Main
Other
- Level: Main
Heating
- Heat Pump, Electric
Cooling
- Central Air, Heat Pump, Electric
Appliances
- Included: Electric Water Heater
- Laundry: Laundry Room
Features
- Attic, Sauna
- Flooring: Carpet
- Windows: Skylight(s)
- Has basement: No
- Number of fireplaces: 1
Interior area
- Total structure area: 2,420
- Total interior livable area: 2,420 sqft
- Finished area above ground: 2,420
- Finished area below ground: 0
Property
Parking
- Total spaces: 2
- Parking features: Garage Faces Front, Attached, Driveway
- Attached garage spaces: 2
- Has uncovered spaces: Yes
Accessibility
- Accessibility features: 2+ Access Exits
Features
- Levels: Two
- Stories: 2
- Patio & porch: Deck, Screened
- Pool features: None
- Has spa: Yes
- Has view: Yes
- View description: Trees/Woods
Lot
- Size: 0.42 Acres
Details
- Additional structures: Above Grade, Below Grade, Outbuilding
- Parcel number: 0901043668
- Zoning: R-10
- Special conditions: Standard
Construction
Type & style
- Home type: SingleFamily
- Architectural style: Colonial
- Property subtype: Single Family Residence
Materials
- Brick, Brick Front, Vinyl Siding
- Foundation: Crawl Space
Condition
- New construction: No
- Year built: 1986
Utilities & green energy
- Sewer: Public Sewer
- Water: Public
Community & HOA
Community
- Subdivision: Quailwood Sub - La Plata
HOA
- Has HOA: No
Location
- Region: La Plata
- Municipality: La Plata
Financial & listing details
- Price per square foot: $227/sqft
- Tax assessed value: $443,500
- Annual tax amount: $6,528
- Date on market: 9/14/2026
- Listing agreement: Exclusive Right To Sell
- Ownership: Fee Simple
Estimated market value
$548,500
$521,000 - $576,000
$3,269/mo
Price history
| Date | Event | Price |
|---|---|---|
| 10/2/2026 | Price change | $550,000-4.3%$227/sqft |
Source:  Bright MLS #MDCH2059134 Report a problem Bright MLS #MDCH2059134 Report a problem | ||
| 8/28/2026 | Price change | $575,000-4%$238/sqft |
Source: Bright MLS #MDCH2057856 Report a problem | ||
| 8/18/2026 | Price change | $599,000-4.2%$248/sqft |
Source: Bright MLS #MDCH2057856 Report a problem | ||
| 8/5/2026 | Listed for sale | $625,000+131.3%$258/sqft |
Source: Bright MLS #MDCH2057856 Report a problem | ||
| 11/10/2014 | Sold | $270,207$112/sqft |
Source: Public Record Report a problem | ||
Public tax history
| Year | Property taxes | Tax assessment |
|---|---|---|
| 2026 | $6,941 +6.4% | $443,500 +6% |
| 2025 | $6,521 +7.3% | $418,567 +6.3% |
| 2024 | $6,076 +15.2% | $393,633 +6.8% |
| 2023 | $5,276 +5.2% | $368,700 |
| 2022 | $5,014 +5.5% | $368,700 +11% |
| 2021 | $4,751 +5.6% | $332,033 +5.8% |
| 2020 | $4,498 -4.5% | $313,700 |
| 2019 | $4,712 +27.5% | $313,700 |
| 2018 | $3,695 -22.9% | $313,700 -1.4% |
| 2017 | $4,795 +4.2% | $318,200 +2.2% |
| 2016 | $4,601 | $311,333 +2.3% |
| 2015 | $4,601 | $304,467 +2.3% |
| 2014 | $4,601 | $297,600 |
| 2013 | -- | $297,600 |
| 2012 | -- | $297,600 -9.6% |
| 2011 | -- | $329,290 |
| 2010 | -- | $329,290 |
| 2009 | -- | $329,290 -10.1% |
| 2008 | -- | $366,210 +16.6% |
| 2007 | -- | $313,952 +20% |
| 2006 | -- | $261,696 +25% |
| 2005 | -- | $209,440 +2.5% |
| 2004 | -- | $204,412 +2.5% |
| 2003 | -- | $199,386 +2.6% |
| 2002 | -- | $194,360 +1% |
| 2001 | -- | $192,430 |
Find assessor info on the county website
Monthly payment
Est. payment
Payment breakdown
Explore the cost of this home by adjusting the details. Changes won't be saved.Climate risks
Neighborhood: 20646
Nearby schools
Schools provided by the listing agent
- District: Charles County Public Schools
Source: Bright MLS. This data may not be complete. We recommend contacting the local school district to confirm school assignments for this home.
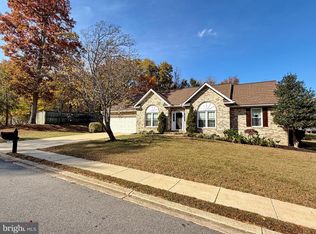
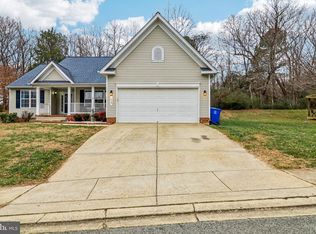
Similar homes
- $535,0004 bd3 ba3k sqft9013 Hillary Ct, La Plata, MD 20646For Sale
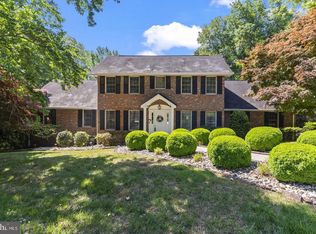
 MLS ID #MDCH2060188, Frank Mcknew, RE/MAX Realty Group. Bright MLS
 - $520,0004 bd3 ba2.4k sqft9150 Cedar St, La Plata, MD 20646For Sale
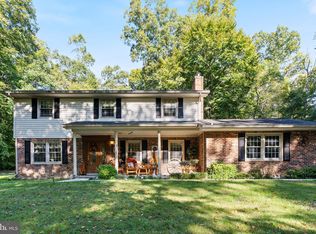 MLS ID #MDCH2060240, Frank Mcknew, RE/MAX Realty Group. Bright MLS
 - $570,0003 bd2 ba2.1k sqft1010 Wales Dr, La Plata, MD 20646For Sale
 MLS ID #MDCH2056482, Lesa Clark, Redfin Corp. Bright MLS
 - $549,9994 bd3 ba2.3k sqft9620 Terri Dr, La Plata, MD 20646For Sale
 MLS ID #MDCH2056750, Kristina Gardiner, Infinitas Realty Group. Bright MLS
 - $574,9004 bd3 ba2.2k sqft6740 Shoreham Pl, La Plata, MD 20646For SaleMLS ID #MDCH2058138, Brian Mayer, Real Broker, LLC. Bright MLS
- $425,0005 bd3 ba2k sqft305 Prospect St, La Plata, MD 20646For SaleMLS ID #MDCH2059660, Cheryl Bare, CENTURY 21 New Millennium. Bright MLS
- $615,0004 bd3 ba2.5k sqft11507 Rest Dr, La Plata, MD 20646For SaleMLS ID #MDCH2059920, Cris Curtis, CENTURY 21 New Millennium. Bright MLS
- $515,0003 bd3 ba3k sqft6580 Greenhow Marshall Pl, Indian Head, MD 20640For SaleMLS ID #MDCH2057714, Cheryl Abrams Davis, RE/MAX United Real Estate. Bright MLS
- $475,0004 bd3 ba2.5k sqft8835 Redbay Run, Bel Alton, MD 20611For SaleMLS ID #MDCH2057058, Brittany Bahen, JPAR Real Estate Professionals. Bright MLS
- $555,0003 bd3 ba1.8k sqft37995 Mohawk Dr, Charlotte Hall, MD 20622For SaleMLS ID #MDSM2034094, Terri Hamrick, O'Brien Realty ERA Powered. Bright MLS
- $604,9503 bd2 ba3.2k sqft4465 Camelot Dr, Pomfret, MD 20675For SaleMLS ID #MDCH2053328, Pam Rollins-Butler, CENTURY 21 New Millennium. Bright MLS
- $700,0005 bd4 ba3k sqft10367 Tydings Ct, La Plata, MD 20646For SaleMLS ID #MDCH2051226, Brenda Matcke, EXP Realty, LLC. Bright MLS
- $512,0004 bd3 ba2.1k sqft3435 Elsa Ave, Waldorf, MD 20603For SaleMLS ID #MDCH2056204, Kiva Addley, Keller Williams Preferred Properties. Bright MLS
- $614,9005 bd3 ba2.7k sqft27920 Rectory Ct, Mechanicsville, MD 20659For SaleMLS ID #MDSM2034240, David Johnson, Cavalry Realty LLC. Bright MLS
- $625,0004 bd4 ba3.3k sqft7710 Walking Deer Pl, Port Tobacco, MD 20677For SaleMLS ID #MDCH2059304, Becky King, Home Towne Real Estate. Bright MLS
- $539,9004 bd2 ba1.9k sqft16500 Bealle Hill Rd, Waldorf, MD 20601For SaleMLS ID #MDPG2211206, Ken Phipps, CENTURY 21 New Millennium. Bright MLS
- $540,0004 bd3 ba2.1k sqft14420 Scalloway Pl, Charlotte Hall, MD 20622For SaleMLS ID #MDCH2058626, Luke Collins, The Southside Group Real Estate. Bright MLS
- $449,9004 bd3 ba2.5k sqft9618 Randall Dr, White Plains, MD 20695For SaleMLS ID #MDCH2059436, Laura Forbes, CENTURY 21 New Millennium. Bright MLS
- $624,9994 bd3 ba3.4k sqft7975 Deepwater View Dr, Port Tobacco, MD 20677For SaleMLS ID #MDCH2058738, Sharlene Montgomery, KW Metro Center. Bright MLS
- $655,0004 bd3 ba2.8k sqft9710 Faith Baptist Church Rd, White Plains, MD 20695For SaleMLS ID #MDCH2056502, Joie Ashworth, Weichert, REALTORS. Bright MLS
