Welcome to this spacious 4-bedroom, 3-bathroom rambler-style home offering peaceful living on a expansive 4.31-acre lot. The main level features a functional layout with bright living spaces, four comfortable bedrooms, and three full bathrooms. The expansive unfinished lower level provides endless potential for customization or extra storage, complete with rough-in plumbing ready for a 4th bathroom. Enjoy outdoor living and entertaining on the back deck or by the pool. Parking and storage are a breeze with the attached two-car garage and extended driveway space. Set in a setting surrounded by mature trees, this property combines privacy and space with everyday convenience.
For sale
Price cut: $10K (10/9)
$540,000
14420 Scalloway Pl, Charlotte Hall, MD 20622
4beds
2,187sqft
Single Family Residence
Built in 2001
4.31 Acres Lot
$537,100 Zestimate®
$247/sqft
$16/mo HOA
What's special
Attached two-car garageExtended driveway spaceFour comfortable bedrooms
- 46 days
- 1,070
- 74
Zillow last checked:
Listing updated:
Listed by:
Luke Collins 240-512-6678,
The Southside Group Real Estate 3019703636
Source: Bright MLS,MLS#: MDCH2058626
Facts & features
Interior
Bedrooms & bathrooms
- Bedrooms: 4
- Bathrooms: 3
- Full bathrooms: 3
- Main level bathrooms: 3
- Main level bedrooms: 4
Basement
- Area: 2187
Heating
- Heat Pump, Oil
Cooling
- Central Air, Electric
Appliances
- Included: Electric Water Heater
Features
- Breakfast Area, Dining Area, Attic, Entry Level Bedroom, Primary Bath(s)
- Flooring: Carpet, Wood
- Windows: Double Pane Windows, Screens
- Basement: Connecting Stairway,Full,Exterior Entry,Concrete,Rough Bath Plumb,Unfinished
- Number of fireplaces: 1
Interior area
- Total structure area: 4,374
- Total interior livable area: 2,187 sqft
- Finished area above ground: 2,187
- Finished area below ground: 0
Property
Parking
- Total spaces: 2
- Parking features: Garage Faces Side, Attached
- Attached garage spaces: 2
Accessibility
- Accessibility features: None
Features
- Levels: Two
- Stories: 2
- Patio & porch: Deck, Patio
- Has private pool: Yes
- Pool features: In Ground, Private
Lot
- Size: 4.31 Acres
Details
- Additional structures: Above Grade, Below Grade
- Parcel number: 0908065233
- Zoning: AC
- Special conditions: Standard
Construction
Type & style
- Home type: SingleFamily
- Architectural style: Ranch/Rambler
- Property subtype: Single Family Residence
Materials
- Aluminum Siding
- Foundation: Slab
Condition
- New construction: No
- Year built: 2001
Utilities & green energy
- Sewer: Private Septic Tank
- Water: Private
Community & HOA
Community
- Subdivision: Oakleigh Manor
HOA
- Has HOA: Yes
- HOA fee: $195 annually
Location
- Region: Charlotte Hall
Financial & listing details
- Price per square foot: $247/sqft
- Tax assessed value: $473,100
- Annual tax amount: $6,038
- Date on market: 9/7/2026
- Listing agreement: Exclusive Right To Sell
- Ownership: Fee Simple
Estimated market value
$537,100
$510,000 - $564,000
$3,484/mo
Price history
| Date | Event | Price |
|---|---|---|
| 10/9/2026 | Price change | $540,000-1.8%$247/sqft |
Source:  Bright MLS #MDCH2058626 Report a problem Bright MLS #MDCH2058626 Report a problem | ||
| 9/23/2026 | Listed for sale | $550,000$251/sqft |
Source: Bright MLS #MDCH2058626 Report a problem | ||
| 9/17/2026 | Contingent | $550,000$251/sqft |
Source: Bright MLS #MDCH2058626 Report a problem | ||
| 9/7/2026 | Listed for sale | $550,000+115.8%$251/sqft |
Source: Bright MLS #MDCH2058626 Report a problem | ||
| 10/4/2001 | Sold | $254,850+385.4%$117/sqft |
Source: Public Record Report a problem | ||
| 6/8/2001 | Sold | $52,500$24/sqft |
Source: Public Record Report a problem | ||
Public tax history
| Year | Property taxes | Tax assessment |
|---|---|---|
| 2026 | $6,697 +6.3% | $473,100 +6.5% |
| 2025 | $6,300 +7.4% | $444,100 +7% |
| 2024 | $5,865 +21.2% | $415,100 +7.5% |
| 2023 | $4,838 +16.3% | $386,100 |
| 2022 | $4,159 -8.3% | $386,100 +6.7% |
| 2021 | $4,534 +3.5% | $361,833 +3.5% |
| 2020 | $4,382 -3.1% | $349,700 |
| 2019 | $4,521 +1.9% | $349,700 +3.8% |
| 2018 | $4,437 +1.9% | $336,900 +1.9% |
| 2017 | $4,353 -1.9% | $330,500 +2% |
| 2016 | $4,439 | $324,000 +2% |
| 2015 | $4,439 | $317,500 +2.1% |
| 2014 | $4,439 | $311,000 |
| 2013 | -- | $311,000 |
| 2012 | -- | $311,000 -15.4% |
| 2011 | -- | $367,810 |
| 2010 | -- | $367,810 |
| 2009 | -- | $367,810 -4.6% |
| 2008 | -- | $385,700 +13.2% |
| 2007 | -- | $340,640 +15.2% |
| 2006 | -- | $295,580 +18% |
| 2005 | -- | $250,520 +5.3% |
| 2004 | -- | $237,990 +5.6% |
| 2003 | -- | $225,460 +5.9% |
| 2002 | -- | $212,930 +2387.5% |
| 2001 | -- | $8,560 |
Find assessor info on the county website
Monthly payment
Est. payment
Payment breakdown
Explore the cost of this home by adjusting the details. Changes won't be saved.Climate risks
Neighborhood: 20622
Nearby schools
Schools provided by the listing agent
- District: Charles County Public Schools
Source: Bright MLS. This data may not be complete. We recommend contacting the local school district to confirm school assignments for this home.
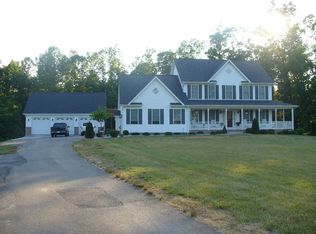
- $605,4004 bd3 ba2.8k sqft14415 Scalloway Pl, Charlotte Hall, MD 20622Off Market
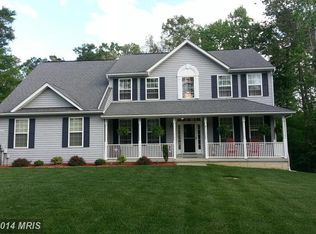
- $662,100-- bd3 ba2.3k sqft14410 Scalloway Pl, Charlotte Hall, MD 20622Off Market
- $623,5004 bd3 ba2.8k sqft14405 Scalloway Pl, Charlotte Hall, MD 20622Off Market
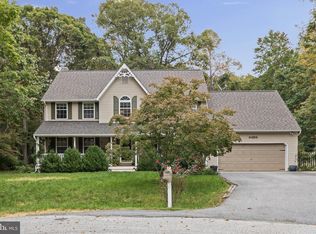
- $583,8004 bd3 ba2.5k sqft7835 Traeleigh Ln, Charlotte Hall, MD 20622Off Market
Similar homes
- $614,9005 bd3 ba2.7k sqft27920 Rectory Ct, Mechanicsville, MD 20659For Sale
 MLS ID #MDSM2034240, David Johnson, Cavalry Realty LLC. Bright MLS
 - $565,0003 bd3 ba2k sqft8320 Wheatley Rd, La Plata, MD 20646For Sale
 MLS ID #MDCH2058120, Terri Vaira-James, EXP Realty, LLC. Bright MLS
 - $559,9004 bd3 ba2.5k sqft6157 Trotters Glen Dr, Hughesville, MD 20637For Sale
 MLS ID #MDCH2058234, Ellwood Reid, iRealty Real Estate Group. Bright MLS
 - $549,9994 bd3 ba2.3k sqft9620 Terri Dr, La Plata, MD 20646For Sale
 MLS ID #MDCH2056750, Kristina Gardiner, Infinitas Realty Group. Bright MLS
 - $650,0004 bd4 ba2.7k sqft5586 McBride Pl, Hughesville, MD 20637For SaleMLS ID #MDCH2059382, Jennifer Young, Keller Williams Realty. Bright MLS
- $615,0004 bd3 ba2.5k sqft11507 Rest Dr, La Plata, MD 20646For SaleMLS ID #MDCH2059920, Cris Curtis, CENTURY 21 New Millennium. Bright MLS
- $535,0004 bd3 ba3k sqft9013 Hillary Ct, La Plata, MD 20646For SaleMLS ID #MDCH2060188, Frank Mcknew, RE/MAX Realty Group. Bright MLS
- $574,9903 bd3 ba2.9k sqft4785 Roanoke Pl, Waldorf, MD 20601For SaleMLS ID #MDCH2057352, Kalee Kelly, Infinitas Realty Group. Bright MLS
- $550,0003 bd3 ba2.2k sqft3020 Franklin Dr, Huntingtown, MD 20639For SaleMLS ID #MDCA2031240, Candy Meyers, RE/MAX One. Bright MLS
- $619,0004 bd4 ba2.5k sqft17082 Prince Frederick Rd, Hughesville, MD 20637For SaleMLS ID #MDCH2058242, Debbie Buckingham, Samson Properties. Bright MLS
- $574,0004 bd3 ba2.4k sqft104 Westmorland Ct, La Plata, MD 20646For SaleMLS ID #MDCH2060376, JAMMIE REEDY, RE/MAX One. Bright MLS
- $475,0004 bd3 ba2.1k sqft11395 Gail Ct, La Plata, MD 20646For SaleMLS ID #MDCH2059558, Mary Chambers, JPAR Real Estate Professionals. Bright MLS
- $475,0004 bd3 ba2.5k sqft8835 Redbay Run, Bel Alton, MD 20611For SaleMLS ID #MDCH2057058, Brittany Bahen, JPAR Real Estate Professionals. Bright MLS
- $539,0003 bd2 ba2.6k sqft105 Cornwall Ct, La Plata, MD 20646For SaleMLS ID #MDCH2060020, Lisa Wills, RE/MAX One. Bright MLS
- $550,0005 bd4 ba3k sqft9075 Mitchell Rd, La Plata, MD 20646For SaleMLS ID #MDCH2060202, Billy Rabbitt, The Southside Group Real Estate. Bright MLS
- $525,0004 bd3 ba2.5k sqft1955 Wilson Rd, Huntingtown, MD 20639For SaleMLS ID #MDCA2030510, Jeanine Paxton, RE/MAX One. Bright MLS
- $569,9004 bd2 ba1.9k sqft6430 Dant Dr, Owings, MD 20736For SaleMLS ID #MDCA2030624, Janet Weaver, RE/MAX One. Bright MLS
- $450,0004 bd3 ba2.5k sqft37580 Asher Rd, Mechanicsville, MD 20659For SaleMLS ID #MDSM2031918, Becky King, Home Towne Real Estate. Bright MLS
- $520,0004 bd3 ba2.4k sqft9150 Cedar St, La Plata, MD 20646For SaleMLS ID #MDCH2060240, Frank Mcknew, RE/MAX Realty Group. Bright MLS
- $525,0005 bd3 ba2.4k sqft3402 King Dr, Dunkirk, MD 20754For SaleMLS ID #MDCA2031044, Danny Martin, Keller Williams Flagship. Bright MLS
