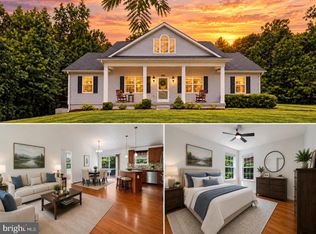
MAJOR PRICE IMPROVEMENT — PRICED TO SELL! Spacious one-level living on 1.56 acres backing to trees! This beautiful rambler offers 2,514 square feet of living space, featuring 4 generously sized bedrooms, 2.5 bathrooms, and an open floor plan designed for comfortable everyday living and entertaining. Step inside to find beautiful hardwood floors throughout the main living areas and a spacious kitchen featuring abundant countertop space, a massive peninsula, center island, and inviting breakfast area. The primary bedroom features brand-new solid hardwood flooring, adding a fresh touch to this spacious home. Enjoy the convenience of main-level laundry with washer and dryer included, along with a primary bathroom featuring a soaking tub and separate shower. Bonus, a small unfinished basement that offers tremendous storage space. Outside, enjoy the privacy of a 1.56-acre lot backing to trees, complete with a welcoming porch and patio perfect for relaxing or entertaining. An oversized side-entry garage and paved driveway provide plenty of parking. LOCATION, LOCATION, LOCATION! Conveniently situated for commuting to Washington, DC, Northern Virginia, Annapolis, or Patuxent River Naval Air Station. Enjoy easy access to shopping, restaurants, parks, hiking trails, beaches, and marinas. Breezy Point Beach and Marina is just 2.9 miles away! Approximate distances: Washington, DC – 35 miles Annapolis – 34 miles Patuxent River NAS – 34 miles
For sale
$485,000
1955 Wilson Rd, Huntingtown, MD 20639
4beds
2,514sqft
Single Family Residence
Built in 1960
1.56 Acres Lot
$485,300 Zestimate®
$193/sqft
$-- HOA
What's special
Backs to serene woodsInviting breakfast areaWell-appointed kitchenFour spacious bedrooms
- --
- on Zillow
- 404
- views
- 37
- saves
Zillow last checked:
Listing updated:
Listed by:
Jeanine Paxton 410-610-2506,
RE/MAX One 4105356291
Source: Bright MLS,MLS#: MDCA2030510
Facts & features
Interior
Bedrooms & bathrooms
- Bedrooms: 4
- Bathrooms: 3
- Full bathrooms: 2
- 1/2 bathrooms: 1
- Main level bathrooms: 3
- Main level bedrooms: 4
Rooms
- Room types: Kitchen, Foyer
Foyer
- Level: Main
Kitchen
- Features: Breakfast Bar, Double Sink, Flooring - HardWood, Kitchen Island, Lighting - Pendants, Recessed Lighting, Pantry
- Level: Main
Heating
- Heat Pump, Electric
Cooling
- Ceiling Fan(s), Central Air, Electric
Appliances
- Included: Microwave, Dishwasher, Dryer, Oven/Range - Electric, Refrigerator, Washer, Water Heater, Electric Water Heater
- Laundry: Dryer In Unit, Main Level, Washer In Unit
Features
- Soaking Tub, Bathroom - Stall Shower, Breakfast Area, Ceiling Fan(s), Entry Level Bedroom, 9'+ Ceilings, Cathedral Ceiling(s), Dry Wall, High Ceilings
- Flooring: Hardwood
- Doors: Sliding Glass
- Windows: Screens
- Basement: Interior Entry,Partial
- Has fireplace: No
Interior area
- Total structure area: 3,054
- Total interior livable area: 2,514 sqft
- Finished area above ground: 2,514
- Finished area below ground: 0
Video & virtual tour
Property
Parking
- Total spaces: 8
- Parking features: Garage Faces Side, Garage Door Opener, Inside Entrance, Oversized, Asphalt, Driveway, Attached
- Attached garage spaces: 2
- Uncovered spaces: 6
Accessibility
- Accessibility features: 2+ Access Exits, Accessible Kitchen, Accessible Entrance, No Stairs
Features
- Levels: Two
- Stories: 2
- Patio & porch: Patio, Porch
- Exterior features: Lighting
- Pool features: None
- Fencing: Partial,Split Rail,Privacy
- Has view: Yes
- View description: Trees/Woods
Lot
- Size: 1.56 Acres
- Features: Backs to Trees
Details
- Additional structures: Above Grade, Below Grade
- Parcel number: 0502019108
- Zoning: RUR
- Special conditions: Standard
Construction
Type & style
- Home type: SingleFamily
- Architectural style: Ranch/Rambler
- Property subtype: Single Family Residence
Materials
- Combination
- Foundation: Crawl Space
Condition
- Very Good
- New construction: No
- Year built: 1960
Utilities & green energy
- Sewer: On Site Septic
- Water: Well
Community & HOA
Community
- Security: Security System, Smoke Detector(s)
- Subdivision: None Available
HOA
- Has HOA: No
Location
- Region: Huntingtown
Financial & listing details
- Price per square foot: $193/sqft
- Tax assessed value: $434,600
- Annual tax amount: $5,099
- Date on market: 9/10/2026
- Listing agreement: Exclusive Agency
- Ownership: Fee Simple
Estimated market value
$485,300
$461,000 - $510,000
$3,040/mo
Price history
| Date | Event | Price |
|---|---|---|
| 1/20/2026 | Listing removed | $499,900$199/sqft |
Source:  Bright MLS #MDCA2020928 Report a problem | ||
| 9/17/2025 | Price change | $499,900-3.7%$199/sqft |
Source: Bright MLS #MDCA2020928 Report a problem | ||
| 8/22/2025 | Listed for sale | $519,000-3.9%$206/sqft |
Source: Bright MLS #MDCA2020928 Report a problem | ||
| 7/7/2025 | Listing removed | $540,000$215/sqft |
Source: Bright MLS #MDCA2020928 Report a problem | ||
| 6/24/2025 | Contingent | $540,000$215/sqft |
Source: Bright MLS #MDCA2020928 Report a problem | ||
| 6/19/2025 | Listed for sale | $540,000-1.6%$215/sqft |
Source: Bright MLS #MDCA2020928 Report a problem | ||
| 6/4/2025 | Listing removed | $549,000$218/sqft |
Source: Bright MLS #MDCA2020928 Report a problem | ||
| 5/10/2025 | Listed for sale | $549,000+63.9%$218/sqft |
Source: Bright MLS #MDCA2020928 Report a problem | ||
| 10/29/2014 | Sold | $335,000-1.4%$133/sqft |
Source: Public Record Report a problem | ||
| 10/2/2014 | Pending sale | $339,900$135/sqft |
Source: RE/MAX 100 #CA8402347 Report a problem | ||
| 9/13/2014 | Price change | $339,900-1.7%$135/sqft |
Source: RE/MAX 100 #CA8402347 Report a problem | ||
| 8/30/2014 | Price change | $345,900-1.1%$138/sqft |
Source: RE/MAX 100 #CA8402347 Report a problem | ||
| 8/4/2014 | Price change | $349,900-2.8%$139/sqft |
Source: RE/MAX 100 #CA8402347 Report a problem | ||
| 7/12/2014 | Listed for sale | $359,900+5.9%$143/sqft |
Source: RE/MAX 100 #CA8402347 Report a problem | ||
| 8/22/2010 | Listing removed | $339,900$135/sqft |
Source: CENTURY 21 New Millennium #CA7171187 Report a problem | ||
| 7/17/2010 | Price change | $339,900-6.9%$135/sqft |
Source: CENTURY 21 New Millennium #CA7171187 Report a problem | ||
| 5/8/2010 | Price change | $364,900-6.2%$145/sqft |
Source: CENTURY 21 New Millennium #CA7171187 Report a problem | ||
| 4/27/2010 | Price change | $389,000+6.6%$155/sqft |
Source: CENTURY 21 New Millennium #CA7171187 Report a problem | ||
| 4/10/2010 | Listed for sale | $364,900+2332.7%$145/sqft |
Source: Century 21 New Millennium #CA7171187 Report a problem | ||
| 11/16/2007 | Sold | $15,000-96.3%$6/sqft |
Source: Public Record Report a problem | ||
| 7/19/2007 | Sold | $400,000+81.8%$159/sqft |
Source: Public Record Report a problem | ||
| 4/4/2005 | Sold | $220,000$88/sqft |
Source: Public Record Report a problem | ||
Public tax history
| Year | Property taxes | Tax assessment |
|---|---|---|
| 2026 | $4,915 +7.1% | $434,600 +7.4% |
| 2025 | $4,588 +13.5% | $404,600 +8% |
| 2024 | $4,042 +6.8% | $374,600 +2.9% |
| 2023 | $3,783 +3% | $364,100 -2.8% |
| 2022 | $3,674 +3.1% | $374,600 +9.2% |
| 2021 | $3,565 +1.9% | $343,100 +2.4% |
| 2020 | $3,498 +2% | $335,067 -2.3% |
| 2019 | $3,431 +2.5% | $343,100 +7.6% |
| 2018 | $3,346 -1.4% | $319,000 |
| 2017 | $3,394 -18.4% | $319,000 |
| 2016 | $4,159 | $319,000 -7.5% |
| 2015 | $4,159 | $344,800 +0.4% |
| 2014 | $4,159 | $343,400 |
| 2013 | -- | $343,400 -14.1% |
| 2012 | -- | $400,000 |
| 2011 | -- | $400,000 |
| 2010 | -- | $400,000 -20% |
| 2009 | -- | $500,090 +15.6% |
| 2008 | -- | $432,690 +18.5% |
| 2007 | -- | $365,290 +50.8% |
| 2006 | -- | $242,300 +2.9% |
| 2005 | -- | $235,466 |
Find assessor info on the county website
Monthly payment
Est. payment
Payment breakdown
Explore the cost of this home by adjusting the details. Changes won't be saved.Climate risks
Neighborhood: 20639
Nearby schools
Schools provided by the listing agent
- District: Calvert County Public Schools
Source: Bright MLS. This data may not be complete. We recommend contacting the local school district to confirm school assignments for this home.
- $416,5005 bd3 ba1.7k sqft4630 Paul Hance Rd, Huntingtown, MD 20639Off Market
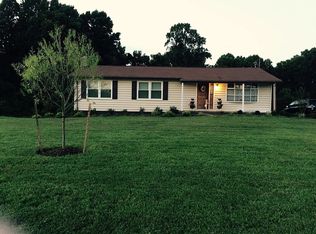
- $381,4004 bd2 ba1.2k sqft1896 Wilson Rd, Huntingtown, MD 20639Off Market
- $426,800-- bd2 ba1.1k sqft4621 Paul Hance Rd, Huntingtown, MD 20639Off Market
- $708,6005 bd4 ba3.8k sqft4650 Paul Hance Rd, Huntingtown, MD 20639Off Market
Similar homes
- $455,0003 bd2 ba1.3k sqft2824 Bay Blvd, Huntingtown, MD 20639For Sale
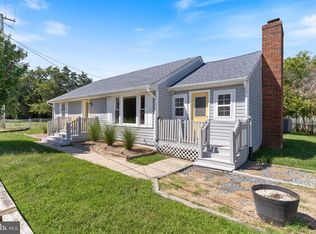
 MLS ID #MDCA2028946, Ginnie Roberts, Douglas Realty, LLC. Bright MLS
- $635,9004 bd4 ba3.2k sqft3580 Dotty Ct, Huntingtown, MD 20639For Sale
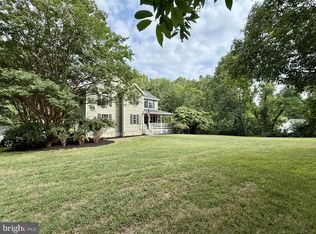 MLS ID #MDCA2031322, Linda Cerulli, CENTURY 21 New Millennium. Bright MLS
- $699,9006 bd4 ba3.6k sqft3625 Redhaven Ln, Huntingtown, MD 20639For Sale
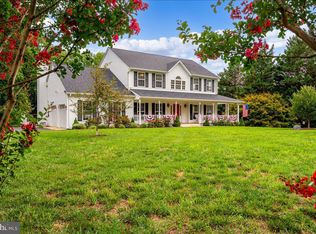 MLS ID #MDCA2031458, Greg Beckman, Coldwell Banker Realty. Bright MLS
- $550,0003 bd3 ba2.2k sqft3020 Franklin Dr, Huntingtown, MD 20639For Sale
 MLS ID #MDCA2031298, Candy Meyers, RE/MAX One. Bright MLS
- $499,9004 bd3 ba2.1k sqft2425 Fawn Ct, Prince Frederick, MD 20678For SaleMLS ID #MDCA2030602, Marcie Gatton, Redfin Corp. Bright MLS
- $569,9004 bd4 ba2.6k sqft2800 Dares Beach Rd, Prince Frederick, MD 20678For SaleMLS ID #MDCA2031158, Sarah Buckley, CENTURY 21 New Millennium. Bright MLS
- $569,9003 bd3 ba2.3k sqft1921 Haven Ln, Dunkirk, MD 20754For SaleMLS ID #MDCA2031424, Lindsey Burch, Samson Properties. Bright MLS
- $474,9003 bd3 ba1.7k sqft3808 7th St, North Beach, MD 20714For SaleMLS ID #MDCA2031508, Melanie Montague, EXP Realty, LLC. Bright MLS
- $499,0004 bd3 ba2.3k sqft8819 Lafayette Dr, Owings, MD 20736For SaleMLS ID #MDCA2030196, Becky King, Home Towne Real Estate. Bright MLS
- $699,9905 bd5 ba3.1k sqft3380 Plum Point Rd, Huntingtown, MD 20639For SaleMLS ID #MDCA2030504, Abhir Patel, EXP Realty, LLC. Bright MLS
- $525,0003 bd2 ba1.3k sqft17626 Aquasco Rd, Brandywine, MD 20613For SaleMLS ID #MDPG2224884, Anne Hooper, Hooper & Associates. Bright MLS
- $469,0004 bd3 ba2.2k sqft9927 Hg Trueman Rd, Lusby, MD 20657For SaleMLS ID #MDCA2030986, Terri McClain, RE/MAX One. Bright MLS
- $459,0004 bd3 ba1.9k sqft9110 Midland Turn, Upper Marlboro, MD 20772For SaleMLS ID #MDPG2224928, Chad Morton, Maverick Realty, LLC. Bright MLS
- $480,0004 bd2 ba1.9k sqft1504 Cedarhurst Rd, Shady Side, MD 20764For SaleMLS ID #MDAA2160306, Jerry Hartman, Compass. Bright MLS
- $413,9004 bd3 ba2.8k sqft514 Meadow Ln, Prince Frederick, MD 20678For SaleMLS ID #MDCA2029546, William Sammons, Home Towne Real Estate. Bright MLS
- $669,9004 bd2 ba1.7k sqft2909 Bay Blvd, Huntingtown, MD 20639For SaleMLS ID #MDCA2030574, Ryan Hutchins, Hutchins Properties. Bright MLS
- $499,9005 bd3 ba2.4k sqft3402 King Dr, Dunkirk, MD 20754For SaleMLS ID #MDCA2031044, Danny Martin, Keller Williams Flagship. Bright MLS
- $495,0003 bd3 ba2.1k sqft1934 Wooded Trce, Owings, MD 20736For SaleMLS ID #MDCA2030316, Samuel Kim, Jason Mitchell Group. Bright MLS
- $480,0004 bd4 ba2.7k sqft1770 Rudolph Ln, Lusby, MD 20657For SaleMLS ID #MDCA2030608, Jen Anderson, Samson Properties. Bright MLS
- $565,0004 bd4 ba2.6k sqft130 Owings Hill Ct, Owings, MD 20736For SaleMLS ID #MDCA2029884, Susan Cleary, RE/MAX One. Bright MLS
