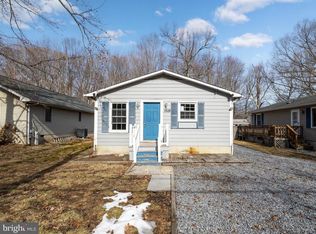
Nestled in the charming Cedarhurst on the Bay community, this delightful Cape Cod home offers a serene lifestyle with easy access to the beautiful river nearby. With four spacious bedrooms and two full bathrooms, this residence is perfect for creating lasting memories. The inviting living area features a cozy gas fireplace, ideal for gathering on cool evenings. Enjoy the outdoors on your generous 0.27-acre lot, complete with a shed for extra storage. The attached garage and ample driveway space provide convenience for you and your guests. With navigable water access, you can embrace a lifestyle filled with boating and fishing adventures. Cedarhurst on the Bay is a welcoming community that values connection and outdoor enjoyment, making it a wonderful place to call home. Experience the perfect blend of comfort and community in this lovely property! Cedarhurst on the Bay amenities include, picnic area, playground, fishing and crabbing pier and community house. Brand new carpets throughout the home, Exterior windows replaced 2026, new roof and gutters in 2025, new crawl space encapsulation 2024, HVAC replaced 2021.
For sale
$480,000
1504 Cedarhurst Rd, Shady Side, MD 20764
4beds
1,920sqft
Single Family Residence
Built in 1991
0.27 Acres Lot
$473,500 Zestimate®
$250/sqft
$-- HOA
What's special
- --
- on Zillow
- 129
- views
- 13
- saves
Zillow last checked:
Listing updated:
Listed by:
Jerry Hartman 240-643-2830,
Compass (410) 429-7425,
Co-Listing Agent: Jaime Watt 410-271-6957,
Compass
Source: Bright MLS,MLS#: MDAA2160306
Facts & features
Interior
Bedrooms & bathrooms
- Bedrooms: 4
- Bathrooms: 2
- Full bathrooms: 2
- Main level bathrooms: 1
- Main level bedrooms: 2
Heating
- Heat Pump, Electric, Propane
Cooling
- Heat Pump, Electric
Appliances
- Included: Dishwasher, Dryer, Oven, Oven/Range - Electric, Refrigerator, Stainless Steel Appliance(s), Washer, Water Heater, Electric Water Heater
- Laundry: Lower Level
Features
- Bathroom - Tub Shower, Ceiling Fan(s), Combination Dining/Living, Combination Kitchen/Dining, Entry Level Bedroom
- Flooring: Carpet, Hardwood, Wood
- Windows: Skylight(s)
- Has basement: No
- Number of fireplaces: 1
- Fireplace features: Brick, Gas/Propane
Interior area
- Total structure area: 1,920
- Total interior livable area: 1,920 sqft
- Finished area above ground: 1,920
Video & virtual tour
Property
Parking
- Total spaces: 8
- Parking features: Storage, Garage Faces Front, Garage Faces Side, Inside Entrance, Crushed Stone, Attached, Driveway
- Attached garage spaces: 2
- Uncovered spaces: 6
Accessibility
- Accessibility features: None
Features
- Levels: One and One Half
- Stories: 1.5
- Pool features: None
- Waterfront features: River
Lot
- Size: 0.27 Acres
Details
- Additional structures: Above Grade
- Parcel number: 020715590041275
- Zoning: R
- Special conditions: Standard
Construction
Type & style
- Home type: SingleFamily
- Architectural style: Cape Cod
- Property subtype: Single Family Residence
Materials
- Vinyl Siding
- Foundation: Crawl Space
- Roof: Architectural Shingle
Condition
- Very Good
- New construction: No
- Year built: 1991
Utilities & green energy
- Sewer: Public Sewer
- Water: Well
- Utilities for property: Cable Connected, Cable, Fiber Optic
Community & HOA
Community
- Subdivision: Cedarhurst On The Bay
HOA
- Has HOA: No
- Amenities included: Beach Access, Boat Dock/Slip, Clubhouse, Common Grounds, Community Center
Location
- Region: Shady Side
Financial & listing details
- Price per square foot: $250/sqft
- Tax assessed value: $396,400
- Annual tax amount: $4,750
- Date on market: 11/4/2026
- Listing agreement: Exclusive Right To Sell
- Listing terms: Cash,Conventional,FHA,VA Loan
- Ownership: Fee Simple
Estimated market value
$473,500
$445,000 - $497,000
$3,314/mo
Price history
| Date | Event | Price |
|---|---|---|
| 7/9/2014 | Sold | $329,000-5.7%$171/sqft |
Source: Public Record Report a problem | ||
| 5/11/2014 | Pending sale | $349,000$182/sqft |
Source: Long & Foster Real Estate #AA8312046 Report a problem | ||
| 4/8/2014 | Listed for sale | $349,000$182/sqft |
Source: Long & Foster Real Estate #AA8312046 Report a problem | ||
Public tax history
| Year | Property taxes | Tax assessment |
|---|---|---|
| 2026 | $4,863 +0.4% | $396,400 +6.3% |
| 2025 | $4,842 +26.7% | $372,733 +6.8% |
| 2024 | $3,822 +7.6% | $349,067 +7.3% |
| 2023 | $3,553 +6.5% | $325,400 +1.9% |
| 2022 | $3,336 +2% | $319,267 +2% |
| 2021 | $3,272 +1.9% | $313,133 +2% |
| 2020 | $3,211 +4.3% | $307,000 |
| 2019 | $3,077 +8.1% | $307,000 +9.3% |
| 2018 | $2,848 +4.3% | $280,867 +4.9% |
| 2017 | $2,730 | $267,800 |
| 2016 | -- | $267,800 |
| 2015 | -- | $267,800 -1.4% |
| 2014 | -- | $271,700 |
| 2013 | -- | $271,700 |
| 2012 | -- | $271,700 -17.2% |
| 2011 | -- | $328,330 +4.1% |
| 2010 | -- | $315,440 +4.3% |
| 2009 | -- | $302,550 +4.5% |
| 2008 | -- | $289,660 +14.1% |
| 2007 | -- | $253,900 +16.4% |
| 2006 | -- | $218,140 +19.6% |
| 2005 | -- | $182,380 +7.1% |
| 2004 | -- | $170,256 +7.7% |
| 2003 | -- | $158,133 +8.3% |
| 2002 | -- | $146,010 +1% |
| 2001 | -- | $144,522 |
Find assessor info on the county website
Monthly payment
Est. payment
Payment breakdown
Explore the cost of this home by adjusting the details. Changes won't be saved.Climate risks
Neighborhood: 20764
Nearby schools
Schools provided by the listing agent
- District: Anne Arundel County Public Schools
Source: Bright MLS. This data may not be complete. We recommend contacting the local school district to confirm school assignments for this home.
Similar homes
- $450,0003 bd2 ba2k sqft1217 Pine Ave, Shady Side, MD 20764For Sale

 MLS ID #MDAA2145102, Nicki Palermo, RE/MAX One. Bright MLS
- $599,9004 bd3 ba1.9k sqft1582 Snug Harbor Rd, Shady Side, MD 20764For Sale
 MLS ID #MDAA2148800, Mr. Steven M Songer JR., Maryland Waterfront Properties LLC. Bright MLS
- $299,9004 bd2 ba1.9k sqft1704 Maryland Ave, Shady Side, MD 20764For Sale
 MLS ID #MDAA2153474, Daniel Demers, Sell Your Home Services. Bright MLS
- $699,9003 bd2 ba1.8k sqft1650 Cedar Ln, Shady Side, MD 20764For Sale
 MLS ID #MDAA2128848, Ray Mudd, Schwartz Realty, Inc.. Bright MLS
- $669,5004 bd2 ba2.1k sqft1462 Snug Harbor Rd, Shady Side, MD 20764For SaleMLS ID #MDAA2134932, George G Heine, Schwartz Realty, Inc.. Bright MLS
- $450,0004 bd3 ba1.5k sqft107 Trequassin Dr, Stevensville, MD 21666For SaleMLS ID #MDQA2018124, Dee Dee McCracken, Coldwell Banker Realty. Bright MLS
- $699,0003 bd3 ba2.1k sqft1241 Johnson Dr, Shady Side, MD 20764For SaleMLS ID #MDAA2151144, Nicki Palermo, RE/MAX One. Bright MLS
- $549,9994 bd3 ba1.9k sqft1006 Allen Ave, West River, MD 20778For SaleMLS ID #MDAA2158928, Jeff Leighton, Samson Properties. Bright MLS
- $484,0004 bd3 ba1.7k sqft4006 Chesapeake Ave, Chesapeake Beach, MD 20732For SaleMLS ID #MDCA2030586, Bonnie O'Donnell, RE/MAX One. Bright MLS
- $399,0003 bd2 ba1.5k sqft1816 Glenarm Rd, Edgewater, MD 21037For SaleMLS ID #MDAA2160728, Shelley Baden, Berkshire Hathaway HomeServices PenFed Realty. Bright MLS
- $499,0004 bd3 ba2.3k sqft8819 Lafayette Dr, Owings, MD 20736For SaleMLS ID #MDCA2030196, Becky King, Home Towne Real Estate. Bright MLS
- $410,0003 bd3 ba2.3k sqft1404 Kings Valley Dr, Bowie, MD 20721For SaleMLS ID #MDPG2223720, Maria Gonzalez-Lewis, Keller Williams Preferred Properties. Bright MLS
- $475,0003 bd2 ba1.6k sqft912 Buckingham Dr, Stevensville, MD 21666For SaleMLS ID #MDQA2018588, Haley Frampton, Douglas Realty LLC. Bright MLS
- $485,0004 bd3 ba1.3k sqft10906 Brookwood Ave, Upper Marlboro, MD 20772For SaleMLS ID #MDPG2224138, Shaunte Parker, Compass. Bright MLS
- $515,0003 bd3 ba2.2k sqft4010 Beach Dr, Chesapeake Beach, MD 20732For SaleMLS ID #MDCA2027348, Dee Dee Miller, Paul Wesley Real Estate. Bright MLS
- $499,0003 bd2 ba1.6k sqft1920 Appaloosa Way, Owings, MD 20736For SaleMLS ID #MDCA2030580, Maggie Lorenz, Allfirst Realty, Inc.. Bright MLS
- $549,9004 bd3 ba2.2k sqft108 Margaret Dr, Stevensville, MD 21666For SaleMLS ID #MDQA2018648, Dave Savercool, Long & Foster Real Estate, Inc.. Bright MLS
- $499,9003 bd2 ba2k sqft3401 King Dr, Dunkirk, MD 20754For SaleMLS ID #MDCA2029234, Danny Martin, Keller Williams Flagship. Bright MLS
- $525,0005 bd3 ba2.4k sqft3402 King Dr, Dunkirk, MD 20754For SaleMLS ID #MDCA2031044, Danny Martin, Keller Williams Flagship. Bright MLS
- $487,5004 bd3 ba1.7k sqft606 Kimberly Way, Stevensville, MD 21666For SaleMLS ID #MDQA2017246, Linda Austin, Long & Foster Real Estate, Inc.. Bright MLS
