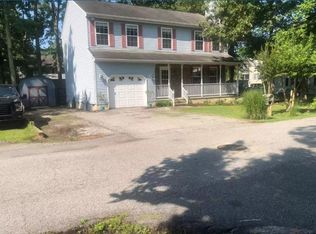
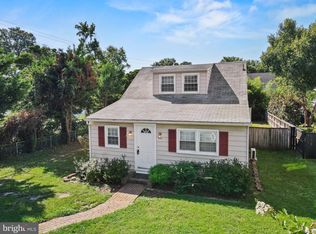
Welcome to this charming 4-bedroom, 2-bath home in the desirable Snug Harbor community of Shady Side. Offering approximately 1,930 square feet of living space, this property features a spacious layout, detached garage, and generous yard with plenty of room to enjoy outdoor living. Conveniently located near marinas, parks, local dining, and Chesapeake Bay recreation, this home presents a wonderful opportunity to enjoy the relaxed waterfront lifestyle with easy access to Annapolis. This property has an exclusive boat slip!
For sale
Price cut: $30.1K (10/6)
$299,900
1704 Maryland Ave, Shady Side, MD 20764
4beds
1,930sqft
Single Family Residence
Built in 1950
10,018 Square Feet Lot
$291,600 Zestimate®
$155/sqft
$-- HOA
What's special
Detached garageSpacious layoutExclusive boat slip
- 81 days
- 2,650
- 243
Zillow last checked:
Listing updated:
Listed by:
Daniel Demers 888-219-3009,
Sell Your Home Services 8882193009
Source: Bright MLS,MLS#: MDAA2153474
Facts & features
Interior
Bedrooms & bathrooms
- Bedrooms: 4
- Bathrooms: 2
- Full bathrooms: 2
Rooms
- Room types: Living Room, Dining Room, Kitchen, Family Room
Dining room
- Level: Main
Family room
- Level: Main
Kitchen
- Level: Main
Living room
- Level: Main
Heating
- Central, Electric
Cooling
- Central Air, Electric
Appliances
- Included: Electric Water Heater
Features
- Has basement: No
- Has fireplace: No
Interior area
- Total structure area: 1,930
- Total interior livable area: 1,930 sqft
- Finished area above ground: 1,930
- Finished area below ground: 0
Property
Parking
- Total spaces: 2
- Parking features: Other, Detached
- Garage spaces: 2
Accessibility
- Accessibility features: None
Features
- Levels: Two
- Stories: 2
- Exterior features: Other
- Pool features: None
Lot
- Size: 10,018 Square Feet
Details
- Additional structures: Above Grade, Below Grade
- Parcel number: 020774690005288
- Zoning: R5
- Special conditions: Standard
Construction
Type & style
- Home type: SingleFamily
- Architectural style: Other
- Property subtype: Single Family Residence
Materials
- Other
- Foundation: Other
- Roof: Asphalt
Condition
- Average
- New construction: No
- Year built: 1950
- Major remodel year: 1986
Utilities & green energy
- Sewer: Public Septic
- Water: Public
- Utilities for property: Electricity Available
Community & HOA
Community
- Subdivision: Snug Harbor
HOA
- Has HOA: No
Location
- Region: Shady Side
Financial & listing details
- Price per square foot: $155/sqft
- Tax assessed value: $338,600
- Annual tax amount: $5,111
- Date on market: 8/6/2026
- Listing agreement: Exclusive Agency
- Listing terms: Conventional,Cash,FHA
- Ownership: Fee Simple
Estimated market value
$291,600
$277,000 - $306,000
$3,137/mo
Price history
| Date | Event | Price |
|---|---|---|
| 10/6/2026 | Price change | $299,900-9.1%$155/sqft |
Source:  Bright MLS #MDAA2153474 Report a problem Bright MLS #MDAA2153474 Report a problem | ||
| 10/2/2026 | Price change | $330,000-4.3%$171/sqft |
Source: Bright MLS #MDAA2153474 Report a problem | ||
| 9/12/2026 | Price change | $344,900-1.4%$179/sqft |
Source: Bright MLS #MDAA2153474 Report a problem | ||
| 9/10/2026 | Listed for sale | $349,900$181/sqft |
Source: Bright MLS #MDAA2153474 Report a problem | ||
| 8/28/2026 | Pending sale | $349,900$181/sqft |
Source: Bright MLS #MDAA2153474 Report a problem | ||
| 8/6/2026 | Listed for sale | $349,900+3.2%$181/sqft |
Source: Bright MLS #MDAA2153474 Report a problem | ||
| 11/30/2018 | Listing removed | $339,000$176/sqft |
Source: RE/MAX 100 #1001904038 Report a problem | ||
| 9/13/2018 | Price change | $339,000-2.9%$176/sqft |
Source: RE/MAX 100 #1001904038 Report a problem | ||
| 8/21/2018 | Price change | $349,000-2.8%$181/sqft |
Source: RE/MAX 100 #1001904038 Report a problem | ||
| 7/1/2018 | Listed for sale | $359,000+20.1%$186/sqft |
Source: RE/MAX 100 #1001904038 Report a problem | ||
| 9/2/2014 | Listing removed | $299,000$155/sqft |
Source: Owner Report a problem | ||
| 3/6/2014 | Listed for sale | $299,000$155/sqft |
Source: Owner Report a problem | ||
| 3/6/2013 | Listing removed | $299,000$155/sqft |
Source: Owner Report a problem | ||
| 9/26/2012 | Listed for sale | $299,000+116.7%$155/sqft |
Source: Owner Report a problem | ||
| 10/19/1993 | Sold | $138,000$72/sqft |
Source: Public Record Report a problem | ||
Public tax history
| Year | Property taxes | Tax assessment |
|---|---|---|
| 2026 | $5,015 +1.8% | $338,600 +7.9% |
| 2025 | $4,924 +55.5% | $313,867 +8.6% |
| 2024 | $3,166 +9.7% | $289,133 +9.4% |
| 2023 | $2,887 +6.3% | $264,400 +1.7% |
| 2022 | $2,716 +1.7% | $259,933 +1.7% |
| 2021 | $2,670 +1.7% | $255,467 +1.8% |
| 2020 | $2,625 +2.1% | $251,000 |
| 2019 | $2,572 +5.5% | $251,000 +4.4% |
| 2018 | $2,438 +1.7% | $240,400 +2.3% |
| 2017 | $2,396 | $235,100 +1.5% |
| 2016 | -- | $231,600 +1.5% |
| 2015 | -- | $228,100 +1.6% |
| 2014 | -- | $224,600 |
| 2013 | -- | $224,600 |
| 2012 | -- | $224,600 -18.7% |
| 2011 | -- | $276,260 |
| 2010 | -- | $276,260 |
| 2009 | -- | $276,260 -5.3% |
| 2008 | -- | $291,630 +19.2% |
| 2007 | -- | $244,620 +23.8% |
| 2006 | -- | $197,610 +31.2% |
| 2005 | -- | $150,600 +6.7% |
| 2004 | -- | $141,170 +7.2% |
| 2003 | -- | $131,740 +7.7% |
| 2002 | -- | $122,310 +0.2% |
| 2001 | -- | $122,052 |
Find assessor info on the county website
Monthly payment
Est. payment
Payment breakdown
Explore the cost of this home by adjusting the details. Changes won't be saved.Climate risks
Neighborhood: 20764
Nearby schools
Schools provided by the listing agent
- District: Anne Arundel County Public Schools
Source: Bright MLS. This data may not be complete. We recommend contacting the local school district to confirm school assignments for this home.
Similar homes
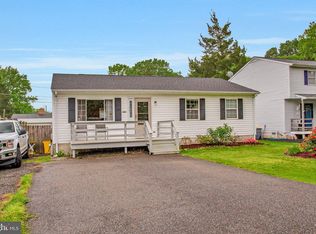
- $440,0005 bd2 ba1.8k sqft1220 Grove Ave, Shady Side, MD 20764For Sale
 MLS ID #MDAA2153352, Kara L Leddy, Coldwell Banker Realty. Bright MLS
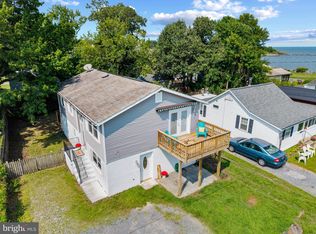
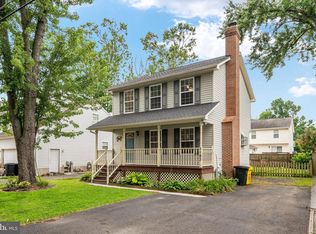
 - $409,9903 bd3 ba1.2k sqft1193 Oak Ave, Shady Side, MD 20764For Sale
 MLS ID #MDAA2153912, Nicki Palermo, RE/MAX One. Bright MLS
 - $260,0003 bd1 ba1.1k sqft821 Shore Dr, Edgewater, MD 21037For Sale
 MLS ID #MDAA2159860, Patrice Marierose, Keller Williams Flagship. Bright MLS
 - $429,9004 bd3 ba1.5k sqftNone Available, Edgewater, MD 21037For Sale
 MLS ID #MDAA2156056, Amelia Whitman, Long & Foster Real Estate, Inc.. Bright MLS
 - $329,0004 bd2 ba1.7k sqft21524 Chicken Point Rd, Tilghman, MD 21671For SaleMLS ID #MDTA2013042, Debbie Mangold Lipscomb, Benson & Mangold, LLC. Bright MLS
- $269,0003 bd1 ba1.2k sqft21647 Camper Cir, Tilghman, MD 21671For SaleMLS ID #MDTA2014638, Heather Brummell, Keller Williams Realty. Bright MLS
- $395,0004 bd3 ba2.1k sqft6603 Seward Rd, Bowie, MD 20720For SaleMLS ID #MDPG2223818, Darlene Norris, Redfin Corp. Bright MLS
- $425,0004 bd2 ba1.4k sqft105 Touhey Dr, Stevensville, MD 21666For SaleMLS ID #MDQA2018702, Dylan Maddox, Kelly and Co Realty, LLC. Bright MLS
- $375,0004 bd2 ba1.7k sqft214 Madison Ave, Saint Michaels, MD 21663For SaleMLS ID #MDTA2014662, Shelley Baden, Berkshire Hathaway HomeServices PenFed Realty. Bright MLS
- $424,9003 bd2 ba1.6k sqft5604 Dover St, Churchton, MD 20733For SaleMLS ID #MDAA2151570, Rick Gloekler, RE/MAX Executive. Bright MLS
- $305,0003 bd2 ba1.1k sqft133 Kettering Dr, Upper Marlboro, MD 20774For SaleMLS ID #MDPG2222894, Angela Allison, Houwzer, LLC. Bright MLS
- $399,9003 bd2 ba1.6k sqft3707 Halloway Pl, Upper Marlboro, MD 20772For SaleMLS ID #MDPG2212766, Jonelle Broady, CENTURY 21 New Millennium. Bright MLS
- $300,0003 bd2 ba1.1k sqftHilltop Village Condo, Annapolis, MD 21401For SaleMLS ID #MDAA2154170, Amy Juras, Long & Foster Real Estate, Inc.. Bright MLS
- $399,9003 bd3 ba1.2k sqft1178 Mount Zion Marlboro Rd, Lothian, MD 20711For SaleMLS ID #MDAA2159446, Melanie Montague, EXP Realty, LLC. Bright MLS
- $389,9003 bd2 ba1.8k sqft6417 Brookeside Ct, Chesapeake Beach, MD 20732For SaleMLS ID #MDCA2030100, Tracy Odell, EXP Realty, LLC. Bright MLS
- $399,0004 bd2 ba1.7k sqft400 Main St, Stevensville, MD 21666For SaleMLS ID #MDQA2018632, Annie Eaton, Coldwell Banker Realty. Bright MLS
- $399,0003 bd2 ba1.5k sqft1816 Glenarm Rd, Edgewater, MD 21037For SaleMLS ID #MDAA2156526, Shelley Baden, Berkshire Hathaway HomeServices PenFed Realty. Bright MLS
- $399,9003 bd2 ba1.5k sqftWoodland Beach, Edgewater, MD 21037For SaleMLS ID #MDAA2156848, Dave Webber, RE/MAX Leading Edge. Bright MLS
- $388,0004 bd2 ba1.4k sqft9030 Southern Maryland Blvd, Owings, MD 20736For SaleMLS ID #MDCA2030194, Teri Nielsen, Home Towne Real Estate. Bright MLS
- $399,0003 bd2 ba1.3k sqft108 Oregon Rd, Stevensville, MD 21666For SaleMLS ID #MDQA2018392, Debbie Savoie, Long & Foster Real Estate, Inc.. Bright MLS
