Welcome to 3300 Old Largo Rd, a truly unique home situated on approximately 1.5 acres in the established Brock Hall neighborhood of Upper Marlboro. Filled with distinctive 1970s architectural character, this brick bi-level offers soaring cathedral ceilings, two statement brick fireplaces, built-ins, an attached two-car garage, and a multi-level floor plan with plenty of space to make your own. The main level immediately makes an impression with its dramatic cathedral ceiling and brick fireplace anchoring the spacious living room. The adjoining dining area and kitchen provide convenient access to the attached garage. Just a half-flight upstairs, you’ll find three bedrooms and a full bath. Head down from the main level to a second spacious family room featuring built-in bookcases and another brick fireplace, plus a full bath and laundry area. And there’s even more space to discover. Another half-flight down leads to a large workshop and an additional finished room previously used as a recording space, offering endless possibilities for a studio, hobby room, home office, gym, or creative workspace. The attached garage is another standout feature, with oversized windows providing an abundance of natural light and excellent potential for anyone needing additional workshop, hobby, or project space. With approximately 1.5 acres, two fireplaces, cathedral ceilings, multiple living areas, flexible bonus spaces, a two-car garage, and a floor plan unlike the cookie-cutter homes you see every day, 3300 Old Largo Rd is packed with character and potential. Bring your vision and make this one-of-a-kind Upper Marlboro property your own.
For sale
$400,000
3300 Old Largo Rd, Upper Marlboro, MD 20772
3beds
2,444sqft
Single Family Residence
Built in 1959
1.53 Acres Lot
$399,900 Zestimate®
$164/sqft
$-- HOA
What's special
Brick bi-levelBuilt-in bookcasesAttached two-car garageTwo-car garageFlexible bonus spacesSoaring cathedral ceilingsDramatic cathedral ceiling
- 18 days
- 1,113
- 50
Likely to sell faster than
Zillow last checked:
Listing updated:
Listed by:
Liz Keyser 443-454-5322,
LPT Realty, LLC 8773662213,
Listing Team: Vybe, Co-Listing Agent: Daniel Hood 443-926-6746,
VYBE Realty
Source: Bright MLS,MLS#: MDPG2218936
Facts & features
Interior
Bedrooms & bathrooms
- Bedrooms: 3
- Bathrooms: 2
- Full bathrooms: 2
Basement
- Area: 574
Heating
- Baseboard, Electric
Cooling
- Central Air, Electric
Appliances
- Included: Electric Water Heater
Features
- Bathroom - Tub Shower, Ceiling Fan(s), Combination Dining/Living, Open Floorplan, Family Room Off Kitchen, Kitchen - Country
- Basement: Partially Finished,Interior Entry,Heated,Walk-Out Access
- Number of fireplaces: 2
- Fireplace features: Wood Burning Stove
Interior area
- Total structure area: 2,444
- Total interior livable area: 2,444 sqft
- Finished area above ground: 1,870
- Finished area below ground: 574
Property
Parking
- Total spaces: 2
- Parking features: Garage Faces Front, Inside Entrance, Circular Driveway, Driveway, Attached
- Attached garage spaces: 2
- Has uncovered spaces: Yes
Accessibility
- Accessibility features: 2+ Access Exits
Features
- Levels: Bi-Level,Four
- Stories: 4
- Pool features: None
Lot
- Size: 1.53 Acres
Details
- Additional structures: Above Grade, Below Grade
- Parcel number: 17030219758
- Zoning: RE
- Special conditions: Standard
Construction
Type & style
- Home type: SingleFamily
- Property subtype: Single Family Residence
Materials
- Brick
- Foundation: Block
Condition
- New construction: No
- Year built: 1959
Utilities & green energy
- Sewer: Private Septic Tank
- Water: Well
Community & HOA
Community
- Subdivision: Brock Hall
HOA
- Has HOA: No
Location
- Region: Upper Marlboro
Financial & listing details
- Price per square foot: $164/sqft
- Tax assessed value: $381,167
- Annual tax amount: $5,385
- Date on market: 9/11/2026
- Listing agreement: Exclusive Agency
- Listing terms: Cash,Conventional,VA Loan,FHA
- Ownership: Fee Simple
Estimated market value
$399,900
$380,000 - $420,000
$3,226/mo
Price history
| Date | Event | Price |
|---|---|---|
| 8/18/2026 | Listed for sale | $400,000+463.4%$164/sqft |
Source:  Bright MLS #MDPG2215122 Report a problem Bright MLS #MDPG2215122 Report a problem | ||
| 6/9/1977 | Sold | $71,000$29/sqft |
Source: Agent Provided Report a problem | ||
Public tax history
| Year | Property taxes | Tax assessment |
|---|---|---|
| 2026 | $5,866 +12.4% | $381,167 +5.2% |
| 2025 | $5,220 +36.2% | $362,400 +5.1% |
| 2024 | $3,833 +5.4% | $344,700 +5.4% |
| 2023 | $3,636 +5.7% | $327,000 +5.7% |
| 2022 | $3,439 +1.4% | $309,300 +1.4% |
| 2021 | $3,392 +1.4% | $305,067 +1.4% |
| 2020 | $3,345 -20.2% | $300,833 +6.6% |
| 2019 | $4,193 | $282,133 |
| 2018 | $4,193 +5.4% | $282,133 +5.4% |
| 2017 | $3,978 +12% | $267,667 +5.7% |
| 2016 | $3,552 | $253,200 +1.2% |
| 2015 | $3,552 | $250,100 +1.3% |
| 2014 | $3,552 | $247,000 +1.3% |
| 2013 | -- | $243,900 |
| 2012 | -- | $243,900 |
| 2011 | -- | $243,900 -38.9% |
| 2010 | -- | $398,960 +16.2% |
| 2009 | -- | $343,342 +19.3% |
| 2008 | -- | $287,726 +24% |
| 2007 | -- | $232,110 +8.7% |
| 2006 | -- | $213,506 +9.5% |
| 2005 | -- | $194,903 +10.6% |
| 2004 | -- | $176,300 |
| 2003 | -- | $176,300 +1.8% |
| 2002 | -- | $173,146 +3.8% |
| 2001 | -- | $166,840 |
Find assessor info on the county website
Monthly payment
Est. payment
Payment breakdown
Explore the cost of this home by adjusting the details. Changes won't be saved.Climate risks
Neighborhood: 20772
Nearby schools
Schools provided by the listing agent
- Elementary: Perrywood
- Middle: Kettering
- High: Dr. Henry A. Wise, Jr.
- District: Prince George's County Public Schools
Source: Bright MLS. This data may not be complete. We recommend contacting the local school district to confirm school assignments for this home.
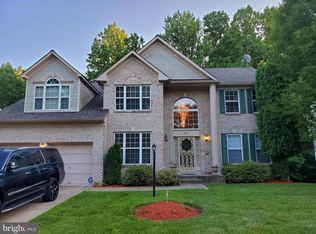
- $517,3004 bd4 ba2k sqft3304 Old Largo Rd, Upper Marlboro, MD 20772Off Market
- $511,100-- bd3 ba1.7k sqft3210 Old Largo Rd, Upper Marlboro, MD 20772Off Market
- $663,6004 bd4 ba3.1k sqft3301 Old Largo Rd, Upper Marlboro, MD 20772Off Market
- $632,7001 bd1 ba2.7k sqft3213 Old Largo Rd, Upper Marlboro, MD 20772Off Market
Similar homes
- $529,9993 bd3 ba1.9k sqft14105 Manchester Rd, Upper Marlboro, MD 20774For Sale
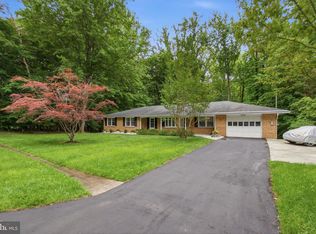
 MLS ID #MDPG2203528, Mavis Wilson, Samson Properties. Bright MLS
 - $400,0003 bd2 ba1.5k sqft6713 Boxwood Dr, Suitland, MD 20746For Sale
 MLS ID #MDPG2213764, Eileen Robbins, Compass. Bright MLS
 - $325,0004 bd2 ba1.8k sqft15751 Pointer Ridge Dr, Bowie, MD 20716For Sale
 MLS ID #MDPG2220444, JIMMY OKUNOLA, EXP Realty, LLC. Bright MLS
 - $419,9004 bd2 ba3.4k sqft9814 Old Solomons Island Rd, Owings, MD 20736For Sale
 MLS ID #MDCA2030498, Robin Poe Errington, CENTURY 21 New Millennium. Bright MLS
 - $475,0003 bd3 ba2.2k sqft10504 Mullikin Dr, Clinton, MD 20735For SaleMLS ID #MDPG2219800, Evonne Nutall, Covenant Realty Group. Bright MLS
- $399,9993 bd3 ba1.4k sqft6213 Joyce Dr, Temple Hills, MD 20748For SaleMLS ID #MDPG2214268, Tiyawna Duncan, Pearson Smith Realty, LLC. Bright MLS
- $530,0003 bd2 ba2k sqft16016 Philmont Ln, Bowie, MD 20716For SaleMLS ID #MDPG2212072, Will Stein, Compass. Bright MLS
- $435,0004 bd2 ba1.8k sqft12316 Melling Ln, Bowie, MD 20715For SaleMLS ID #MDPG2217928, Yolanda Muckle, Long & Foster Real Estate, Inc.. Bright MLS
- $359,9005 bd2 ba2k sqft1310 Alberta Dr, District Heights, MD 20747For SaleMLS ID #MDPG2214176, Jill Pivovarov, CENTURY 21 New Millennium. Bright MLS
- $450,0004 bd2 ba1.8k sqft2914 Stonybrook Dr, Bowie, MD 20715For SaleMLS ID #MDPG2218590, Tamer Eid, DC Premier Real Estate, LLC. Bright MLS
- $419,9003 bd2 ba2.3k sqft12256 Wendy Ln, Waldorf, MD 20601For SaleMLS ID #MDCH2058936, Michael Funk, Five Star Real Estate. Bright MLS
- $405,9004 bd3 ba1.3k sqft7314 Lois Ln, Lanham, MD 20706For SaleMLS ID #MDPG2213348, DJ Wiafe, Keller Williams Legacy. Bright MLS
- $457,5003 bd3 ba2.6k sqft11729 Redwood Dr E, Brandywine, MD 20613For SaleMLS ID #MDPG2215372, Brandon Lindsey, Long & Foster Real Estate, Inc.. Bright MLS
- $429,0004 bd3 ba2.2k sqft6705 Crafton Ln, Clinton, MD 20735For SaleMLS ID #MDPG2219188, Sharon L. Brown, Expect Results Realty. Bright MLS
- $465,0004 bd3 ba1.8k sqft905 New Orchard Pl, Upper Marlboro, MD 20774For SaleMLS ID #MDPG2205344, L. Kent Fowler, Compass. Bright MLS
- $490,0003 bd2 ba1.7k sqft4104 Nottaway Pl, Bowie, MD 20716For SaleMLS ID #MDPG2218670, Christian Videla, Redfin Corp. Bright MLS
- $479,0004 bd2 ba2.4k sqft5509 Henderson Way, Suitland, MD 20746For SaleMLS ID #MDPG2216340, Iremia Ruth Ocsa- Mamani, Samson Properties. Bright MLS
- $375,0003 bd2 ba1.3k sqft1911 Houston St, Suitland, MD 20746For SaleMLS ID #MDPG2218172, Mr. CONRAD D'HAITI, Keller Williams Realty. Bright MLS
- $500,0003 bd3 ba2.3k sqft2706 Felter Ln, Bowie, MD 20715For SaleMLS ID #MDPG2215654, Rebecca Love, Redfin Corp. Bright MLS
- $375,0004 bd2 ba1.7k sqft8805 Old Branch Ave, Clinton, MD 20735For SaleMLS ID #MDPG2198478, Kalonji Foreman, Compass. Bright MLS
