Exceptional Space & a Huge Park-Like Backyard in Temple Hills. Welcome to 4105 Stratton Road, a spacious 4-bedroom, 2-bath split-level offering one of the largest floor plans of its model and an incredible backyard that truly sets this home apart. Inside, the flexible multi-level layout provides plenty of room to spread out. The main living spaces are bright and inviting, with an easy flow between the living, dining, and kitchen areas. The kitchen features granite countertops, ample cabinetry, and plenty of workspace for everyday cooking and entertaining. Three bedrooms are located on the upper level, while the finished lower level expands the possibilities with a fourth bedroom and additional living space. Whether you're looking for a recreation room, home office, guest space, gym, or a little separation for everyday life, the split-level design offers the flexibility to make the home work for you. But the real showstopper is outside. The huge, park-like backyard offers an extraordinary amount of open green space with room to entertain, garden, play, relax, or create the outdoor setting you've always wanted. It's the kind of backyard that's increasingly hard to find and gives this home a special sense of space and privacy. Conveniently located in Temple Hills with easy access to shopping, dining, neighborhood amenities, public transportation, major commuter routes, and nearby Metro. With four bedrooms, two full baths, one of the largest layouts of its model, and a backyard you have to see to fully appreciate, 4105 Stratton Road offers space inside and out—and plenty of opportunity to make it your own.
For sale
$450,000
4105 Stratton Rd, Temple Hills, MD 20748
4beds
2,497sqft
Single Family Residence
Built in 1960
0.35 Acres Lot
$447,900 Zestimate®
$180/sqft
$-- HOA
What's special
Huge park-like backyardAmple cabinetryKitchen features granite countertopsFlexible multi-level layout
- --
- on Zillow
- 414
- views
- 51
- saves
Likely to sell faster than
Zillow last checked:
Listing updated:
Listed by:
Mynor Herrera 301-437-1622,
Keller Williams Capital Properties 202-243-7700
Source: Bright MLS,MLS#: MDPG2223208
Facts & features
Interior
Bedrooms & bathrooms
- Bedrooms: 4
- Bathrooms: 2
- Full bathrooms: 2
Basement
- Area: 0
Heating
- Forced Air, Natural Gas
Cooling
- Central Air, Electric
Appliances
- Included: Gas Water Heater
Features
- Beamed Ceilings
- Windows: Bay/Bow
- Basement: Finished,Walk-Out Access,Interior Entry,Exterior Entry
- Number of fireplaces: 1
Interior area
- Total structure area: 2,497
- Total interior livable area: 2,497 sqft
- Finished area above ground: 2,497
- Finished area below ground: 0
Property
Parking
- Parking features: Off Street, Driveway
- Has uncovered spaces: Yes
Accessibility
- Accessibility features: None
Features
- Levels: Multi/Split,Three
- Stories: 3
- Patio & porch: Patio
- Pool features: None
Lot
- Size: 0.35 Acres
Details
- Additional structures: Above Grade, Below Grade
- Parcel number: 17060620773
- Zoning: RSF95
- Special conditions: Standard
Construction
Type & style
- Home type: SingleFamily
- Property subtype: Single Family Residence
Materials
- Brick
- Foundation: Permanent
Condition
- New construction: No
- Year built: 1960
Utilities & green energy
- Sewer: Public Sewer
- Water: Public
Community & HOA
Community
- Subdivision: Temple Terrace
HOA
- Has HOA: No
Location
- Region: Temple Hills
Financial & listing details
- Price per square foot: $180/sqft
- Tax assessed value: $390,800
- Annual tax amount: $5,807
- Date on market: 10/22/2026
- Listing agreement: Exclusive Right To Sell
- Listing terms: Conventional,FHA,VA Loan
- Ownership: Fee Simple
Estimated market value
$447,900
$426,000 - $470,000
$2,800/mo
Price history
| Date | Event | Price |
|---|---|---|
| 10/22/2026 | Listed for sale | $450,000+202%$180/sqft |
Source:  Bright MLS #MDPG2223208 Report a problem | ||
| 9/6/2000 | Sold | $149,000$60/sqft |
Source: Public Record Report a problem | ||
Public tax history
| Year | Property taxes | Tax assessment |
|---|---|---|
| 2026 | $5,659 +27.2% | $390,800 +10.4% |
| 2025 | $4,450 +26.2% | $353,900 +11.6% |
| 2024 | $3,525 +13.2% | $317,000 +13.2% |
| 2023 | $3,115 | $280,100 |
| 2022 | $3,115 +7.4% | $280,100 +7.4% |
| 2021 | $2,899 +3.9% | $260,700 +3.9% |
| 2020 | $2,791 -25.2% | $251,000 |
| 2019 | $3,730 | $251,000 |
| 2018 | $3,730 -4.9% | $251,000 -4.9% |
| 2017 | $3,923 +20.7% | $264,000 +8% |
| 2016 | $3,251 | $244,500 +8.7% |
| 2015 | $3,251 | $225,000 +9.5% |
| 2014 | $3,251 | $205,500 |
| 2013 | -- | $205,500 |
| 2012 | -- | $205,500 -31.4% |
| 2011 | -- | $299,740 |
| 2010 | -- | $299,740 |
| 2009 | -- | $299,740 -15.4% |
| 2008 | -- | $354,330 +23.7% |
| 2007 | -- | $286,436 +31.1% |
| 2006 | -- | $218,543 +45.1% |
| 2005 | -- | $150,650 +3.2% |
| 2004 | -- | $146,002 |
| 2003 | -- | $146,002 +6.8% |
| 2002 | -- | $136,710 |
| 2001 | -- | $136,710 |
Find assessor info on the county website
Monthly payment
Est. payment
Payment breakdown
Explore the cost of this home by adjusting the details. Changes won't be saved.Climate risks
Neighborhood: 20748
Nearby schools
Schools provided by the listing agent
- District: Prince George's County Public Schools
Source: Bright MLS. This data may not be complete. We recommend contacting the local school district to confirm school assignments for this home.

Similar homes
- $434,9005 bd3 ba2.6k sqft2703 Shawn Ct, Fort Washington, MD 20744For Sale
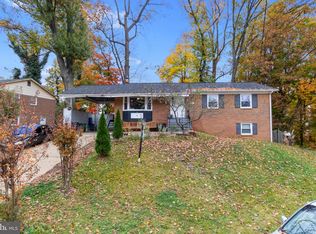
 MLS ID #MDPG2224662, Juanfer Garcia, Samson Properties. Bright MLS
- $429,9004 bd3 ba1.3k sqft(Undisclosed Address), Temple Hills, MD 20748For Sale
 MLS ID #MDPG2214608, Pamela Ball, Samson Properties. Bright MLS
- $415,0005 bd2 ba1.5k sqft5709 Janice Ln, Temple Hills, MD 20748For Sale
 MLS ID #MDPG2213088, Natalia WINFFEL, Samson Properties. Bright MLS
- $459,0004 bd2 ba2.4k sqft5509 Henderson Way, Suitland, MD 20746For Sale
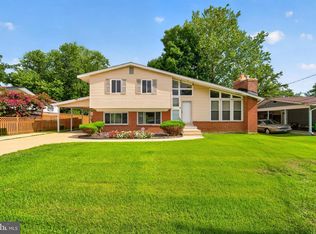 MLS ID #MDPG2216340, Iremia Ruth Ocsa- Mamani, Samson Properties. Bright MLS
- $399,9995 bd3 ba1.4k sqft5006 Rayburn Ct, Temple Hills, MD 20748For SaleMLS ID #MDPG2204148, Mr. Jonathan S Lahey, EXP Realty, LLC. Bright MLS
- $419,9005 bd3 ba1.4k sqft1924 Gaither St, Temple Hills, MD 20748For SaleMLS ID #MDPG2202448, Felecia Green Brissett, Weichert, REALTORS. Bright MLS
- $475,0005 bd3 ba2.1k sqft12521 Macduff Dr, Fort Washington, MD 20744For SaleMLS ID #MDPG2224810, Hazel Shakur, Redfin Corp. Bright MLS
- $465,0004 bd4 ba1.8k sqft7006 Calvin Ct, Fort Washington, MD 20744For SaleMLS ID #MDPG2222242, Daunta Hall, Smart Realty, LLC. Bright MLS
- $449,0005 bd3 ba2.1k sqft9410 Small Dr, Clinton, MD 20735For SaleMLS ID #MDPG2217294, Mr. Mario Villafan, Spring Hill Real Estate, LLC.. Bright MLS
- $525,0004 bd3 ba2.4k sqft1302 Pickering Cir, Upper Marlboro, MD 20774For SaleMLS ID #MDPG2223428, William Close, KW Metro Center. Bright MLS
- $474,9904 bd3 ba1.5k sqft5905 Kirby Rd, Clinton, MD 20735For SaleMLS ID #MDPG2216686, Paloma Holmes, Real Broker, LLC. Bright MLS
- $459,0004 bd3 ba1.6k sqft6416 Simmons Ln, Clinton, MD 20735For SaleMLS ID #MDPG2222462, James Spencer, Berkshire Hathaway HomeServices PenFed Realty. Bright MLS
- $379,0003 bd3 ba1.3k sqft3513 27th Ave, Temple Hills, MD 20748For SaleMLS ID #MDPG2208886, Shelly Rochelle Butler-Jones, EXP Realty, LLC. Bright MLS
- $420,0004 bd2 ba1.2k sqft6704 Boxwood Dr, Suitland, MD 20746For SaleMLS ID #MDPG2221558, John Akhavan, Realty ONE Group Capital. Bright MLS
- $485,0004 bd3 ba1.3k sqft10906 Brookwood Ave, Upper Marlboro, MD 20772For SaleMLS ID #MDPG2224138, Shaunte Parker, Compass. Bright MLS
- $409,9004 bd2 ba2.3k sqft6402 Gateway Blvd, District Heights, MD 20747For SaleMLS ID #MDPG2203628, CARLTON STEPHENSON, Long & Foster Real Estate, Inc.. Bright MLS
- $419,0003 bd2 ba1.6k sqft14161 Spring Branch Dr, Upper Marlboro, MD 20772For SaleMLS ID #MDPG2224822, Cris Mansai, EXP Realty, LLC. Bright MLS
- $520,0005 bd3 ba1.6k sqft9412 Gwynndale Dr, Clinton, MD 20735For SaleMLS ID #MDPG2223322, Tyrone Eugene, CENTURY 21 Envision. Bright MLS
- $485,0004 bd3 ba2k sqft4810 Reilly Dr, Clinton, MD 20735For SaleMLS ID #MDPG2209742, Ben Marzette, Marzette Properties, Inc.. Bright MLS
- $489,9005 bd3 ba2.4k sqft6849 Matthews Rd, Bryans Road, MD 20616For SaleMLS ID #MDCH2060860, Stephanie Gormas, CENTURY 21 New Millennium. Bright MLS
