Welcome to 5509 Henderson Way in Camp Springs! This spacious and well-maintained 4-bedroom, 2-bathroom, four-level home offers a wonderful combination of comfort, space, recent updates, and an excellent location. From the moment you enter, you’ll appreciate the high ceilings, large windows, and abundant natural light throughout the home. A charming sunroom provides additional space for relaxing, entertaining, or enjoying your morning coffee, while the large backyard offers plenty of room for outdoor activities, gardening, and gatherings. The updated kitchen (10/2024) offers modern functionality, while the remodeled bathroom (2/2024) and updated half-bath (10/2024) provide added convenience. Major recent improvements include a new roof (4/2026), new chimney liner/flue (6/2026), and new water heater (6/2026). Additional updates include new ceiling fans in the upstairs bedrooms (3/2026), new stove (1/2025), new refrigerator (3/2025), and washer (8/2023). A termite inspection was completed in 8/2024. Enjoy a convenient Camp Springs location with easy access to Washington, DC, major commuter routes, shopping, dining, parks, schools, and public transportation. The property is also conveniently located near Andrews Air Force Base, National Harbor, MGM National Harbor, and major highways, making commuting and entertainment easily accessible.
For sale
$479,000
5509 Henderson Way, Suitland, MD 20746
4beds
2,486sqft
Single Family Residence
Built in 1960
0.35 Acres Lot
$475,200 Zestimate®
$193/sqft
$-- HOA
What's special
Updated half-bathNew refrigeratorHigh ceilingsLarge windowsNew roofNew stoveCharming sunroom
- 10 days
- 415
- 47
Zillow last checked:
Listing updated:
Listed by:
Iremia Ruth Ocsa- Mamani 301-655-3593,
Samson Properties 2406308689
Source: Bright MLS,MLS#: MDPG2216340
Facts & features
Interior
Bedrooms & bathrooms
- Bedrooms: 4
- Bathrooms: 2
- Full bathrooms: 2
Basement
- Area: 1474
Heating
- Central, Natural Gas
Cooling
- Central Air, Electric
Appliances
- Included: Gas Water Heater
Features
- Basement: Walk-Out Access,Exterior Entry
- Number of fireplaces: 1
Interior area
- Total structure area: 2,948
- Total interior livable area: 2,486 sqft
- Finished area above ground: 1,474
- Finished area below ground: 1,012
Property
Parking
- Total spaces: 3
- Parking features: Driveway, On Street, Attached Carport
- Carport spaces: 1
- Uncovered spaces: 2
Accessibility
- Accessibility features: Accessible Entrance
Features
- Levels: Multi/Split,Three
- Stories: 3
- Pool features: None
Lot
- Size: 0.35 Acres
Details
- Additional structures: Above Grade, Below Grade
- Parcel number: 17060552802
- Zoning: RSF95
- Special conditions: Standard
Construction
Type & style
- Home type: SingleFamily
- Property subtype: Single Family Residence
Materials
- Frame
- Foundation: Brick/Mortar
Condition
- New construction: No
- Year built: 1960
Utilities & green energy
- Sewer: Public Sewer
- Water: Public
Community & HOA
Community
- Subdivision: Darcey Estates
HOA
- Has HOA: No
Location
- Region: Suitland
Financial & listing details
- Price per square foot: $193/sqft
- Tax assessed value: $377,800
- Annual tax amount: $5,281
- Date on market: 8/28/2026
- Listing agreement: Exclusive Right To Sell
- Listing terms: Cash,FHA,Conventional,VA Loan,Other
- Ownership: Fee Simple
Estimated market value
$475,200
$451,000 - $499,000
$3,020/mo
Price history
| Date | Event | Price |
|---|---|---|
| 8/28/2026 | Listed for sale | $479,000+219.4%$193/sqft |
Source:  Bright MLS #MDPG2216340 Report a problem Bright MLS #MDPG2216340 Report a problem | ||
| 9/25/2001 | Sold | $149,985$60/sqft |
Source: Public Record Report a problem | ||
Public tax history
| Year | Property taxes | Tax assessment |
|---|---|---|
| 2025 | $4,389 +18.5% | $355,433 +6.7% |
| 2024 | $3,704 +7.2% | $333,067 +7.2% |
| 2023 | $3,455 | $310,700 |
| 2022 | $3,455 +7.9% | $310,700 +7.9% |
| 2021 | $3,203 +4.1% | $288,033 +4.1% |
| 2020 | $3,077 -11.3% | $276,700 +18.5% |
| 2019 | $3,471 | $233,567 |
| 2018 | $3,471 +10.2% | $233,567 +10.2% |
| 2017 | $3,150 +6.9% | $212,000 +5.4% |
| 2016 | $2,948 | $201,233 +5.7% |
| 2015 | $2,948 | $190,467 +6% |
| 2014 | $2,948 | $179,700 |
| 2013 | -- | $179,700 |
| 2012 | -- | $179,700 -20.3% |
| 2011 | -- | $225,470 |
| 2010 | -- | $225,470 |
| 2009 | -- | $225,470 -9.1% |
| 2008 | -- | $248,110 +16% |
| 2007 | -- | $213,916 +19% |
| 2006 | -- | $179,723 +23.5% |
| 2005 | -- | $145,530 +3.9% |
| 2004 | -- | $140,050 |
| 2003 | -- | $140,050 +8.5% |
| 2002 | -- | $129,090 +1.5% |
| 2001 | -- | $127,206 |
Find assessor info on the county website
Monthly payment
Est. payment
Payment breakdown
Explore the cost of this home by adjusting the details. Changes won't be saved.Climate risks
Neighborhood: 20746
Nearby schools
Schools provided by the listing agent
- District: Prince George's County Public Schools
Source: Bright MLS. This data may not be complete. We recommend contacting the local school district to confirm school assignments for this home.


Similar homes
- $449,9996 bd3 ba2.1k sqft3809 Walnut Ln, Suitland, MD 20746For Sale
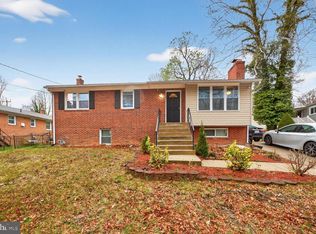
 MLS ID #MDPG2210620, Mr. Thomas Rozario, FAB Realty LLC. Bright MLS
 - $430,0003 bd3 ba2.2k sqft4112 Beachcraft Ct, Temple Hills, MD 20748For Sale
 MLS ID #MDPG2217384, Ashley Ali, IGOLDENONE REALTY AND CONCIERGE LLC. Bright MLS
 - $495,0004 bd2 ba1.9k sqft1811 Clayton Dr, Oxon Hill, MD 20745For Sale
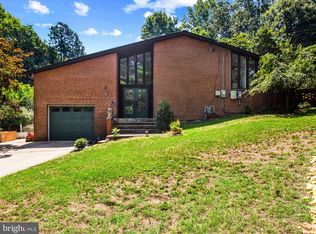 MLS ID #MDPG2213784, Peggy Patschak, Real Estate Innovations. Bright MLS
 - $379,9003 bd2 ba1.3k sqft6204 Auth Rd, Suitland, MD 20746For Sale
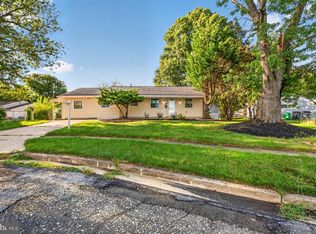 MLS ID #MDPG2213988, John Burgess, Samson Properties. Bright MLS
 - $454,9005 bd3 ba1.4k sqft5006 Rayburn Ct, Temple Hills, MD 20748For SaleMLS ID #MDPG2204148, Mr. Jonathan S Lahey, EXP Realty, LLC. Bright MLS
- $375,0003 bd2 ba1.3k sqft1911 Houston St, Suitland, MD 20746For SaleMLS ID #MDPG2218172, Mr. CONRAD D'HAITI, Keller Williams Realty. Bright MLS
- $500,0004 bd2 ba2.1k sqft4005 Woodhaven Ln, Bowie, MD 20715For SaleMLS ID #MDPG2218084, Will Stein, Compass. Bright MLS
- $460,0005 bd3 ba1.4k sqft3504 23rd Pkwy, Temple Hills, MD 20748For SaleMLS ID #MDPG2214084, Jaya Tawney, Pearson Smith Realty, LLC. Bright MLS
- $419,0004 bd2 ba2.3k sqft6402 Gateway Blvd, District Heights, MD 20747For SaleMLS ID #MDPG2203628, CARLTON STEPHENSON, Long & Foster Real Estate, Inc.. Bright MLS
- $467,5003 bd3 ba2.6k sqft11729 Redwood Dr E, Brandywine, MD 20613For SaleMLS ID #MDPG2215372, Brandon Lindsey, Long & Foster Real Estate, Inc.. Bright MLS
- $469,9004 bd3 ba2.8k sqft9011 Ivanhoe Rd, Fort Washington, MD 20744For SaleMLS ID #MDPG2211568, Carla Patterson, ExecuHome Realty. Bright MLS
- $444,9903 bd2 ba1.3k sqft10904 Livingston Rd, Fort Washington, MD 20744For SaleMLS ID #MDPG2217026, Antonieta Henriquez, Premiere Realty LLC. Bright MLS
- $549,0005 bd3 ba1.4k sqft5030 Leland Dr, Oxon Hill, MD 20745For SaleMLS ID #MDPG2213108, Ben Puchalski, Compass. Bright MLS
- $470,0005 bd2 ba2.5k sqft7021 E Chesapeake St, Landover, MD 20785For SaleMLS ID #MDPG2201376, Freddie Ovalle, Long & Foster Real Estate, Inc.. Bright MLS
- $420,0005 bd2 ba1.5k sqft5709 Janice Ln, Temple Hills, MD 20748For SaleMLS ID #MDPG2213088, Natalia WINFFEL, Samson Properties. Bright MLS
- $500,0003 bd3 ba2.2k sqft2422 Parkway, Hyattsville, MD 20785For SaleMLS ID #MDPG2205524, Ermeess R Faris, Faris Homes. Bright MLS
- $474,9905 bd2 ba1.7k sqft9712 51st Ave, College Park, MD 20740For SaleMLS ID #MDPG2217316, Ferhana Desai, Realty Advantage of Maryland LLC. Bright MLS
- $429,9003 bd3 ba2.2k sqft11321 Brandywine Rd, Clinton, MD 20735For SaleMLS ID #MDPG2212308, Doug Smith, RE/MAX Realty Group. Bright MLS
- $465,0004 bd3 ba1.8k sqft905 New Orchard Pl, Upper Marlboro, MD 20774For SaleMLS ID #MDPG2205344, L. Kent Fowler, Compass. Bright MLS
- $489,0004 bd3 ba1.3k sqft903 Cascade Dr, Fort Washington, MD 20744For SaleMLS ID #MDPG2214024, Al Elliott, Long & Foster Real Estate, Inc.. Bright MLS
