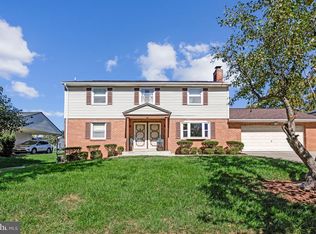
Welcome to Honey Branch Estates. Estate Sale that has been appraised for $550,000. Sold As Is. Spacious rancher that offers one level living with lots of natural light throughout the home on 1 acre. Kitchen with plenty of cabinets for storage, pantry and dining area. Family room with brick fireplace for all your family gatherings and relaxation. Primary bedroom complete with full bath. Basement with higher ceilings, rough-in for additional full bath and side entrance. Endless possibilities for this unfinished space! This home is adjacent to the land listing MDPG2219304 59 Queen Anne Bridge Rd. Must see to appreciate.
For sale
$535,000
18660 Queen Anne Rd, Upper Marlboro, MD 20774
3beds
1,644sqft
Single Family Residence
Built in 1981
1.06 Acres Lot
$-- Zestimate®
$325/sqft
$-- HOA
What's special
One level livingSide entranceDining areaBasement with higher ceilingsSpacious rancher
- 11 days
- 464
- 31
Likely to sell faster than
Zillow last checked:
Listing updated:
Listed by:
Linda Padgett 301-980-7775,
CENTURY 21 New Millennium 4102669005,
Co-Listing Agent: Raymond S Werking 301-300-2738,
CENTURY 21 New Millennium
Source: Bright MLS,MLS#: MDPG2224218
Facts & features
Interior
Bedrooms & bathrooms
- Bedrooms: 3
- Bathrooms: 2
- Full bathrooms: 2
- Main level bathrooms: 2
- Main level bedrooms: 3
Rooms
- Room types: Living Room, Dining Room, Primary Bedroom, Bedroom 2, Bedroom 3, Kitchen, Family Room
Primary bedroom
- Features: Flooring - Carpet
- Level: Main
- Area: 156 Square Feet
- Dimensions: 13 X 12
Bedroom 2
- Features: Flooring - Carpet
- Level: Main
- Area: 117 Square Feet
- Dimensions: 13 X 9
Bedroom 3
- Features: Flooring - Carpet
- Level: Main
- Area: 81 Square Feet
- Dimensions: 9 X 9
Dining room
- Level: Main
- Area: 117 Square Feet
- Dimensions: 13 X 9
Family room
- Features: Fireplace - Wood Burning, Flooring - Carpet
- Level: Main
- Area: 378 Square Feet
- Dimensions: 18 X 21
Kitchen
- Level: Main
- Area: 90 Square Feet
- Dimensions: 9 X 10
Living room
- Features: Flooring - Carpet
- Level: Main
- Area: 234 Square Feet
- Dimensions: 13 X 18
Heating
- Heat Pump, Electric, Oil, Wood
Cooling
- Central Air, Electric
Appliances
- Included: Dishwasher, Dryer, Refrigerator, Cooktop, Washer, Electric Water Heater
- Laundry: In Basement
Features
- Attic/House Fan, Ceiling Fan(s), Combination Kitchen/Dining, Family Room Off Kitchen
- Basement: Unfinished,Side Entrance
- Number of fireplaces: 1
Interior area
- Total structure area: 3,288
- Total interior livable area: 1,644 sqft
- Finished area above ground: 1,644
- Finished area below ground: 0
Property
Parking
- Total spaces: 6
- Parking features: Garage Faces Front, Detached, Driveway
- Garage spaces: 1
- Uncovered spaces: 5
Accessibility
- Accessibility features: None
Features
- Levels: Two
- Stories: 2
- Patio & porch: Deck
- Pool features: None
Lot
- Size: 1.06 Acres
Details
- Additional structures: Above Grade, Below Grade
- Parcel number: 17070797522
- Zoning: AG
- Special conditions: Standard
Construction
Type & style
- Home type: SingleFamily
- Architectural style: Ranch/Rambler
- Property subtype: Single Family Residence
Materials
- Frame, Brick, Aluminum Siding
- Foundation: Block
Condition
- New construction: No
- Year built: 1981
Utilities & green energy
- Sewer: Private Septic Tank
- Water: Well
Community & HOA
Community
- Subdivision: None Available
HOA
- Has HOA: No
Location
- Region: Upper Marlboro
Financial & listing details
- Price per square foot: $325/sqft
- Tax assessed value: $421,233
- Annual tax amount: $6,082
- Date on market: 11/2/2026
- Listing agreement: Exclusive Agency
- Ownership: Fee Simple
Estimated market value
Not available
Estimated sales range
Not available
Not available
Price history
| Date | Event | Price |
|---|---|---|
| 11/2/2026 | Listed for sale | $535,000+35566.7%$325/sqft |
Source:  Bright MLS #MDPG2224218 Report a problem | ||
| 10/17/1974 | Sold | $1,500$1/sqft |
Source: Agent Provided Report a problem | ||
Public tax history
| Year | Property taxes | Tax assessment |
|---|---|---|
| 2026 | $6,545 +38.9% | $421,233 +0.3% |
| 2025 | $4,713 +9.4% | $420,000 +8.4% |
| 2024 | $4,308 +9.2% | $387,367 +9.2% |
| 2023 | $3,945 +10.1% | $354,733 +10.1% |
| 2022 | $3,582 +4.9% | $322,100 +4.9% |
| 2021 | $3,415 +5.1% | $307,100 +5.1% |
| 2020 | $3,248 -15.7% | $292,100 +9.5% |
| 2019 | $3,852 | $266,733 |
| 2018 | $3,852 -11.2% | $266,733 +4% |
| 2017 | $4,338 +47.2% | $256,367 +4.2% |
| 2016 | $2,947 | $246,000 +3.1% |
| 2015 | $2,947 | $238,533 +3.2% |
| 2014 | $2,947 | $231,067 +3.3% |
| 2013 | -- | $223,600 |
| 2012 | -- | $223,600 |
| 2011 | -- | $223,600 -31.8% |
| 2010 | -- | $327,880 +4.9% |
| 2009 | -- | $312,570 +5.2% |
| 2008 | -- | $297,260 +5.4% |
| 2007 | -- | $281,950 +15.2% |
| 2006 | -- | $244,686 +18% |
| 2005 | -- | $207,423 +21.9% |
| 2004 | -- | $170,160 |
| 2003 | -- | $170,160 +8.3% |
| 2002 | -- | $157,180 +19.8% |
| 2001 | -- | $131,220 |
Find assessor info on the county website
Monthly payment
Est. payment
Payment breakdown
Explore the cost of this home by adjusting the details. Changes won't be saved.Climate risks
Neighborhood: 20774
Nearby schools
Schools provided by the listing agent
- District: Prince George's County Public Schools
Source: Bright MLS. This data may not be complete. We recommend contacting the local school district to confirm school assignments for this home.
- $341,500-- bd1 ba1k sqft59 Queen Anne Bridge Rd, Upper Marlboro, MD 20774Off Market
- $196,900-- bd2 ba1.4k sqft47 Queen Anne Bridge Rd, Upper Marlboro, MD 20774Off Market
- $326,100-- bd1 ba1.1k sqft49 Queen Anne Bridge Rd, Upper Marlboro, MD 20774Off Market
- $255,0004 acres59 S Queen Anne Bridge Rd, Upper Marlboro, MD 20774Lot/Land
Similar homes
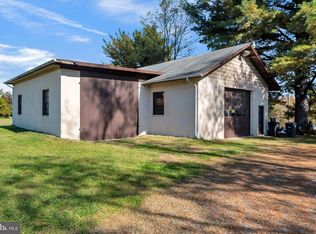
- $530,0003 bd3 ba2.2k sqft320 Pemberton St, Upper Marlboro, MD 20774For Sale
 MLS ID #MDPG2225568, Matthew Brown, Keller Williams Capital Properties. Bright MLS
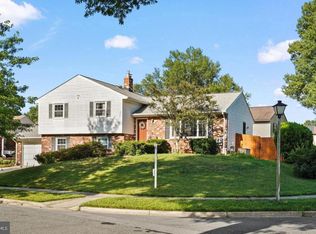
- $549,9993 bd2 ba1.7k sqft893 Harwood Rd, Harwood, MD 20776For Sale
 MLS ID #MDAA2154296, Stephanie Glaubitz, Home Towne Real Estate. Bright MLS
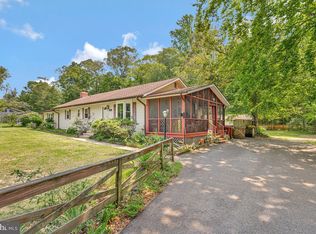
- $575,0005 bd3 ba2.3k sqft1251 Vintage Dr, Harwood, MD 20776For Sale
 MLS ID #MDAA2160132, Marilyn Hendley, EXP Realty, LLC. Bright MLS
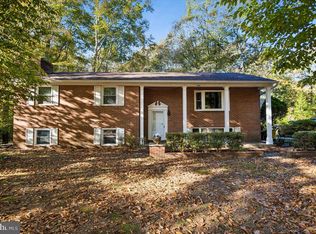
- $550,0004 bd4 ba2.1k sqft(Undisclosed Address), Upper Marlboro, MD 20774For Sale
 MLS ID #MDPG2221012, Ricardo Thompson, RE/MAX United Real Estate. Bright MLS
- $499,9003 bd2 ba1.5k sqft13002 Cheswood Ln, Bowie, MD 20715For SaleMLS ID #MDPG2224528, Dave Webber, RE/MAX Leading Edge. Bright MLS
- $569,9004 bd2 ba1.9k sqft6430 Dant Dr, Owings, MD 20736For SaleMLS ID #MDCA2031546, Janet Weaver, RE/MAX One. Bright MLS
- $455,0003 bd2 ba1.5k sqft15900 Peach Walker Dr, Bowie, MD 20716For SaleMLS ID #MDPG2224950, Charles Pemberton, Bennett Realty Solutions. Bright MLS
- $549,0004 bd3 ba1.9k sqft1323 Ashburton Dr, Millersville, MD 21108For SaleMLS ID #MDAA2160852, Norman Lee III, Anne Arundel Properties, Inc.. Bright MLS
- $490,0003 bd2 ba1.7k sqft4104 Nottaway Pl, Bowie, MD 20716For SaleMLS ID #MDPG2218670, Christian Videla, Redfin Corp. Bright MLS
- $569,9003 bd3 ba2.3k sqft1921 Haven Ln, Dunkirk, MD 20754For SaleMLS ID #MDCA2031424, Lindsey Burch, Samson Properties. Bright MLS
- $515,0003 bd3 ba1.8k sqft12413 Kinship Turn, Bowie, MD 20715For SaleMLS ID #MDPG2218494, Kimberlee Randall, EXP Realty, LLC. Bright MLS
- $520,0004 bd3 ba2.1k sqft6105 Hillmeade Rd, Bowie, MD 20720For SaleMLS ID #MDPG2218352, Mershom Spencer, Bennett Realty Solutions. Bright MLS
- $477,0004 bd2 ba2.4k sqft2201 Harwood Ln, Bowie, MD 20716For SaleMLS ID #MDPG2209510, Ceron Pugh, RE/MAX Allegiance. Bright MLS
- $499,9003 bd2 ba2k sqft3401 King Dr, Dunkirk, MD 20754For SaleMLS ID #MDCA2029234, Danny Martin, Keller Williams Flagship. Bright MLS
- $498,9003 bd2 ba1.5k sqft4008 William Ln, Bowie, MD 20715For SaleMLS ID #MDPG2218660, William Sammons, Home Towne Real Estate. Bright MLS
- $499,9005 bd3 ba2.4k sqft3402 King Dr, Dunkirk, MD 20754For SaleMLS ID #MDCA2031044, Danny Martin, Keller Williams Flagship. Bright MLS
- $495,0003 bd3 ba2.2k sqft2922 Barrister Ln, Bowie, MD 20715For SaleMLS ID #MDPG2215608, Jamaal Carey, Weichert, REALTORS. Bright MLS
- $489,9005 bd3 ba2.2k sqft2921 Barrister Ln, Bowie, MD 20715For SaleMLS ID #MDPG2215802, Bill Franklin, Long & Foster Real Estate, Inc.. Bright MLS
- $569,0003 bd3 ba2.3k sqft8065 Tuckers Trl, Owings, MD 20736For SaleMLS ID #MDCA2029912, Danielle Sloan, Samson Properties. Bright MLS
- $529,0004 bd3 ba1.8k sqft6804 Middlefield Ter, Fort Washington, MD 20744For SaleMLS ID #MDPG2224738, Niki Plenty, Epique Realty. Bright MLS
