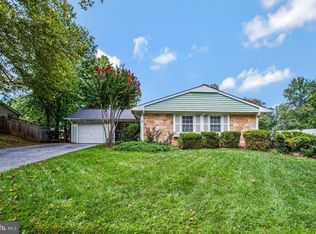
They just don't build homes THIS sturdy anymore. Welcome to 4008 William Ln, a well-maintained ranch/rambler in Bowie's established Whitehall at Belair community. Built in 1966 and sturdy craftsmanship, this single-level home offers comfortable living space with three bedrooms and two full baths, all on one floor with no stairs to navigate. The level main entry and open, single-story layout make everyday living easy and accessible. The kitchen comes fully equipped with a dishwasher, refrigerator, stove, and exhaust fan, and the dedicated main-floor laundry includes a washer and dryer. A heat pump with gas backup keeps things efficient year-round, and public water and sewer round out the essentials. Outside, you'll find a two-car attached garage with inside access, a garage door opener, additional storage space, and a concrete driveway. The spacious lot gives you room to spread out, and the slab foundation means low-maintenance ownership.
For sale
Price cut: $100 (9/22)
$498,900
4008 William Ln, Bowie, MD 20715
3beds
1,583sqft
Single Family Residence
Built in 1966
10,098 Square Feet Lot
$496,100 Zestimate®
$315/sqft
$-- HOA
What's special
Single-level homeGarage door openerAdditional storage spaceLevel main entrySpacious lotThree bedroomsOpen single-story layout
- 38 days
- 261
- 16
Zillow last checked:
Listing updated:
Listed by:
William Sammons 410-708-8858,
Home Towne Real Estate 8882252736,
Listing Team: The Live Local Team
Source: Bright MLS,MLS#: MDPG2218660
Facts & features
Interior
Bedrooms & bathrooms
- Bedrooms: 3
- Bathrooms: 2
- Full bathrooms: 2
- Main level bathrooms: 2
- Main level bedrooms: 3
Basement
- Area: 0
Heating
- Forced Air, Electric, Natural Gas
Cooling
- Ceiling Fan(s), Central Air, Electric
Appliances
- Included: Dishwasher, Dryer, Exhaust Fan, Refrigerator, Cooktop, Washer, Water Heater, Gas Water Heater
- Laundry: Has Laundry, Main Level
Features
- Has basement: No
- Has fireplace: No
Interior area
- Total structure area: 1,583
- Total interior livable area: 1,583 sqft
- Finished area above ground: 1,583
- Finished area below ground: 0
Video & virtual tour
Property
Parking
- Total spaces: 2
- Parking features: Storage, Garage Faces Front, Garage Door Opener, Inside Entrance, Concrete, Attached
- Attached garage spaces: 2
- Has uncovered spaces: Yes
- Details: Garage Sqft: 435
Accessibility
- Accessibility features: Accessible Entrance, No Stairs
Features
- Levels: One
- Stories: 1
- Pool features: None
Lot
- Size: 10,098 Square Feet
Details
- Additional structures: Above Grade, Below Grade
- Parcel number: 17141677905
- Zoning: RSF95
- Special conditions: Standard
Construction
Type & style
- Home type: SingleFamily
- Architectural style: Ranch/Rambler
- Property subtype: Single Family Residence
Materials
- Frame
- Foundation: Slab
Condition
- Excellent
- New construction: No
- Year built: 1966
Utilities & green energy
- Sewer: Public Sewer
- Water: Public
Community & HOA
Community
- Subdivision: Whitehall At Belair
HOA
- Has HOA: No
Location
- Region: Bowie
Financial & listing details
- Price per square foot: $315/sqft
- Tax assessed value: $373,600
- Annual tax amount: $6,048
- Date on market: 9/11/2026
- Listing agreement: Exclusive Right To Sell
- Listing terms: Cash,Contract,Conventional,FHA,VA Loan
- Ownership: Fee Simple
Estimated market value
$496,100
$471,000 - $521,000
$3,089/mo
Price history
| Date | Event | Price |
|---|---|---|
| 9/22/2026 | Price change | $498,9000%$315/sqft |
Source:  Bright MLS #MDPG2218660 Report a problem | ||
| 9/11/2026 | Listed for sale | $499,000+278%$315/sqft |
Source: Bright MLS #MDPG2218660 Report a problem | ||
| 6/8/1999 | Sold | $132,000$83/sqft |
Source: Public Record Report a problem | ||
Public tax history
| Year | Property taxes | Tax assessment |
|---|---|---|
| 2026 | $6,084 +20.9% | $373,600 +5.5% |
| 2025 | $5,033 +5.6% | $354,100 +2.6% |
| 2024 | $4,767 +3.2% | $344,967 +2.7% |
| 2023 | $4,621 +3.5% | $335,833 +2.8% |
| 2022 | $4,463 +6.9% | $326,700 +6.4% |
| 2021 | $4,175 +7.2% | $306,967 +6.9% |
| 2020 | $3,895 +4.5% | $287,233 +10.3% |
| 2019 | $3,728 | $260,300 |
| 2018 | -- | $260,300 +2.8% |
| 2017 | $3,761 +22.3% | $253,100 +2.9% |
| 2016 | $3,074 | $245,900 +3.3% |
| 2015 | $3,074 | $237,933 +3.5% |
| 2014 | $3,074 | $229,967 +3.6% |
| 2013 | -- | $222,000 |
| 2012 | -- | $222,000 |
| 2011 | -- | $222,000 -30.8% |
| 2010 | -- | $320,750 +10.1% |
| 2009 | -- | $291,342 +11.2% |
| 2008 | -- | $261,936 +12.6% |
| 2007 | -- | $232,530 +12.4% |
| 2006 | -- | $206,896 +14.1% |
| 2005 | -- | $181,263 +16.5% |
| 2004 | -- | $155,630 |
| 2003 | -- | $155,630 +5.9% |
| 2002 | -- | $146,992 +13.3% |
| 2001 | -- | $129,720 |
Find assessor info on the county website
Monthly payment
Est. payment
Payment breakdown
Explore the cost of this home by adjusting the details. Changes won't be saved.Climate risks
Neighborhood: 20715
Nearby schools
Schools provided by the listing agent
- Elementary: Whitehall
- Middle: Samuel Ogle
- High: Bowie
- District: Prince George's County Public Schools
Source: Bright MLS. This data may not be complete. We recommend contacting the local school district to confirm school assignments for this home.


Similar homes
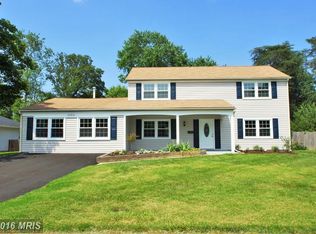
- $500,0004 bd3 ba1.8k sqft12635 Millstream Dr, Bowie, MD 20715For Sale
 MLS ID #MDPG2216876, Rick Mudd, RE/MAX Executive. Bright MLS
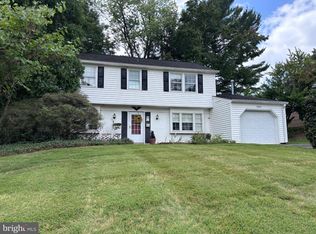
- $499,9994 bd3 ba1.8k sqft4113 Wakefield Ln, Bowie, MD 20715For Sale
 MLS ID #MDPG2212290, Jabria Kuteyi, RLAH @properties. Bright MLS
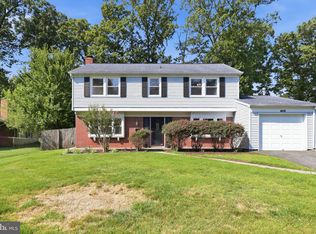
- $499,9005 bd3 ba2.2k sqft2921 Barrister Ln, Bowie, MD 20715For Sale
 MLS ID #MDPG2215802, Bill Franklin, Long & Foster Real Estate, Inc.. Bright MLS
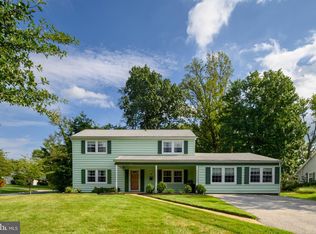
- $469,9003 bd2 ba1.5k sqft13216 Idlewild Dr, Bowie, MD 20715For Sale
 MLS ID #MDPG2215250, Janet Armentrout, EXIT First Realty. Bright MLS
- $435,0004 bd2 ba1.8k sqft12316 Melling Ln, Bowie, MD 20715For SaleMLS ID #MDPG2217928, Yolanda Muckle, Long & Foster Real Estate, Inc.. Bright MLS
- $450,0004 bd2 ba1.8k sqft2914 Stonybrook Dr, Bowie, MD 20715For SaleMLS ID #MDPG2218590, Tamer Eid, DC Premier Real Estate, LLC. Bright MLS
- $452,0004 bd3 ba2.1k sqft13214 11th St, Bowie, MD 20715For SaleMLS ID #MDPG2218680, Dionne Chisolm, CENTURY 21 New Millennium. Bright MLS
- $585,0005 bd4 ba1.9k sqft16320 Lea Dr, Bowie, MD 20715For SaleMLS ID #MDPG2212910, Zoleta Caster, Silver River Properties. Bright MLS
- $435,0003 bd3 ba1.3k sqft2909 Needlewood Ln, Bowie, MD 20716For SaleMLS ID #MDPG2221126, Sergey Taksis, Long & Foster Real Estate, Inc.. Bright MLS
- $509,9994 bd3 ba2.1k sqft1405 Peachwood Ln, Bowie, MD 20716For SaleMLS ID #MDPG2203374, Rachel Barnes, Keller Williams Preferred Properties. Bright MLS
- $549,9005 bd4 ba2.1k sqft16201 Pond Meadow Ln, Bowie, MD 20716For SaleMLS ID #MDPG2216294, Luis F Moreno, Cummings & Co. Realtors. Bright MLS
- $499,9003 bd2 ba1.8k sqft422 Porpoise Ln, Riva, MD 21140For SaleMLS ID #MDAA2145454, Genna Fleming, Hyatt & Company Real Estate LLC. Bright MLS
- $495,0003 bd2 ba2k sqft788 Paul Birch Dr, Crownsville, MD 21032For SaleMLS ID #MDAA2148966, Chris Craddock, EXP Realty, LLC. Bright MLS
- $619,9004 bd5 ba2k sqft7328 Baylor Ave, College Park, MD 20740For SaleMLS ID #MDPG2222384, Tamara Beauchard, Berkshire Hathaway HomeServices PenFed Realty. Bright MLS
- $475,0004 bd2 ba2.1k sqft603 Baylor Rd, Glen Burnie, MD 21061For SaleMLS ID #MDAA2158790, Katie Katzenberger Rubin, Keller Williams Realty Centre. Bright MLS
- $480,0005 bd3 ba2.3k sqft261 Magothy Bridge Rd, Pasadena, MD 21122For SaleMLS ID #MDAA2158258, Kyle Friedman, EXP Realty, LLC. Bright MLS
- $485,0003 bd3 ba2.2k sqft2422 Parkway, Hyattsville, MD 20785For SaleMLS ID #MDPG2205524, Ermeess R Faris, Faris Homes. Bright MLS
- $520,0004 bd3 ba1.6k sqft1365 Moyer Rd, Annapolis, MD 21403For SaleMLS ID #MDAA2156776, Ben Garner, Cummings & Co. Realtors. Bright MLS
- $480,0003 bd3 ba1.3k sqft5707 Center Dr, Temple Hills, MD 20748For SaleMLS ID #MDPG2212872, Marvel Truesdale, The Home Team Realty Group, LLC. Bright MLS
- $489,0004 bd3 ba1.1k sqft4815 Woodford Ln, Upper Marlboro, MD 20772For SaleMLS ID #MDPG2203656, Emmanuel Chimijomo, Samson Properties. Bright MLS
