Looking for character, comfort, flexibility and room to grow with NO HOA? Discover this spacious well-maintained brick rambler nestled in the Abbott Forest community, offering 3 bedrooms, 3 full baths, and two finished levels. The main level features all three bedrooms, including a primary bedroom with an en-suite bath and the potential to be expanded to create a sitting area. The inviting living room is centered around a wood-burning fireplace, while the spacious eat-in kitchen offers stainless steel appliances, abundant cabinetry, a breakfast island and generous dining space. The family room features two separate entrances and a unique indoor BBQ grill built into the brick wall, creating a memorable space for year-round entertaining. A bonus room adds even more flexibility for a home office, movie theater, playroom, music studio or private retreat. The fully finished lower level is divided into two distinct areas, offering flexibility for recreation, guests, multi-generational living or additional private living space. It features a second wood-burning fireplace, custom bar and mirror set that conveys. A generous flex area offers potential for future expansion or customized living space to suit your lifestyle. Enjoy outdoor living from two front porches, a large deck, fire pit and fenced backyard, with plenty of room for gatherings, gardening, pets and hobbies. Four sheds provide additional storage, and the extended driveway accommodates 5+ vehicles. Additional features include attic storage and convenient access to the public transportation and I-495, Route 5 and I-295. This home offers a distinctive combination of space, character and possibilities, with room to make it truly your own. Being sold AS-IS, but well-maintained. Home warranty included.
For sale
$480,000
5707 Center Dr, Temple Hills, MD 20748
3beds
1,302sqft
Single Family Residence
Built in 1958
10,234 Square Feet Lot
$-- Zestimate®
$369/sqft
$-- HOA
What's special
Wood-burning fireplaceSecond wood-burning fireplaceSpacious well-maintained brick ramblerAbundant cabinetryStainless steel appliancesLarge deckBreakfast island
- 13 days
- 147
- 11
Zillow last checked:
Listing updated:
Listed by:
Marvel Truesdale 301-283-1601,
The Home Team Realty Group, LLC 2407674503
Source: Bright MLS,MLS#: MDPG2212872
Facts & features
Interior
Bedrooms & bathrooms
- Bedrooms: 3
- Bathrooms: 3
- Full bathrooms: 3
- Main level bathrooms: 2
- Main level bedrooms: 3
Basement
- Area: 1302
Heating
- Forced Air, Oil
Cooling
- Central Air, Electric
Appliances
- Included: Microwave, Dishwasher, Disposal, Dryer, Ice Maker, Oven/Range - Electric, Refrigerator, Stainless Steel Appliance(s), Cooktop, Washer, Electric Water Heater
- Laundry: In Basement, Lower Level
Features
- Attic, Entry Level Bedroom, Family Room Off Kitchen, Floor Plan - Traditional, Eat-in Kitchen, Kitchen Island, Kitchen - Table Space, Recessed Lighting, Walk-In Closet(s), Dry Wall
- Flooring: Carpet
- Basement: Connecting Stairway,Finished,Exterior Entry,Rear Entrance,Space For Rooms,Sump Pump
- Number of fireplaces: 2
Interior area
- Total structure area: 2,604
- Total interior livable area: 1,302 sqft
- Finished area above ground: 1,302
- Finished area below ground: 0
Property
Parking
- Total spaces: 5
- Parking features: Asphalt, Driveway, Off Street, On Street
- Uncovered spaces: 5
Accessibility
- Accessibility features: None
Features
- Levels: Two
- Stories: 2
- Patio & porch: Deck, Porch
- Pool features: None
- Fencing: Full
Lot
- Size: 10,234 Square Feet
Details
- Additional structures: Above Grade, Below Grade
- Parcel number: 17060610105
- Zoning: RSF95
- Special conditions: Standard
Construction
Type & style
- Home type: SingleFamily
- Architectural style: Ranch/Rambler
- Property subtype: Single Family Residence
Materials
- Brick, Aluminum Siding
- Foundation: Slab
- Roof: Shingle
Condition
- Average,Good
- New construction: No
- Year built: 1958
Utilities & green energy
- Sewer: Public Sewer
- Water: Public
Community & HOA
Community
- Subdivision: Abbott Forest
HOA
- Has HOA: No
Location
- Region: Temple Hills
Financial & listing details
- Price per square foot: $369/sqft
- Tax assessed value: $388,700
- Annual tax amount: $5,319
- Date on market: 9/24/2026
- Listing agreement: Exclusive Right To Sell
- Listing terms: FHA,Conventional,Cash,FHA 203(k)
- Inclusions: Home Warranty, Electric Fireplace, Bar And Bar Mirrors
- Ownership: Fee Simple
Estimated market value
Not available
Estimated sales range
Not available
Not available
Price history
| Date | Event | Price |
|---|---|---|
| 9/24/2026 | Listed for sale | $480,000+231%$369/sqft |
Source:  Bright MLS #MDPG2212872 Report a problem Bright MLS #MDPG2212872 Report a problem | ||
| 7/30/1996 | Sold | $145,000$111/sqft |
Source: Public Record Report a problem | ||
Public tax history
| Year | Property taxes | Tax assessment |
|---|---|---|
| 2026 | $5,719 | $388,700 +8.6% |
| 2025 | $5,719 +57.2% | $357,967 +9.4% |
| 2024 | $3,639 +10.4% | $327,233 +10.4% |
| 2023 | $3,297 | $296,500 |
| 2022 | $3,297 +8% | $296,500 +8% |
| 2021 | $3,052 +4.2% | $274,500 +4.2% |
| 2020 | $2,930 -13.9% | $263,500 +15.1% |
| 2019 | $3,401 | $228,900 |
| 2018 | $3,401 +8.2% | $228,900 +8.2% |
| 2017 | $3,144 -1.3% | $211,600 +8.1% |
| 2016 | $3,185 | $195,833 +8.8% |
| 2015 | $3,185 | $180,067 +9.6% |
| 2014 | $3,185 | $164,300 |
| 2013 | -- | $164,300 |
| 2012 | -- | $164,300 -34.2% |
| 2011 | -- | $249,680 |
| 2010 | -- | $249,680 |
| 2009 | -- | $249,680 -21.1% |
| 2008 | -- | $316,570 +19.5% |
| 2007 | -- | $264,866 +24.3% |
| 2006 | -- | $213,163 +32% |
| 2005 | -- | $161,460 +4.8% |
| 2004 | -- | $154,110 |
| 2003 | -- | $154,110 +10.5% |
| 2002 | -- | $139,410 +0.7% |
| 2001 | -- | $138,480 |
Find assessor info on the county website
Monthly payment
Est. payment
Payment breakdown
Explore the cost of this home by adjusting the details. Changes won't be saved.Climate risks
Neighborhood: 20748
Nearby schools
Schools provided by the listing agent
- District: Prince George's County Public Schools
Source: Bright MLS. This data may not be complete. We recommend contacting the local school district to confirm school assignments for this home.


Similar homes
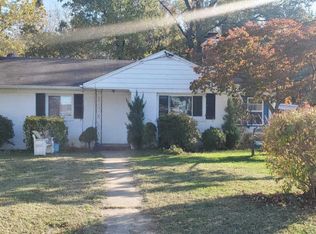
- $454,9005 bd3 ba1.4k sqft5006 Rayburn Ct, Temple Hills, MD 20748For Sale

 MLS ID #MDPG2204148, Mr. Jonathan S Lahey, EXP Realty, LLC. Bright MLS
 - $400,0003 bd4 ba1.1k sqft5711 Old Temple Hill Rd, Temple Hills, MD 20748For Sale
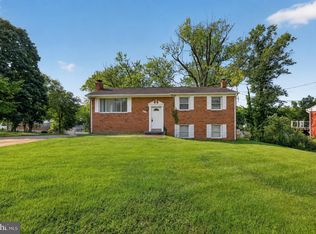 MLS ID #MDPG2217524, Chris Craddock, EXP Realty, LLC. Bright MLS
 - $390,0004 bd3 ba1.2k sqft4227 23rd Pkwy, Temple Hills, MD 20748For Sale
 MLS ID #MDPG2220114, Keri Shull, EXP Realty, LLC. Bright MLS
 - $490,0004 bd3 ba1.5k sqft5905 Kirby Rd, Clinton, MD 20735For Sale
 MLS ID #MDPG2216686, Paloma Holmes, Real Broker, LLC. Bright MLS
 - $490,0004 bd3 ba1.1k sqft6909 Cherryfield Rd, Fort Washington, MD 20744For SaleMLS ID #MDPG2195172, Danielle Harris, RLAH @properties. Bright MLS
- $390,0003 bd3 ba1.5k sqft7302 Epping Ave, Fort Washington, MD 20744For SaleMLS ID #MDPG2220736, Jonathan Benya, EXP Realty, LLC. Bright MLS
- $415,0005 bd2 ba1.5k sqft5709 Janice Ln, Temple Hills, MD 20748For SaleMLS ID #MDPG2213088, Natalia WINFFEL, Samson Properties. Bright MLS
- $419,9003 bd3 ba1.3k sqft3513 27th Ave, Temple Hills, MD 20748For SaleMLS ID #MDPG2208886, Shelly Rochelle Butler-Jones, EXP Realty, LLC. Bright MLS
- $429,9005 bd3 ba1.4k sqft1924 Gaither St, Temple Hills, MD 20748For SaleMLS ID #MDPG2202448, Felecia Green Brissett, Weichert, REALTORS. Bright MLS
- $415,0003 bd3 ba1.1k sqft2503 Oxon Run Dr, Temple Hills, MD 20748For SaleMLS ID #MDPG2207582, Cassandra T. King, Jason Mitchell Group. Bright MLS
- $450,0003 bd3 ba1.3k sqft5334 E Capitol St NE, Washington, DC 20019For SaleMLS ID #DCDC2282008, Noelle Newman, Corner House Realty. Bright MLS
- $460,0003 bd3 ba1k sqft9012 Cameron Ct, Clinton, MD 20735For SaleMLS ID #MDPG2209360, David Maldonado, District Pro Realty. Bright MLS
- $439,9004 bd3 ba1k sqft2903 Kingsway Rd, Fort Washington, MD 20744For SaleMLS ID #MDPG2214612, India Hall, HomeSmart. Bright MLS
- $430,0004 bd3 ba1.1k sqft8916 Trubador Dr, Clinton, MD 20735For SaleMLS ID #MDPG2218888, Brandon Lindsey, Long & Foster Real Estate, Inc.. Bright MLS
- $440,0004 bd4 ba1.7k sqft7409 Kipling Pkwy, District Heights, MD 20747For SaleMLS ID #MDPG2213730, Tanavia Greer, Long & Foster Real Estate, Inc.. Bright MLS
- $480,0004 bd3 ba1.9k sqft1901 Chalfont Ct, Fort Washington, MD 20744For SaleMLS ID #MDPG2218108, Blake James, EXP Realty, LLC. Bright MLS
- $450,0004 bd3 ba1.2k sqft5927 E Boniwood Turn, Clinton, MD 20735For SaleMLS ID #MDPG2219220, Jarriel Jordan, The Home Team Realty Group, LLC. Bright MLS
- $489,0004 bd3 ba1.1k sqft4815 Woodford Ln, Upper Marlboro, MD 20772For SaleMLS ID #MDPG2203656, Emmanuel Chimijomo, Samson Properties. Bright MLS
- $349,9004 bd2 ba1.5k sqft6105 Kolb St, Capitol Heights, MD 20743For SaleMLS ID #MDPG2221736, Steve Belinky, RE/MAX United Real Estate. Bright MLS
