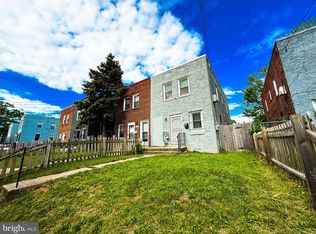
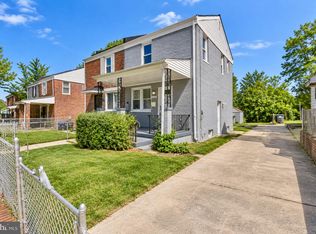
Location, Location, Location--don't wait, this one won’t last long!! Charming semi-detached home located in Capital View! Very well-maintained partial brick exterior midcentury build with curb appeal, a beautifully manicured front lawn, and a fenced-in backyard with a big shed and available rear off-street parking. The upper level boasts an ample-sized primary bedroom, two additional cozy-sized bedrooms, and a full bath. The main level has a living room with a bay-shaped bump-out, separate dining room off the kitchen and a conveniently tucked away half bath off the walkout kitchen. Retreat downstairs to a finished walkout basement with an open family/recreation room, and a generously sized laundry area/utility space with an additional half bath. Additional features include an alarm system with security cameras and paid-off solar panels! Conveniently located near the Capitol Heights Metro station, within walking distance of four DC Public Charter Schools, and a short drive to Downtown DC, Maryland, and Northern Virginia.
For sale
$450,000
5334 E Capitol St NE, Washington, DC 20019
3beds
1,314sqft
Single Family Residence
Built in 1938
1,314 Square Feet Lot
$445,400 Zestimate®
$342/sqft
$-- HOA
What's special
Additional half bathTwo additional cozy-sized bedroomsFenced-in backyardBig shedBeautifully manicured front lawnSemi-detached homeAvailable rear off-street parking
- 8 days
- 110
- 5
Likely to sell faster than
Zillow last checked:
Listing updated:
Listed by:
Noelle Newman 240-676-1452,
Corner House Realty
Source: Bright MLS,MLS#: DCDC2282008
Facts & features
Interior
Bedrooms & bathrooms
- Bedrooms: 3
- Bathrooms: 3
- Full bathrooms: 1
- 1/2 bathrooms: 2
- Main level bathrooms: 1
Heating
- Radiator, Natural Gas
Cooling
- Window Unit(s), Electric
Appliances
- Included: Gas Water Heater
Features
- Dining Area, Other
- Windows: Screens, Window Treatments
- Basement: Partial,Full,Finished,Improved,Exterior Entry,Rear Entrance,Shelving,Walk-Out Access
- Has fireplace: No
Interior area
- Total structure area: 1,314
- Total interior livable area: 1,314 sqft
- Finished area above ground: 1,314
Property
Parking
- Parking features: Off Street
Accessibility
- Accessibility features: None
Features
- Levels: Three and One Half
- Stories: 3.5
- Pool features: None
Lot
- Size: 1,314 Square Feet
- Features: Unknown Soil Type
Details
- Additional structures: Above Grade
- Parcel number: 5243//0015
- Zoning: R
- Special conditions: Standard
Construction
Type & style
- Home type: SingleFamily
- Architectural style: Colonial
- Property subtype: Single Family Residence
- Attached to another structure: Yes
Materials
- Aluminum Siding, Brick
- Foundation: Other
- Roof: Unknown
Condition
- New construction: No
- Year built: 1938
Utilities & green energy
- Sewer: Public Sewer
- Water: Public
Green energy
- Energy generation: PV Solar Array(s) Owned
Community & HOA
Community
- Security: Security System
- Subdivision: Capitol View
HOA
- Has HOA: No
Location
- Region: Washington
Financial & listing details
- Price per square foot: $342/sqft
- Tax assessed value: $365,530
- Annual tax amount: $2,219
- Date on market: 10/1/2026
- Listing agreement: Exclusive Right To Sell
- Listing terms: Cash,Conventional,FHA,VA Loan
- Ownership: Fee Simple
Estimated market value
$445,400
$423,000 - $468,000
$3,253/mo
Price history
| Date | Event | Price |
|---|---|---|
| 10/2/2026 | Listed for sale | $450,000+190.3%$342/sqft |
Source:  Bright MLS #DCDC2282008 Report a problem Bright MLS #DCDC2282008 Report a problem | ||
| 12/6/2011 | Sold | $155,000$118/sqft |
Source: Public Record Report a problem | ||
Public tax history
| Year | Property taxes | Tax assessment |
|---|---|---|
| 2026 | $2,219 +1.8% | $352,970 +1.9% |
| 2025 | $2,180 +6% | $346,360 +2.5% |
| 2024 | $2,058 +8.6% | $338,020 +4.4% |
| 2023 | $1,894 +7.4% | $323,720 +11% |
| 2022 | $1,763 +8.8% | $291,550 +4.7% |
| 2021 | $1,621 +9.6% | $278,500 +4.4% |
| 2020 | $1,479 +19.3% | $266,880 +18.1% |
| 2018 | $1,240 +9.3% | $225,950 +4.8% |
| 2017 | $1,134 +97.7% | $215,590 +11.3% |
| 2016 | $573 | $193,710 +13.1% |
| 2015 | $573 | $171,240 +2.6% |
| 2014 | $573 | $166,920 -2.2% |
| 2013 | -- | $170,720 -15.7% |
| 2012 | $1,147 | $202,420 |
| 2011 | $1,147 +131% | $202,420 -22.1% |
| 2010 | $496 +10% | $259,830 -7% |
| 2009 | $451 +8.8% | $279,280 +32.9% |
| 2007 | $415 +5.2% | $210,210 +27% |
| 2006 | $394 -17.8% | $165,500 +20% |
| 2005 | $480 +11.9% | $137,920 +5% |
| 2004 | $429 +12% | $131,350 +19.7% |
| 2003 | $383 | $109,732 |
| 2002 | $383 | $109,732 |
| 2001 | $383 | $109,732 |
Find assessor info on the county website
Monthly payment
Est. payment
Payment breakdown
Explore the cost of this home by adjusting the details. Changes won't be saved.Climate risks
Neighborhood: Lincoln Heights
Nearby schools
Schools provided by the listing agent
- Elementary: Burrville
- Middle: Kelly Miller
- High: H.d. Woodson
- District: District Of Columbia Public Schools
Source: Bright MLS. This data may not be complete. We recommend contacting the local school district to confirm school assignments for this home.
- $322,3003 bd1 ba1.3k sqft5332 E Capitol St NE, Washington, DC 20019Off Market
- $313,8003 bd1 ba1.8k sqft5336 E Capitol St NE, Washington, DC 20019Off Market
- $305,4003 bd1 ba1.2k sqft5330 E Capitol St NE, Washington, DC 20019Off Market
- $406,0003 bd2 ba1.3k sqft5338 E Capitol St NE, Washington, DC 20019Off Market
Similar homes
- $399,9003 bd2 ba1.1k sqft5049 Benning Rd SE, Washington, DC 20019For Sale
 MLS ID #DCDC2286936, Clarence Cherry, EXP Realty, LLC. Bright MLS
 - $388,0002 bd2 ba1.3k sqft4348 D St SE, Washington, DC 20019For Sale
 MLS ID #DCDC2285746, Dawn Ferguson, Samson Properties. Bright MLS
 - $399,9993 bd3 ba1.7k sqft1018 45th St NE, Washington, DC 20019For Sale
 MLS ID #DCDC2284752, James Archie, Own Real Estate. Bright MLS
 - $375,0002 bd2 ba1.1k sqft5520 Bass Pl SE, Washington, DC 20019For Sale
 MLS ID #DCDC2282544, James McCulloch, Pearson Smith Realty, LLC. Bright MLS
 - $399,9004 bd2 ba1.5k sqft917 47th St NE, Washington, DC 20019For SaleMLS ID #DCDC2276342, Blake Davenport, TTR Sotheby's International Realty. Bright MLS
- $275,0003 bd1 ba1.9k sqft4936 E Capitol St NE, Washington, DC 20019For SaleMLS ID #DCDC2285734, Samuel Bryant, Samson Properties. Bright MLS
- $369,9003 bd2 ba1.2k sqft836 Division Ave NE, Washington, DC 20019For SaleMLS ID #DCDC2242712, Todd Litchfield, Coldwell Banker Realty - Washington. Bright MLS
- $448,0002 bd2 ba1.3k sqft307 35th St NE, Washington, DC 20019For SaleMLS ID #DCDC2274122, Joel Nelson, Keller Williams Capital Properties. Bright MLS
- $360,0003 bd2 ba1.9k sqft4463 Alabama Ave SE, Washington, DC 20019For SaleMLS ID #DCDC2280770, Kim Flowers, Keller Williams Realty Centre. Bright MLS
- $349,9004 bd2 ba1.5k sqft6105 Kolb St, Capitol Heights, MD 20743For SaleMLS ID #MDPG2221736, Steve Belinky, RE/MAX United Real Estate. Bright MLS
- $360,0002 bd1 ba1.2k sqft4801 B St SE, Washington, DC 20019For SaleMLS ID #DCDC2235000, Giuliana Casu, Samson Properties. Bright MLS
- $418,0005 bd2 ba1k sqft1303 Wendover Ct, District Heights, MD 20747For SaleMLS ID #MDPG2218278, Erika Williams, Keller Williams Preferred Properties. Bright MLS
- $480,0003 bd3 ba1.3k sqft5707 Center Dr, Temple Hills, MD 20748For SaleMLS ID #MDPG2212872, Marvel Truesdale, The Home Team Realty Group, LLC. Bright MLS
- $390,0003 bd3 ba1.5k sqft7302 Epping Ave, Fort Washington, MD 20744For SaleMLS ID #MDPG2220736, Jonathan Benya, EXP Realty, LLC. Bright MLS
- $449,0002 bd1 ba1.5k sqft231 Nicholson St NE, Washington, DC 20011For SaleMLS ID #DCDC2282600, Jason Koitz, TTR Sotheby's International Realty. Bright MLS
- $450,0004 bd2 ba1.8k sqft6117 Osborn Rd, Landover, MD 20785For SaleMLS ID #MDPG2216594, Jon Campbell, Samson Properties. Bright MLS
- $485,0003 bd1 ba992 sqft430 19th St NE, Washington, DC 20002For SaleMLS ID #DCDC2283738, Harshal Acharya, Signature Realtors Inc. Bright MLS
- $425,0003 bd2 ba988 sqft4702 66th Pl, Hyattsville, MD 20784For SaleMLS ID #MDPG2207228, Paul College, Long & Foster Real Estate, Inc.. Bright MLS
- $450,0004 bd4 ba1.5k sqft5406 Spring Ln, Hyattsville, MD 20781For SaleMLS ID #MDPG2208838, Mynor Herrera, Keller Williams Capital Properties. Bright MLS
- $454,9005 bd3 ba1.4k sqft5006 Rayburn Ct, Temple Hills, MD 20748For SaleMLS ID #MDPG2204148, Mr. Jonathan S Lahey, EXP Realty, LLC. Bright MLS
