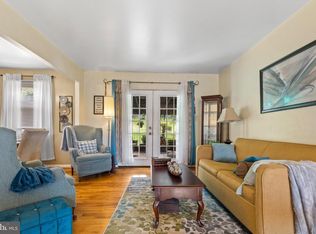
6 BEDROOMS, 3 FULL BATHROOMS, 3 LEVELS OF LIVING SPACE, AND AN UNBEATABLE LOCATION NEAR WASHINGTON, DC! Welcome to a beautifully updated home offering the perfect combination of space, versatility, and convenience! Step inside to discover a spacious open floor plan, hardwood flooring, and a beautifully appointed kitchen featuring granite countertops, upgraded cabinetry, and stainless steel appliances. With 6 bedrooms and 3 full bathrooms across three levels, this home offers incredible flexibility for multigenerational living, extended guests, home offices, or additional recreational space. The finished lower level with its own rear entrance provides even more possibilities! Enjoy a spacious backyard with a deck, perfect for entertaining, outdoor gatherings, and relaxing, a combination of up to 5 multiple-car driveways plus plenty of street parking. LOCATION, LOCATION, LOCATION! Conveniently situated near Washington, DC, Capitol Hill, Joint Base Andrews, and the Suitland Federal Center. Commuters will appreciate convenient access to I-495/I-95, Pennsylvania Avenue, Suitland Parkway, and nearby Metro stations serving the Green, Blue, and Silver lines. Shopping, restaurants, grocery stores, and the expansive Walker Mill Regional Park are all within convenient reach.
For sale
$450,000
6304 Gateway Blvd, District Heights, MD 20747
6beds
1,300sqft
Single Family Residence
Built in 1925
7,250 Square Feet Lot
$-- Zestimate®
$346/sqft
$-- HOA
What's special
Hardwood flooringStainless steel appliancesPlenty of street parkingGranite countertopsBeautifully appointed kitchenUpgraded cabinetrySpacious open floor plan
- 22 hours
- 8
- 0
Zillow last checked:
Listing updated:
Listed by:
Mario Pacori 703-300-4225,
Epic Realty, LLC. (703) 328-3000
Source: Bright MLS,MLS#: MDPG2222962
Facts & features
Interior
Bedrooms & bathrooms
- Bedrooms: 6
- Bathrooms: 3
- Full bathrooms: 3
- Main level bathrooms: 1
- Main level bedrooms: 3
Basement
- Area: 750
Heating
- Heat Pump, Electric
Cooling
- Central Air, Electric
Appliances
- Included: Electric Water Heater
Features
- Basement: Finished
- Has fireplace: No
Interior area
- Total structure area: 2,050
- Total interior livable area: 1,300 sqft
- Finished area above ground: 1,300
- Finished area below ground: 0
Video & virtual tour
Property
Parking
- Total spaces: 7
- Parking features: Driveway, Enclosed, On Street
- Uncovered spaces: 7
Accessibility
- Accessibility features: Accessible Entrance
Features
- Levels: Three
- Stories: 3
- Patio & porch: Patio
- Pool features: None
Lot
- Size: 7,250 Square Feet
Details
- Additional structures: Above Grade, Below Grade
- Parcel number: 17060608117
- Zoning: RSF65
- Special conditions: Standard
Construction
Type & style
- Home type: SingleFamily
- Architectural style: Cape Cod
- Property subtype: Single Family Residence
Materials
- Frame, Other
- Foundation: Block
Condition
- New construction: No
- Year built: 1925
Utilities & green energy
- Sewer: Public Sewer
- Water: Public
Community & HOA
Community
- Subdivision: District Heights
HOA
- Has HOA: No
Location
- Region: District Heights
Financial & listing details
- Price per square foot: $346/sqft
- Tax assessed value: $376,100
- Annual tax amount: $7,302
- Date on market: 10/22/2026
- Listing agreement: Exclusive Right To Sell
- Listing terms: Cash,Conventional,FHA,FHVA,VA Loan,VHDA
- Ownership: Fee Simple
Estimated market value
Not available
Estimated sales range
Not available
Not available
Price history
| Date | Event | Price |
|---|---|---|
| 10/22/2026 | Listed for sale | $450,000+45.2%$346/sqft |
Source:  Bright MLS #MDPG2222962 Report a problem | ||
| 6/14/2019 | Sold | $310,000+3.3%$238/sqft |
Source: Public Record Report a problem | ||
| 3/7/2019 | Listed for sale | $299,999+101.4%$231/sqft |
Source: Redfin Corp #MDPG501474 Report a problem | ||
| 8/21/2018 | Sold | $148,975+0%$115/sqft |
Source: Public Record Report a problem | ||
| 5/27/2018 | Listed for sale | -- |
Source: Auction.com Report a problem | ||
| 5/21/2018 | Sold | $148,960-16.3%$115/sqft |
Source: Public Record Report a problem | ||
| 3/12/2013 | Sold | $178,000-6.3%$137/sqft |
Source: Public Record Report a problem | ||
| 11/17/2012 | Listing removed | $189,900$146/sqft |
Source: Jobin Realty #PG7958465 Report a problem | ||
| 11/16/2012 | Pending sale | $189,900$146/sqft |
Source: Jobin Realty #PG7958465 Report a problem | ||
| 11/5/2012 | Listed for sale | $189,900+160.1%$146/sqft |
Source: Jobin Realty #PG7958465 Report a problem | ||
| 8/2/2012 | Sold | $73,000+17.7%$56/sqft |
Source: Public Record Report a problem | ||
| 3/11/2012 | Listing removed | $62,000$48/sqft |
Source: Promised Land Realty #PG7552555 Report a problem | ||
| 3/9/2012 | Listed for sale | $62,000-4.5%$48/sqft |
Source: Promised Land Realty #PG7552555 Report a problem | ||
| 10/28/2011 | Listing removed | $64,900$50/sqft |
Source: Promised Land Realty #PG7552555 Report a problem | ||
| 10/19/2011 | Listed for sale | $64,900-39.9%$50/sqft |
Source: Promised Land Realty #PG7552555 Report a problem | ||
| 2/27/1996 | Sold | $108,000$83/sqft |
Source: Public Record Report a problem | ||
Public tax history
| Year | Property taxes | Tax assessment |
|---|---|---|
| 2026 | $6,970 | $376,100 +5.6% |
| 2025 | $6,970 +21.7% | $356,233 +5.9% |
| 2024 | $5,728 +7.8% | $336,367 +6.3% |
| 2023 | $5,314 -0.3% | $316,500 |
| 2022 | $5,332 +30.7% | $316,500 +32.2% |
| 2021 | $4,080 +17.4% | $239,367 +19.2% |
| 2020 | $3,475 +46.1% | $200,800 +12% |
| 2019 | $2,378 | $179,267 |
| 2018 | -- | $179,267 +6.4% |
| 2017 | $2,504 -37.3% | $168,500 +6% |
| 2016 | $3,992 | $158,967 +6.4% |
| 2015 | $3,992 | $149,433 +6.8% |
| 2014 | $3,992 | $139,900 |
| 2013 | -- | $139,900 |
| 2012 | -- | $139,900 -35.2% |
| 2011 | -- | $215,960 |
| 2010 | -- | $215,960 |
| 2009 | -- | $215,960 -6.2% |
| 2008 | -- | $230,120 +17.3% |
| 2007 | -- | $196,100 +21% |
| 2006 | -- | $162,080 +26.6% |
| 2005 | -- | $128,060 +7.3% |
| 2004 | -- | $119,390 |
| 2003 | -- | $119,390 +17% |
| 2002 | -- | $102,050 +2.4% |
| 2001 | -- | $99,690 |
Find assessor info on the county website
Monthly payment
Est. payment
Payment breakdown
Explore the cost of this home by adjusting the details. Changes won't be saved.Climate risks
Neighborhood: 20747
Nearby schools
Schools provided by the listing agent
- Middle: Drew Freeman
- High: Suitland
- District: Prince George's County Public Schools
Source: Bright MLS. This data may not be complete. We recommend contacting the local school district to confirm school assignments for this home.
- $299,900-- bd1 ba1.3k sqft6302 Gateway Blvd, District Heights, MD 20747Off Market
- $361,6003 bd2 ba1.9k sqft6306 Gateway Blvd, District Heights, MD 20747Off Market
- $415,1003 bd4 ba1.7k sqft6308 Gateway Blvd, District Heights, MD 20747Off Market
- $316,100-- bd2 ba1.8k sqft6300 Gateway Blvd, District Heights, MD 20747Off Market
Similar homes
- $435,0005 bd3 ba1.9k sqft711 60th Ave, Capitol Heights, MD 20743For Sale

 MLS ID #MDPG2222618, Carolyn Young, Samson Properties. Bright MLS
- $418,0005 bd2 ba1k sqft1303 Wendover Ct, District Heights, MD 20747For Sale
 MLS ID #MDPG2218278, Erika Williams, Keller Williams Preferred Properties. Bright MLS
- $415,0005 bd3 ba1.2k sqft2516 Shadyside Ave, Suitland, MD 20746For Sale
 MLS ID #MDPG2222768, Denis Gasper, Benson & Mangold, LLC. Bright MLS
- $430,0005 bd2 ba1.4k sqft3113 Brightseat Rd, Landover, MD 20785For Sale
 MLS ID #MDPG2222954, India Pope, Samson Properties. Bright MLS
- $450,0003 bd3 ba1.3k sqft5334 E Capitol St NE, Washington, DC 20019For SaleMLS ID #DCDC2282008, Noelle Newman, Corner House Realty. Bright MLS
- $435,0003 bd2 ba1.8k sqft4329 H St SE, Washington, DC 20019For SaleMLS ID #DCDC2288192, John Mentis, Long & Foster Real Estate, Inc.. Bright MLS
- $460,0003 bd3 ba1.4k sqft3701 Copperville Way, Fort Washington, MD 20744For SaleMLS ID #MDPG2221068, Stacy Wilson, Samson Properties. Bright MLS
- $399,9995 bd3 ba1.4k sqft5006 Rayburn Ct, Temple Hills, MD 20748For SaleMLS ID #MDPG2204148, Mr. Jonathan S Lahey, EXP Realty, LLC. Bright MLS
- $425,0004 bd3 ba1.8k sqft5704 Colon Ter, Temple Hills, MD 20748For SaleMLS ID #MDPG2219154, Kasi Evans, Samson Properties. Bright MLS
- $415,0005 bd2 ba1.5k sqft5709 Janice Ln, Temple Hills, MD 20748For SaleMLS ID #MDPG2213088, Natalia WINFFEL, Samson Properties. Bright MLS
- $400,0004 bd3 ba1k sqft1821 Longfellow St, Hyattsville, MD 20782For SaleMLS ID #MDPG2222432, Diego Romero, Keller Williams Realty. Bright MLS
- $474,9904 bd3 ba1.5k sqft5905 Kirby Rd, Clinton, MD 20735For SaleMLS ID #MDPG2216686, Paloma Holmes, Real Broker, LLC. Bright MLS
- $459,0006 bd3 ba1.2k sqft6412 Jodie St, Hyattsville, MD 20784For SaleMLS ID #MDPG2216256, David Fulton, LPT Realty, LLC. Bright MLS
- $540,0004 bd2 ba1.7k sqft6412 Rolling Ridge Dr, Capitol Heights, MD 20743For SaleMLS ID #MDPG2222262, Derrick Wilson, Coldwell Banker Realty. Bright MLS
- $415,0003 bd3 ba1.1k sqft2503 Oxon Run Dr, Temple Hills, MD 20748For SaleMLS ID #MDPG2207582, Cassandra T. King, Jason Mitchell Group. Bright MLS
- $417,5004 bd2 ba1.1k sqft5 Pepper Mill Dr, Capitol Heights, MD 20743For SaleMLS ID #MDPG2198220, Veronica Richardson, RLAH @properties. Bright MLS
- $515,0004 bd3 ba1.8k sqft5711 Osage St, College Park, MD 20740For SaleMLS ID #MDPG2223192, Ernesto Grandez, Deausen Realty. Bright MLS
- $485,0005 bd3 ba1.1k sqft9201 Branchview Dr, Fort Washington, MD 20744For SaleMLS ID #MDPG2219466, Lesa Clark, Redfin Corp. Bright MLS
- $430,0004 bd3 ba1.1k sqft8916 Trubador Dr, Clinton, MD 20735For SaleMLS ID #MDPG2218888, Brandon Lindsey, Long & Foster Real Estate, Inc.. Bright MLS
- $349,9004 bd2 ba1.5k sqft6105 Kolb St, Capitol Heights, MD 20743For SaleMLS ID #MDPG2221736, Steve Belinky, RE/MAX United Real Estate. Bright MLS
