Welcome to 2516 Shadyside Avenue—a solid all-brick split-level home offering timeless charm, generous living space, and unique features that set it apart from the rest. Step inside and discover an updated eat-in kitchen designed to impress, featuring rich cherry cabinetry, gleaming granite countertops, a stylish glass-tile backsplash, stainless steel appliances, and convenient rear access to the backyard—perfect for outdoor entertaining, weekend cookouts, or enjoying your morning coffee. The upper level offers comfortable, well-appointed bedrooms with ceiling fans, ample closet space, and two full bathrooms, providing both functionality and everyday comfort. The true centerpiece of this home awaits downstairs. The expansive finished lower-level recreation room is an entertainer's dream, highlighted by a dramatic floor-to-ceiling stone fireplace and a stunning custom-built bar accented with beautiful stained-glass details. This one-of-a-kind space is ideal for hosting family gatherings, game nights, celebrations, or simply relaxing at home. A separate lower-level entrance provides added flexibility for guests, a home office, or multi-generational living. Step outside to enjoy a fully fenced backyard complete with a private patio, storage shed, and off-street parking via a private driveway. Conveniently located on a quiet street in Hillcrest Heights, this home offers easy access to Washington, DC, major commuter routes, shopping, dining, and everyday conveniences. Bring your personal touches and unlock the full potential of this exceptional home. Schedule your private showing today!
Under contract
$410,000
2516 Shadyside Ave, Suitland, MD 20746
5beds
1,232sqft
:
Get pre-qualified$2,803/mo
Single Family Residence
Built in 1973
6,974 Square Feet Lot
$409,100 Zestimate®
$333/sqft
$-- HOA
What's special
All-brick split-level homePrivate patioRich cherry cabinetryFully fenced backyardDramatic floor-to-ceiling stone fireplaceStainless steel appliancesStorage shed
- 45 days |
- 299 |
- 21 |
Likely to sell faster than
Zillow last checked:
Listing updated:
Listed by:
Reggie Butler 240-938-1244,
CENTURY 21 Envision 2402327005
Source: Bright MLS,MLS#: MDPG2206910
Facts & features
Interior
Bedrooms & bathrooms
- Bedrooms: 5
- Bathrooms: 3
- Full bathrooms: 3
- Main level bathrooms: 2
- Main level bedrooms: 3
Rooms
- Room types: Living Room, Dining Room, Bedroom 2, Bedroom 3, Kitchen, Bedroom 1, Laundry, Recreation Room, Bathroom 1, Bathroom 2
Bedroom 1
- Level: Main
Bedroom 2
- Level: Main
Bedroom 3
- Level: Main
Bathroom 1
- Level: Main
Bathroom 2
- Level: Main
Dining room
- Level: Main
Kitchen
- Level: Main
Laundry
- Level: Lower
Living room
- Level: Main
Recreation room
- Level: Lower
Heating
- Forced Air, Natural Gas
Cooling
- Central Air, Electric
Appliances
- Included: Microwave, Dishwasher, Disposal, Dryer, Exhaust Fan, Ice Maker, Self Cleaning Oven, Oven/Range - Electric, Refrigerator, Stainless Steel Appliance(s), Washer, Water Heater, Gas Water Heater
- Laundry: In Basement, Laundry Room
Features
- Breakfast Area, Built-in Features, Ceiling Fan(s), Crown Molding, Floor Plan - Traditional, Eat-in Kitchen, Kitchen - Galley, Kitchen - Table Space, Pantry, Bathroom - Stall Shower, Bathroom - Tub Shower, Dry Wall
- Flooring: Hardwood, Carpet, Wood
- Doors: Storm Door(s)
- Windows: Double Pane Windows, Double Hung, Energy Efficient, Window Treatments
- Basement: Finished
- Number of fireplaces: 1
Interior area
- Total structure area: 1,232
- Total interior livable area: 1,232 sqft
- Finished area above ground: 1,232
- Finished area below ground: 0
Video & virtual tour
Property
Parking
- Parking features: Concrete, Driveway
- Has uncovered spaces: Yes
Accessibility
- Accessibility features: None
Features
- Levels: Split Foyer,Two
- Stories: 2
- Patio & porch: Patio
- Exterior features: Lighting, Sidewalks, Street Lights
- Pool features: None
- Fencing: Chain Link
- Has view: Yes
- View description: Street
Lot
- Size: 6,974 Square Feet
- Features: Suburban
Details
- Additional structures: Above Grade, Below Grade
- Parcel number: 17060424051
- Zoning: R
- Special conditions: Standard
Construction
Type & style
- Home type: SingleFamily
- Property subtype: Single Family Residence
Materials
- Brick
- Foundation: Brick/Mortar
- Roof: Asphalt
Condition
- New construction: No
- Year built: 1973
Utilities & green energy
- Electric: 220 Volts
- Sewer: Public Sewer
- Water: Public
- Utilities for property: Electricity Available, Cable Available, Water Available, Sewer Available
Community & HOA
Community
- Security: Electric Alarm
- Subdivision: Bradbury Park
HOA
- Has HOA: No
Location
- Region: Suitland
Financial & listing details
- Price per square foot: $333/sqft
- Tax assessed value: $327,000
- Annual tax amount: $4,500
- Date on market: 6/12/2026
- Listing agreement: Exclusive Right To Sell
- Ownership: Fee Simple
- Road surface type: Concrete
Estimated market value
$409,100
$389,000 - $430,000
$3,156/mo
Price history
| Date | Event | Price |
|---|---|---|
| 7/12/2026 | Contingent | $410,000$333/sqft |
Source:  Bright MLS #MDPG2206910 Report a problem Bright MLS #MDPG2206910 Report a problem | ||
| 6/12/2026 | Listed for sale | $410,000+62.7%$333/sqft |
Source: Bright MLS #MDPG2206910 Report a problem | ||
| 9/30/2020 | Listing removed | $2,500$2/sqft |
Source: RE/MAX Specialists #MDPG580404 Report a problem | ||
| 9/8/2020 | Listed for rent | $2,500$2/sqft |
Source: RE/MAX Specialists #MDPG580404 Report a problem | ||
| 1/30/2018 | Sold | $252,000-2.7%$205/sqft |
Source: Public Record Report a problem | ||
| 12/20/2017 | Pending sale | $259,000$210/sqft |
Source: RE/MAX ALLEGIANCE #1004267517 Report a problem | ||
| 12/3/2017 | Listed for sale | $259,000$210/sqft |
Source: Re/Max Allegiance #1004267517 Report a problem | ||
Public tax history
| Year | Property taxes | Tax assessment |
|---|---|---|
| 2025 | $4,901 +59% | $302,900 +9.3% |
| 2024 | $3,082 +10.2% | $277,200 +10.2% |
| 2023 | $2,797 | $251,500 |
| 2022 | $2,797 +5.1% | $251,500 +5.1% |
| 2021 | $2,662 +2.6% | $239,367 +2.6% |
| 2020 | $2,594 -20.8% | $233,300 +5.9% |
| 2019 | $3,274 | $220,300 |
| 2018 | $3,274 +3% | $220,300 +3% |
| 2017 | $3,177 +3% | $213,800 +4.6% |
| 2016 | $3,084 | $204,367 +4.8% |
| 2015 | $3,084 | $194,933 +5.1% |
| 2014 | $3,084 | $185,500 |
| 2013 | -- | $185,500 |
| 2012 | -- | $185,500 -30.9% |
| 2011 | -- | $268,450 |
| 2010 | -- | $268,450 |
| 2009 | -- | $268,450 -6.3% |
| 2008 | -- | $286,470 +18.2% |
| 2007 | -- | $242,406 +22.2% |
| 2006 | -- | $198,343 +28.6% |
| 2005 | -- | $154,280 +7.1% |
| 2004 | -- | $144,030 |
| 2003 | -- | $144,030 +16.6% |
| 2002 | -- | $123,530 +0.1% |
| 2001 | -- | $123,422 |
Find assessor info on the county website
Monthly payment
Est. payment
Payment breakdown
Explore the cost of this home by adjusting the details. Changes won't be saved.Climate risks
Neighborhood: 20746
Nearby schools
GreatSchools rating
- 1/10Suitland Elementary SchoolGrades: PK-5Distance: 0.1 mi
- 1/10Drew Freeman Middle SchoolGrades: 6-8Distance: 0.6 mi
- 2/10Suitland High SchoolGrades: 9-12Distance: 0.7 mi
Schools provided by the listing agent
- Elementary: Suitland
- Middle: Drew Freeman
- High: Suitland
- District: Prince George's County Public Schools
Source: Bright MLS. This data may not be complete. We recommend contacting the local school district to confirm school assignments for this home.
- $435,5006 bd3 ba1.2k sqft2514 Shadyside Ave, Suitland, MD 20746Off Market

- $490,0005 bd3 ba2.4k sqft4608 Bromley Ave, Suitland, MD 20746Sold
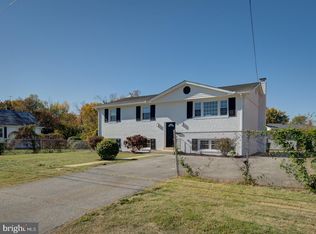
- $365,700-- bd2 ba1.2k sqft4614 Bromley Ave, Suitland, MD 20746Off Market
- $185,700-- bd1 ba936 sqft4604 Bromley Ave, Suitland, MD 20746Off Market
- $346,500-- bd2 ba1.2k sqft2512 Shadyside Ave, Suitland, MD 20746Off Market
- $260,0002 bd1 ba836 sqft2519 Shadyside Ave, Suitland, MD 20746Sold
- $347,000-- bd2 ba1.2k sqft4620 Bromley Ave, Suitland, MD 20746Off Market
- $368,6003 bd2 ba1.2k sqft2510 Shadyside Ave, Suitland, MD 20746Off Market
A local agent can set up tours, give advice and negotiate with sellers.
Similar homes
- $349,9004 bd2 ba1.1k sqft3207 Randall Rd, Suitland, MD 20746For Sale

 MLS ID #MDPG2207298, Claudia Cornejo, Samson Properties. Bright MLS
 - $415,0003 bd3 ba1.1k sqft2503 Oxon Run Dr, Temple Hills, MD 20748For Sale
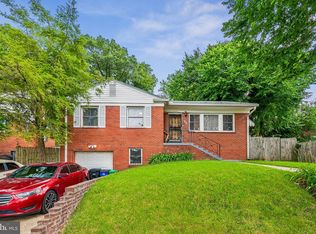 MLS ID #MDPG2207582, Cassandra T. King, Jason Mitchell Group. Bright MLS
 - $479,9003 bd3 ba1.5k sqft7524 Val Ln, District Heights, MD 20747For Sale
 MLS ID #MDPG2209374, Halima Salaam, Coldwell Banker Realty - Washington. Bright MLS
 - $430,0004 bd4 ba1k sqft1414 Alberta Dr, District Heights, MD 20747For Sale
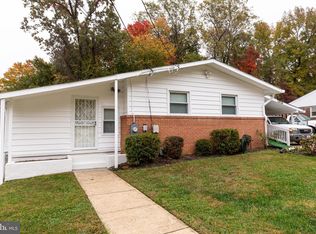 MLS ID #MDPG2193618, Pauline Brisbon, Keller Williams Preferred Properties. Bright MLS
 - $399,9904 bd3 ba1.1k sqft6300 Longfellow St, Riverdale, MD 20737For SaleMLS ID #MDPG2211508, Ana Maria Carretero, RE/MAX Excellence Realty. Bright MLS
- $427,5004 bd2 ba1.1k sqft5 Pepper Mill Dr, Capitol Heights, MD 20743For SaleMLS ID #MDPG2198220, Veronica Richardson, RLAH @properties. Bright MLS
- $449,0004 bd3 ba1.3k sqft5811 Kirby Rd, Clinton, MD 20735For SaleMLS ID #MDPG2194340, Tiffany Richards, Samson Properties. Bright MLS
- $525,0005 bd3 ba1.6k sqft208 Prenton St, Upper Marlboro, MD 20774For SaleMLS ID #MDPG2211406, Margeau Gilbert, CENTURY 21 Envision. Bright MLS
- $519,9994 bd3 ba1.2k sqft5122 Navahoe St, College Park, MD 20740For SaleMLS ID #MDPG2210258, IRMA RODRIGUEZ, LPT Realty, LLC. Bright MLS
- $410,0003 bd3 ba1k sqft10702 Hollaway Dr, Upper Marlboro, MD 20772For SaleMLS ID #MDPG2201616, Rick Mubarak, Samson Properties. Bright MLS
- $399,0003 bd2 ba1k sqft1015 48th Pl NE, Washington, DC 20019For SaleMLS ID #DCDC2235356, Samantha Johnson, Keller Williams Preferred Properties. Bright MLS
- $460,0004 bd3 ba968 sqft10401 Slocum Ct, Clinton, MD 20735For SaleMLS ID #MDPG2207664, Zoe JOHNSON, Keller Williams Preferred Properties. Bright MLS
- $465,0003 bd2 ba1.3k sqft1714 61st Ave, Landover, MD 20785For SaleMLS ID #MDPG2206330, Mr. Joe Barnes Barnes, Long & Foster Real Estate, Inc.. Bright MLS
- $429,9903 bd2 ba700 sqft5025 Addison Rd, Capitol Heights, MD 20743For SaleMLS ID #MDPG2194330, Ralphael Joyner, TTR Sotheby's International Realty. Bright MLS
- $432,0003 bd2 ba1.6k sqft415 Winslow Rd, Oxon Hill, MD 20745For SaleMLS ID #MDPG2206102, Elisa Walters, Keller Williams Preferred Properties. Bright MLS
- $469,9995 bd3 ba1k sqft4808 Lexington Ave, Beltsville, MD 20705For SaleMLS ID #MDPG2212230, Fernando Mejia, Samson Properties. Bright MLS
- $489,9005 bd3 ba1.3k sqft2703 Shawn Ct, Fort Washington, MD 20744For SaleMLS ID #MDPG2193908, Tom Campos, Keller Williams Capital Properties. Bright MLS
- $499,9905 bd2 ba1.7k sqft9712 51st Ave, College Park, MD 20740For SaleMLS ID #MDPG2212618, Ferhana Desai, Realty Advantage of Maryland LLC. Bright MLS
- $400,0003 bd3 ba1.3k sqft14905 White Hall Ave, Accokeek, MD 20607For SaleMLS ID #MDPG2207852, Tabitha Richardson, NextHome Leaders. Bright MLS
- $489,0004 bd3 ba1.1k sqft4815 Woodford Ln, Upper Marlboro, MD 20772For SaleMLS ID #MDPG2203656, Emmanuel Chimijomo, Samson Properties. Bright MLS
