MOVE-IN READY *** UPDATED *** EXCEPTIONAL VALUE! Welcome to this beautifully maintained 3-bedroom, 3-full-bath split foyer in the established Hollaway Estates community. Thoughtfully updated and meticulously cared for, this home offers bright, inviting living spaces, an updated kitchen, a spacious finished lower level, and a screened porch overlooking a peaceful partially wooded rear setting. Recent improvements include a new architectural roof (2022), updated energy-efficient windows, and an updated sliding glass door for added peace of mind. Additional highlights include a wood-burning fireplace, attached garage, extended driveway, and a versatile floor plan that easily adapts to today's lifestyle. Conveniently located near shopping, restaurants, parks, Joint Base Andrews, National Harbor, and Washington, D.C., this home offers an outstanding combination of comfort, convenience, and value. SELLER OFFERING CLOSING COST ASSISTANCE WITH AN ACCEPTABLE OFFER. Don't miss this opportunity to own a move-in-ready home in one of Upper Marlboro's established neighborhoods! CONTACT AGENT FOR PRIVATE TOUR OF THIS BEAUTIFUL HOME TODAY!
Pending
$410,000
10702 Hollaway Dr, Upper Marlboro, MD 20772
3beds
1,058sqft
Single Family Residence
Built in 1983
10,196 Square Feet Lot
$410,400 Zestimate®
$388/sqft
$-- HOA
What's special
Wood-burning fireplaceAttached garageBright inviting living spacesSpacious finished lower levelUpdated energy-efficient windowsUpdated sliding glass doorUpdated kitchen
- 115 days |
- 283 |
- 16 |
Zillow last checked:
Listing updated:
Listed by:
Rick Mubarak 240-510-5000,
Samson Properties 2407246550
Source: Bright MLS,MLS#: MDPG2201616
Facts & features
Interior
Bedrooms & bathrooms
- Bedrooms: 3
- Bathrooms: 3
- Full bathrooms: 3
- Main level bathrooms: 2
- Main level bedrooms: 2
Basement
- Area: 0
Heating
- Heat Pump, Electric
Cooling
- Central Air, Ceiling Fan(s), Electric
Appliances
- Included: Dishwasher, Disposal, Dryer, Exhaust Fan, Oven/Range - Electric, Range Hood, Refrigerator, Washer, Electric Water Heater
- Laundry: Has Laundry, Washer In Unit, Dryer In Unit, Washer/Dryer Hookups Only
Features
- Basement: Finished,Garage Access
- Number of fireplaces: 1
- Fireplace features: Wood Burning
Interior area
- Total structure area: 1,058
- Total interior livable area: 1,058 sqft
- Finished area above ground: 1,058
- Finished area below ground: 0
Property
Parking
- Total spaces: 1
- Parking features: Garage Door Opener, Attached
- Attached garage spaces: 1
Accessibility
- Accessibility features: None
Features
- Levels: Split Foyer,Two
- Stories: 2
- Pool features: None
Lot
- Size: 10,196 Square Feet
Details
- Additional structures: Above Grade, Below Grade
- Parcel number: 17111166503
- Zoning: RR
- Special conditions: Standard
Construction
Type & style
- Home type: SingleFamily
- Property subtype: Single Family Residence
Materials
- Vinyl Siding
- Foundation: Slab, Other
- Roof: Asphalt
Condition
- Very Good
- New construction: No
- Year built: 1983
Utilities & green energy
- Sewer: Public Sewer
- Water: Public
Community & HOA
Community
- Subdivision: Hollaway Estates
HOA
- Has HOA: No
Location
- Region: Upper Marlboro
Financial & listing details
- Price per square foot: $388/sqft
- Tax assessed value: $377,000
- Annual tax amount: $5,601
- Date on market: 5/2/2026
- Listing agreement: Exclusive Right To Sell
- Listing terms: Conventional,Cash,FHA,VA Loan
- Inclusions: See Disclosures.
- Exclusions: See Disclosures.
- Ownership: Fee Simple
Estimated market value
$410,400
$390,000 - $431,000
$2,862/mo
Price history
| Date | Event | Price |
|---|---|---|
| 8/18/2026 | Pending sale | $410,000$388/sqft |
Source:  Bright MLS #MDPG2201616 Report a problem Bright MLS #MDPG2201616 Report a problem | ||
| 8/5/2026 | Contingent | $410,000$388/sqft |
Source: Bright MLS #MDPG2201616 Report a problem | ||
| 6/11/2026 | Listed for sale | $410,000$388/sqft |
Source: Bright MLS #MDPG2201616 Report a problem | ||
| 6/5/2026 | Contingent | $410,000$388/sqft |
Source: Bright MLS #MDPG2201616 Report a problem | ||
| 5/2/2026 | Listed for sale | $410,000+83.4%$388/sqft |
Source: Bright MLS #MDPG2201616 Report a problem | ||
| 3/23/2013 | Listing removed | $223,500$211/sqft |
Source: RE/MAX SPECIALISTS #PG8004347 Report a problem | ||
| 2/7/2013 | Listed for sale | $223,500+108.6%$211/sqft |
Source: RE/MAX SPECIALISTS #PG8004347 Report a problem | ||
| 2/7/2013 | Listing removed | $1,785$2/sqft |
Source: RE/MAX SPECIALISTS #PG7969792 Report a problem | ||
| 1/14/2013 | Price change | $1,785-3.5%$2/sqft |
Source: RE/MAX SPECIALISTS #PG7969792 Report a problem | ||
| 11/30/2012 | Listed for rent | $1,850+3.6%$2/sqft |
Source: RE/MAX SPECIALISTS #PG7969792 Report a problem | ||
| 8/4/2011 | Listing removed | $1,785$2/sqft |
Source: RE/MAX SPECIALISTS #PG7580167 Report a problem | ||
| 6/5/2011 | Price change | $1,785-3.5%$2/sqft |
Source: RE/MAX SPECIALISTS #PG7580167 Report a problem | ||
| 4/20/2011 | Listed for rent | $1,850$2/sqft |
Source: RE/MAX Specialists #PG7580167 Report a problem | ||
| 9/2/1998 | Sold | $107,150+0.1%$101/sqft |
Source: Public Record Report a problem | ||
| 3/25/1998 | Sold | $107,000$101/sqft |
Source: Public Record Report a problem | ||
Public tax history
| Year | Property taxes | Tax assessment |
|---|---|---|
| 2025 | $4,398 +13.2% | $377,000 +7.9% |
| 2024 | $3,886 +8.6% | $349,467 +8.6% |
| 2023 | $3,580 +9.4% | $321,933 +9.4% |
| 2022 | $3,274 +4.2% | $294,400 +4.2% |
| 2021 | $3,143 +4.3% | $282,667 +4.3% |
| 2020 | $3,013 -18.7% | $270,933 +8.6% |
| 2019 | $3,707 | $249,433 |
| 2018 | $3,707 +4.1% | $249,433 +4.1% |
| 2017 | $3,561 +9% | $239,667 +4.2% |
| 2016 | $3,268 | $229,900 +1.9% |
| 2015 | $3,268 | $225,700 +1.9% |
| 2014 | $3,268 | $221,500 +1.9% |
| 2013 | -- | $217,300 |
| 2012 | -- | $217,300 |
| 2011 | -- | $217,300 -37.5% |
| 2010 | -- | $347,570 +17% |
| 2009 | -- | $297,022 +20.5% |
| 2008 | -- | $246,476 +25.8% |
| 2007 | -- | $195,930 +10.9% |
| 2006 | -- | $176,682 +12.2% |
| 2005 | -- | $157,436 +13.9% |
| 2004 | -- | $138,190 |
| 2003 | -- | $138,190 +4.6% |
| 2002 | -- | $132,140 +10.1% |
| 2001 | -- | $120,040 |
Find assessor info on the county website
Monthly payment
Est. payment
Payment breakdown
Explore the cost of this home by adjusting the details. Changes won't be saved.Climate risks
Neighborhood: Rosaryville
Nearby schools
GreatSchools rating
- 3/10Rosaryville Elementary SchoolGrades: PK-5Distance: 0.6 mi
- 3/10James Madison Middle SchoolGrades: 6-8Distance: 2.4 mi
- 5/10Frederick Douglass High SchoolGrades: 9-12Distance: 3.2 mi
Schools provided by the listing agent
- District: Prince George's County Public Schools
Source: Bright MLS. This data may not be complete. We recommend contacting the local school district to confirm school assignments for this home.
- $394,7003 bd2 ba1.2k sqft10704 Hollaway Dr, Upper Marlboro, MD 20772Off Market
- $330,000-- bd1 ba820 sqft10710 Rhodenda Ave, Upper Marlboro, MD 20772Off Market
- $413,9004 bd2 ba1.5k sqft9938 Lyndia Pl, Upper Marlboro, MD 20772Off Market
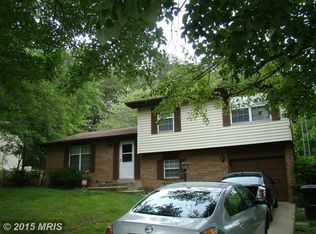
- $340,7002 bd2 ba1.1k sqft9936 Lyndia Pl, Upper Marlboro, MD 20772Off Market
- $420,6003 bd2 ba1.6k sqft10708 Rhodenda Ave, Upper Marlboro, MD 20772Off Market
- $322,200-- bd1 ba820 sqft10706 Hollaway Dr, Upper Marlboro, MD 20772Off Market
- $536,700-- bd4 ba3.1k sqft10703 Hollaway Dr, Upper Marlboro, MD 20772Off Market
- $358,600-- bd1 ba1k sqft10701 Hollaway Dr, Upper Marlboro, MD 20772Off Market
A local agent can set up tours, give advice and negotiate with sellers.
Similar homes
- $538,9005 bd3 ba1.2k sqft10800 Knoll Ct, Upper Marlboro, MD 20772For Sale
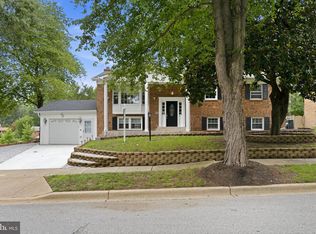
 MLS ID #MDPG2209094, Christine Fortune, The Home Team Realty Group, LLC. Bright MLS
 - $400,0003 bd3 ba1.3k sqft12471 Old Colony Dr, Upper Marlboro, MD 20772For Sale
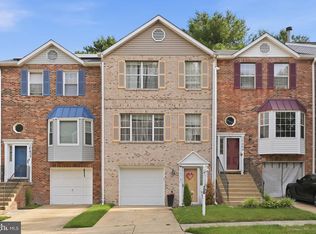 MLS ID #MDPG2208346, Carolyn Young, Samson Properties. Bright MLS
 - $389,9993 bd2 ba816 sqft4501 Bishopmill Cir, Upper Marlboro, MD 20772For Sale
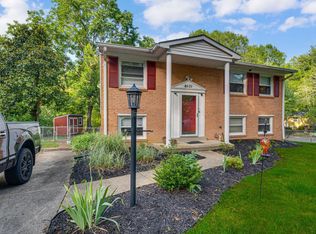 MLS ID #MDPG2208546, Brandon Lindsey, Long & Foster Real Estate, Inc.. Bright MLS
 - $419,9993 bd2 ba1.5k sqft2761 Pinewood Dr, Waldorf, MD 20601For Sale
 MLS ID #MDCH2058222, James Armel, JPAR Real Estate Professionals. Bright MLS
 - $489,0004 bd3 ba1.1k sqft4815 Woodford Ln, Upper Marlboro, MD 20772For SaleMLS ID #MDPG2203656, Emmanuel Chimijomo, Samson Properties. Bright MLS
- $414,9004 bd2 ba1k sqft403 University Dr, Waldorf, MD 20602For SaleMLS ID #MDCH2058312, Donita Salvador, Keller Williams Preferred Properties. Bright MLS
- $389,9004 bd3 ba1.1k sqft7209 McMillen Dr, Clinton, MD 20735For SaleMLS ID #MDPG2183782, Maurice Wood, Own Real Estate. Bright MLS
- $410,0003 bd3 ba1.5k sqft7318 Rotunda Ct, Clinton, MD 20735For SaleMLS ID #MDPG2200268, Chris Craddock, EXP Realty, LLC. Bright MLS
- $369,9994 bd2 ba1.2k sqft300 Van Buren Rd, Waldorf, MD 20602For SaleMLS ID #MDCH2058032, Christy Gartland, CENTURY 21 New Millennium. Bright MLS
- $400,0004 bd3 ba1.2k sqft3720 Swann Rd, Suitland, MD 20746For SaleMLS ID #MDPG2212048, DARNELL EATON, CENTURY 21 New Millennium. Bright MLS
- $360,0002 bd4 ba1.4k sqft8553 Paragon Ct, Upper Marlboro, MD 20772For SaleMLS ID #MDPG2201290, MIMI COLLINS, Samson Properties. Bright MLS
- $420,0003 bd2 ba1.5k sqft5121 S South Barnaby Rd, Temple Hills, MD 20748For SaleMLS ID #MDPG2209234, Cheryl Abrams Davis, RE/MAX United Real Estate. Bright MLS
- $380,0003 bd2 ba1.1k sqft8933 Hobart St, Upper Marlboro, MD 20774For SaleMLS ID #MDPG2196764, Billy Rabbitt, The Southside Group Real Estate. Bright MLS
- $389,9003 bd2 ba1.3k sqft6204 Auth Rd, Suitland, MD 20746For SaleMLS ID #MDPG2213988, John Burgess, Samson Properties. Bright MLS
- $449,0004 bd3 ba1.3k sqft5811 Kirby Rd, Clinton, MD 20735For SaleMLS ID #MDPG2194340, Tiffany Richards, Samson Properties. Bright MLS
- $420,0005 bd2 ba1.5k sqft5709 Janice Ln, Temple Hills, MD 20748For SaleMLS ID #MDPG2213088, Natalia WINFFEL, Samson Properties. Bright MLS
- $425,0003 bd2 ba1.5k sqft6408 Tiffany Ct, Lanham, MD 20706For SaleMLS ID #MDPG2215326, Amy Scott, OE Realty. Bright MLS
- $399,0003 bd2 ba1.5k sqft2256 Westwood Dr, Waldorf, MD 20601For SaleMLS ID #MDCH2056840, Yvette Wood, Keller Williams Preferred Properties. Bright MLS
- $399,9003 bd2 ba1.3k sqft12712 Grosstown Rd, Hughesville, MD 20637For SaleMLS ID #MDCH2054970, Leia Booher, KW Metro Center. Bright MLS
- $299,9992 bd2 ba1.2k sqft9018 Cheval Ln, Upper Marlboro, MD 20772For SaleMLS ID #MDPG2214156, Scott Cleary, RE/MAX One. Bright MLS
