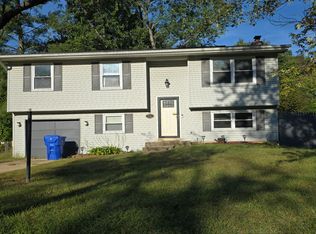
This delightful split foyer home offers a perfect blend of comfort and convenience. With 1,814 square feet of thoughtfully designed living space, this residence is ready to embrace new memories and experiences. As you step inside, you'll be greeted by a warm and inviting atmosphere that flows seamlessly throughout the home. The spacious layout features four well-appointed bedrooms and two full bathrooms, providing ample space for relaxation and privacy. The fully finished basement, complete with both front and rear entrances, offers endless possibilities-whether it's a cozy family room, a home office, or a play area for hobbies. The exterior of the home is adorned with durable aluminum siding, ensuring both aesthetic appeal and low maintenance. The generous 0.26-acre lot provides plenty of outdoor space for gardening, entertaining, or simply enjoying the fresh air. With off-street parking and a driveway, convenience is at your fingertips. Living in Carrington means being part of a vibrant community that values connection and engagement. Residents enjoy easy access to local parks, perfect for weekend picnics or evening strolls. The neighborhood is known for its friendly atmosphere, where neighbors become friends and community events bring everyone together. The local area is also well-served by public services, making daily life smooth and hassle-free. For those who enjoy outdoor activities, nearby parks offer playgrounds, walking trails, and sports facilities, catering to a variety of interests. Whether you're looking to unwind with nature or engage in recreational activities, this community has something for everyone. With its ideal location, spacious layout, and community-focused lifestyle, this Carrington home is more than just a property; it's a place to create lasting memories. Don't miss the opportunity to make this inviting residence your own and experience all the warmth and charm this neighborhood has to offer.
For sale
$359,999
403 University Dr, Waldorf, MD 20602
4beds
1,814sqft
Single Family Residence
Built in 1971
0.26 Acres Lot
$380,000 Zestimate®
$198/sqft
$-- HOA
What's special
Inviting residenceSplit foyer homeWarm and inviting atmosphereSpacious layoutFour well-appointed bedroomsDurable aluminum siding
- 12 hours
- 95
- 21
Zillow last checked:
Listing updated:
Listed by:
Jeremiah Abu-Bakr 202-957-8332,
Own Real Estate (240) 615-8395,
Co-Listing Agent: Ivory Jo Twyman 202-905-1981,
Own Real Estate
Source: Bright MLS,MLS#: MDCH2060438
Facts & features
Interior
Bedrooms & bathrooms
- Bedrooms: 4
- Bathrooms: 2
- Full bathrooms: 2
- Main level bathrooms: 2
- Main level bedrooms: 4
Basement
- Area: 800
Heating
- Forced Air, Natural Gas
Cooling
- Other, Electric
Appliances
- Included: Gas Water Heater
Features
- Basement: Front Entrance,Finished,Rear Entrance
- Has fireplace: No
Interior area
- Total structure area: 1,814
- Total interior livable area: 1,814 sqft
- Finished area above ground: 1,014
- Finished area below ground: 800
Property
Parking
- Parking features: Driveway, Off Street
- Has uncovered spaces: Yes
Accessibility
- Accessibility features: None
Features
- Levels: Split Foyer,Two
- Stories: 2
- Pool features: None
Lot
- Size: 0.26 Acres
Details
- Additional structures: Above Grade, Below Grade
- Parcel number: 0906006116
- Zoning: RH
- Special conditions: Standard
Construction
Type & style
- Home type: SingleFamily
- Property subtype: Single Family Residence
Materials
- Aluminum Siding
- Foundation: Slab
Condition
- New construction: No
- Year built: 1971
Utilities & green energy
- Sewer: Public Sewer
- Water: Public
Community & HOA
Community
- Subdivision: Carrington
HOA
- Has HOA: No
Location
- Region: Waldorf
Financial & listing details
- Price per square foot: $198/sqft
- Tax assessed value: $359,533
- Annual tax amount: $4,951
- Date on market: 10/24/2026
- Listing agreement: Exclusive Right To Sell
- Ownership: Fee Simple
Estimated market value
$380,000
$361,000 - $399,000
$2,618/mo
Price history
| Date | Event | Price |
|---|---|---|
| 10/24/2026 | Listed for sale | $359,999-7.7%$198/sqft |
Source:  Bright MLS #MDCH2060438 Report a problem | ||
| 10/12/2026 | Listing removed | $389,900$215/sqft |
Source: Bright MLS #MDCH2058312 Report a problem | ||
| 10/7/2026 | Price change | $389,900-3.7%$215/sqft |
Source: Bright MLS #MDCH2058312 Report a problem | ||
| 9/25/2026 | Listed for sale | $404,900$223/sqft |
Source: Bright MLS #MDCH2058312 Report a problem | ||
| 9/15/2026 | Pending sale | $404,900$223/sqft |
Source: Bright MLS #MDCH2058312 Report a problem | ||
| 9/1/2026 | Price change | $404,900-2.4%$223/sqft |
Source: Bright MLS #MDCH2058312 Report a problem | ||
| 8/20/2026 | Listed for sale | $414,900+66%$229/sqft |
Source: Bright MLS #MDCH2058312 Report a problem | ||
| 6/16/2017 | Sold | $250,000$138/sqft |
Source: Public Record Report a problem | ||
| 3/14/2017 | Listing removed | $250,000$138/sqft |
Source: Long & Foster Real Estate, Inc. #CH9799182 Report a problem | ||
| 3/4/2017 | Pending sale | $250,000$138/sqft |
Source: Long & Foster Real Estate, Inc. #CH9799182 Report a problem | ||
| 1/26/2017 | Listed for sale | $250,000$138/sqft |
Source: Long & Foster Real Estate, Inc. #CH9799182 Report a problem | ||
| 12/6/2016 | Pending sale | $250,000$138/sqft |
Source: Long & Foster Real Estate, Inc. #CH9799182 Report a problem | ||
| 10/29/2016 | Listed for sale | $250,000+13788.9%$138/sqft |
Source: Long & Foster Real Estate, Inc. #CH9799182 Report a problem | ||
| 4/15/2014 | Listing removed | $1,800-99.5%$1/sqft |
Source: RE/MAX 100 #CH8288283 Report a problem | ||
| 3/11/2014 | Listed for rent | $1,800$1/sqft |
Source: RE/MAX 100 #CH8288283 Report a problem | ||
| 12/6/2008 | Listing removed | $336,000$185/sqft |
Source: Point2 #CH6673599 Report a problem | ||
| 3/29/2008 | Price change | $336,000-4%$185/sqft |
Source: Point2 #CH6673599 Report a problem | ||
| 3/6/2008 | Listed for sale | $350,000$193/sqft |
Source: Point2 #CH6673599 Report a problem | ||
Public tax history
| Year | Property taxes | Tax assessment |
|---|---|---|
| 2026 | $5,133 +3.8% | $359,533 +3.7% |
| 2025 | $4,947 +4.2% | $346,567 +3.9% |
| 2024 | $4,748 +23.7% | $333,600 +8.9% |
| 2023 | $3,838 +23.7% | $306,300 -8.2% |
| 2022 | $3,102 -1.6% | $333,600 +32.5% |
| 2021 | $3,154 +8.8% | $251,700 +8.8% |
| 2020 | $2,899 +4.3% | $231,333 -8.1% |
| 2019 | $2,778 +10.7% | $251,700 +32.1% |
| 2018 | $2,510 +4.4% | $190,600 +4.4% |
| 2017 | $2,405 -5% | $182,633 +4.6% |
| 2016 | $2,532 | $174,667 +4.8% |
| 2015 | $2,532 | $166,700 |
| 2014 | $2,532 | $166,700 |
| 2013 | -- | $166,700 -16.4% |
| 2012 | -- | $199,500 |
| 2011 | -- | $199,500 |
| 2010 | -- | $199,500 -31.3% |
| 2009 | -- | $290,570 +17.7% |
| 2008 | -- | $246,862 +21.5% |
| 2007 | -- | $203,156 +27.4% |
| 2006 | -- | $159,450 +9.7% |
| 2005 | -- | $145,412 +10.7% |
| 2004 | -- | $131,376 +12% |
| 2003 | -- | $117,340 +0.9% |
| 2002 | -- | $116,240 +1% |
| 2001 | -- | $115,140 |
Find assessor info on the county website
Monthly payment
Est. payment
Payment breakdown
Explore the cost of this home by adjusting the details. Changes won't be saved.Climate risks
Neighborhood: 20602
Nearby schools
Schools provided by the listing agent
- District: Charles County Public Schools
Source: Bright MLS. This data may not be complete. We recommend contacting the local school district to confirm school assignments for this home.

Similar homes
- $--3 bd2 ba1.6k sqft722 University Dr, Waldorf, MD 20602Auction
 Auction.com 2
- $411,0004 bd3 ba1.6k sqft3102 Knolewater Ct, Waldorf, MD 20602For SaleMLS ID #MDCH2060482, Verria Hairston, Open Door Brokerage, LLC. Bright MLS
- $399,9993 bd2 ba1.5k sqft2226 Harford Ct, Waldorf, MD 20602For Sale

 MLS ID #MDCH2060550, Patrick Hilwig, Five Star Real Estate. Bright MLS
- $389,0003 bd2 ba1.5k sqft3505 Norwood Ct, Waldorf, MD 20602For Sale
 MLS ID #MDCH2060484, Michele Posey, RE/MAX Realty Group. Bright MLS
- $409,9004 bd2 ba2k sqft6 Stratford Ct, Waldorf, MD 20602For SaleMLS ID #MDCH2059404, Mike Foster, RE/MAX Realty Group. Bright MLS
- $424,5004 bd3 ba1.9k sqft721 University Dr, Waldorf, MD 20602For SaleMLS ID #MDCH2060102, Mr. Eugene Northrop, RE/MAX United Real Estate. Bright MLS
- $425,0005 bd2 ba2k sqft414 Garner Ave, Waldorf, MD 20602For SaleMLS ID #MDCH2058442, Sarah Dolengo, Keller Williams Realty. Bright MLS
- $399,9004 bd3 ba2k sqft216 Brent Rd, Waldorf, MD 20602For SaleMLS ID #MDCH2059072, BILL HICKS, Colonial Realty. Bright MLS
- $335,0003 bd3 ba1.6k sqft5705 Night Sergeant Ct, Waldorf, MD 20603For SaleMLS ID #MDCH2060534, Chikia Barnes, Keller Williams Preferred Properties. Bright MLS
- $389,9003 bd2 ba1.3k sqft3979 Old Washington Rd, Waldorf, MD 20602For SaleMLS ID #MDCH2058384, Lisa Wills, RE/MAX One. Bright MLS
- $425,0004 bd2 ba1.5k sqft1020 Stoddert Ave, Waldorf, MD 20602For SaleMLS ID #MDCH2060024, Darlene Fletcher, Samson Properties. Bright MLS
- $330,0003 bd2 ba1.3k sqft11 Keepsake Pl, Waldorf, MD 20602For SaleMLS ID #MDCH2060542, Steve Queen, Bennett Realty Solutions. Bright MLS
- $399,9002 bd2 ba1.1k sqft1036 Dartmouth Rd, Waldorf, MD 20602For SaleMLS ID #MDCH2059896, Ivan Silva, RE/MAX Town Center. Bright MLS
- $400,0004 bd2 ba2.1k sqft2302 Imperial Ct, Waldorf, MD 20602For SaleMLS ID #MDCH2056806, Donnie Anderson JR., Samson Properties. Bright MLS
- $395,0003 bd3 ba1.5k sqft3274 Greenwich Ct, Waldorf, MD 20602For SaleMLS ID #MDCH2060082, Frank Mcknew, RE/MAX Realty Group. Bright MLS
