Fully renovated top-to-bottom! Beautiful 2-story Colonial offering 1,991 sq. ft. of turnkey living space on a generous 13,029 sq. ft. corner lot in Waldorf. The main level features a welcoming entry half-bath, a spacious living room that flows seamlessly into the formal dining room, and a completely remodeled kitchen opening to a walk-out family room with sliding glass doors. The main-level laundry room includes a single exterior door leading directly to the covered parking area. Mechanical updates include a brand-new hot water heater for total peace of mind. Upstairs, discover four spacious, light-filled bedrooms, including a primary suite with a private full bath and an updated common hall bath. Enjoy outdoor living in the fully fenced rear yard, complete with off-street parking for 5 vehicles (including 1 covered space). Everything is brand new and ready for its next owner!
For sale
$424,500
721 University Dr, Waldorf, MD 20602
4beds
1,991sqft
Single Family Residence
Built in 1976
0.3 Acres Lot
$-- Zestimate®
$213/sqft
$-- HOA
What's special
Updated common hall bathCompletely remodeled kitchenFully fenced rear yardWelcoming entry half-bathFour spacious light-filled bedrooms
- 16 days
- 209
- 19
Likely to sell faster than
Zillow last checked:
Listing updated:
Listed by:
Mr. Eugene Northrop 202-288-1468,
RE/MAX United Real Estate 301-702-4200
Source: Bright MLS,MLS#: MDCH2060102
Facts & features
Interior
Bedrooms & bathrooms
- Bedrooms: 4
- Bathrooms: 3
- Full bathrooms: 2
- 1/2 bathrooms: 1
- Main level bathrooms: 3
- Main level bedrooms: 4
Basement
- Area: 0
Heating
- Central, Electric
Cooling
- Heat Pump, Electric
Appliances
- Included: Microwave, Dishwasher, Disposal, Ice Maker, Oven/Range - Electric, Stainless Steel Appliance(s), Water Heater, Electric Water Heater
Features
- Bathroom - Stall Shower, Bathroom - Tub Shower, Bathroom - Walk-In Shower, Dining Area, Family Room Off Kitchen, Formal/Separate Dining Room, Eat-in Kitchen, Kitchen - Table Space, Primary Bath(s)
- Flooring: Carpet
- Has basement: No
- Has fireplace: No
Interior area
- Total structure area: 1,991
- Total interior livable area: 1,991 sqft
- Finished area above ground: 1,991
- Finished area below ground: 0
Property
Parking
- Total spaces: 5
- Parking features: Attached Carport, Driveway, Off Street
- Carport spaces: 1
- Uncovered spaces: 4
Accessibility
- Accessibility features: None
Features
- Levels: Two
- Stories: 2
- Pool features: None
- Fencing: Back Yard,Chain Link
Lot
- Size: 0.3 Acres
- Features: Corner Lot, Front Yard, Level, Rear Yard
Details
- Additional structures: Above Grade, Below Grade
- Parcel number: 0906077145
- Zoning: RH
- Special conditions: Standard
Construction
Type & style
- Home type: SingleFamily
- Architectural style: Colonial
- Property subtype: Single Family Residence
Materials
- Other
- Foundation: Concrete Perimeter
- Roof: Asbestos Shingle
Condition
- Excellent
- New construction: No
- Year built: 1976
- Major remodel year: 2026
Utilities & green energy
- Sewer: Public Sewer
- Water: Public
Community & HOA
Community
- Subdivision: St. Charles
HOA
- Has HOA: No
Location
- Region: Waldorf
Financial & listing details
- Price per square foot: $213/sqft
- Tax assessed value: $338,167
- Annual tax amount: $4,676
- Date on market: 10/10/2026
- Listing agreement: Exclusive Right To Sell
- Listing terms: Cash,Conventional,FHA,VA Loan
- Ownership: Fee Simple
Estimated market value
Not available
Estimated sales range
Not available
Not available
Price history
| Date | Event | Price |
|---|---|---|
| 10/10/2026 | Listed for sale | $424,500+106.1%$213/sqft |
Source:  Bright MLS #MDCH2060102 Report a problem | ||
| 6/25/2008 | Sold | $206,000-36.6%$103/sqft |
Source: Public Record Report a problem | ||
| 10/21/2005 | Sold | $324,835$163/sqft |
Source: Public Record Report a problem | ||
Public tax history
| Year | Property taxes | Tax assessment |
|---|---|---|
| 2026 | $4,828 +1.5% | $338,167 +1.1% |
| 2025 | $4,758 +1.8% | $334,333 +1.2% |
| 2024 | $4,675 +24.6% | $330,500 +10.4% |
| 2023 | $3,752 +25.7% | $299,433 -9.4% |
| 2022 | $2,984 +0.4% | $330,500 +39.3% |
| 2021 | $2,973 +3.9% | $237,300 +3.9% |
| 2020 | $2,861 -1% | $228,333 -3.8% |
| 2019 | $2,889 +4.3% | $237,300 +12.8% |
| 2018 | $2,771 +3.6% | $210,400 +3.6% |
| 2017 | $2,675 -1% | $203,100 +3.7% |
| 2016 | $2,701 | $195,800 +3.9% |
| 2015 | $2,701 | $188,500 |
| 2014 | $2,701 | $188,500 |
| 2013 | -- | $188,500 -15.4% |
| 2012 | -- | $222,900 |
| 2011 | -- | $222,900 |
| 2010 | -- | $222,900 -32.2% |
| 2009 | -- | $328,910 +18.3% |
| 2008 | -- | $278,076 +22.4% |
| 2007 | -- | $227,243 +28.8% |
| 2006 | -- | $176,410 +9.9% |
| 2005 | -- | $160,512 +11% |
| 2004 | -- | $144,616 +12.3% |
| 2003 | -- | $128,720 +1.5% |
| 2002 | -- | $126,852 +1.5% |
| 2001 | -- | $124,986 |
Find assessor info on the county website
Monthly payment
Est. payment
Payment breakdown
Explore the cost of this home by adjusting the details. Changes won't be saved.Climate risks
Neighborhood: 20602
Nearby schools
Schools provided by the listing agent
- District: Charles County Public Schools
Source: Bright MLS. This data may not be complete. We recommend contacting the local school district to confirm school assignments for this home.
Similar homes
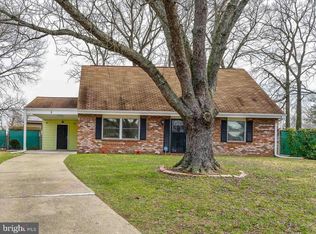
- $--3 bd2 ba1.6k sqft722 University Dr, Waldorf, MD 20602Auction
 Auction.com 2
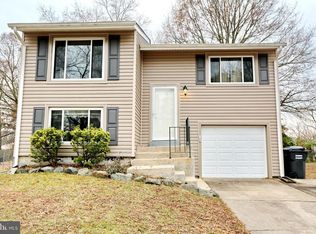
- $411,0004 bd3 ba1.6k sqft3102 Knolewater Ct, Waldorf, MD 20602For SaleMLS ID #MDCH2060482, Verria Hairston, Open Door Brokerage, LLC. Bright MLS
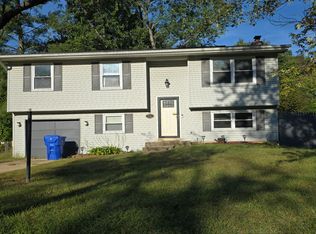
- $409,9004 bd2 ba2k sqft6 Stratford Ct, Waldorf, MD 20602For Sale
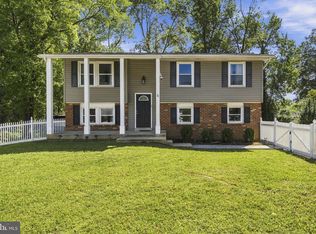
 MLS ID #MDCH2059404, Mike Foster, RE/MAX Realty Group. Bright MLS
- $359,9994 bd2 ba1.8k sqft403 University Dr, Waldorf, MD 20602For Sale
 MLS ID #MDCH2060438, Jeremiah Abu-Bakr, Own Real Estate. Bright MLS
- $399,9993 bd2 ba1.5k sqft2226 Harford Ct, Waldorf, MD 20602For SaleMLS ID #MDCH2060550, Patrick Hilwig, Five Star Real Estate. Bright MLS
- $425,0004 bd2 ba1.5k sqft1020 Stoddert Ave, Waldorf, MD 20602For SaleMLS ID #MDCH2060024, Darlene Fletcher, Samson Properties. Bright MLS
- $425,0005 bd2 ba2k sqft414 Garner Ave, Waldorf, MD 20602For SaleMLS ID #MDCH2058442, Sarah Dolengo, Keller Williams Realty. Bright MLS
- $399,9004 bd3 ba2k sqft216 Brent Rd, Waldorf, MD 20602For SaleMLS ID #MDCH2059072, BILL HICKS, Colonial Realty. Bright MLS
- $449,0004 bd4 ba2.9k sqft4406 Argyle Ave, Waldorf, MD 20602For SaleMLS ID #MDCH2060042, Laura Forbes, CENTURY 21 New Millennium. Bright MLS
- $414,9977 bd3 ba2.8k sqft1015 Floyd Ave, Waldorf, MD 20602For SaleMLS ID #MDCH2060198, Vitaly Petrov, Samson Properties. Bright MLS
- $445,0004 bd3 ba2k sqft3609 Osborne Ct, Waldorf, MD 20602For SaleMLS ID #MDCH2058544, Sandi Foraci, RE/MAX One. Bright MLS
- $419,9995 bd2 ba2k sqft2570 Sussex Ct, Waldorf, MD 20602For SaleMLS ID #MDCH2058768, Lisa Mays, Compass. Bright MLS
- $389,0003 bd2 ba1.5k sqft3505 Norwood Ct, Waldorf, MD 20602For SaleMLS ID #MDCH2060484, Michele Posey, RE/MAX Realty Group. Bright MLS
- $389,9003 bd2 ba1.3k sqft3979 Old Washington Rd, Waldorf, MD 20602For SaleMLS ID #MDCH2058384, Lisa Wills, RE/MAX One. Bright MLS
- $499,0003 bd3 ba1.9k sqft4100 Old Washington Rd, Waldorf, MD 20602For SaleMLS ID #MDCH2059760, Mr. Keith A Hawkins, Samson Properties. Bright MLS
- $399,9002 bd2 ba1.1k sqft1036 Dartmouth Rd, Waldorf, MD 20602For SaleMLS ID #MDCH2059896, Ivan Silva, RE/MAX Town Center. Bright MLS
- $474,9994 bd2 ba2.1k sqft3090 Huntington Cir, Waldorf, MD 20602For SaleMLS ID #MDCH2058072, Nancy Mabie, Berkshire Hathaway HomeServices PenFed Realty. Bright MLS
- $450,0006 bd3 ba2.5k sqft880 Copley Ave, Waldorf, MD 20602For SaleMLS ID #MDCH2057804, DIANA CARRASCO, RLAH @properties. Bright MLS
