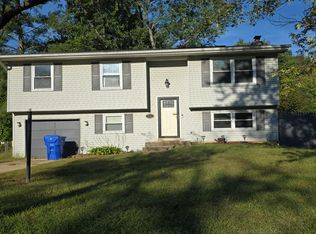
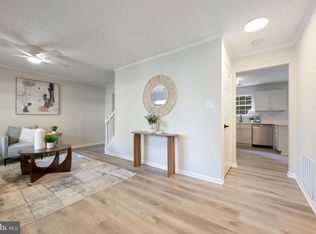
Discover the charm of this beautifully renovated split-level home in the desirable Carrington subdivision. With a complete transformation in 2026, this residence boasts modern finishes and a warm, inviting atmosphere. The spacious layout features two cozy bedrooms and two full bathrooms, perfect for relaxation and comfort. Step inside to find a fully finished basement with convenient outside access, ideal for entertaining or creating a personal retreat. The laminate luxury plank flooring throughout adds a touch of elegance while ensuring easy maintenance. Enjoy the convenience of in-unit laundry, making daily chores a breeze. Set on a generous 0.35-acre lot, the property offers ample outdoor space for gardening or leisure activities. With parking for two vehicles on the asphalt driveway, accessibility is never a concern. This home is not just a place to live; it's a sanctuary where memories are made. Embrace the opportunity to call this stunning property your own! Located close to shopping, restaurants, etc. NO HOA!
For sale
$419,900
1036 Dartmouth Rd, Waldorf, MD 20602
2beds
1,168sqft
Single Family Residence
Built in 1983
0.35 Acres Lot
$417,600 Zestimate®
$360/sqft
$-- HOA
What's special
Beautifully renovated split-level homeModern finishesIn-unit laundryWarm inviting atmosphereSpacious layoutTwo cozy bedrooms
- 13 days
- 140
- 7
Likely to sell faster than
Zillow last checked:
Listing updated:
Listed by:
Ivan Silva 301-806-3403,
RE/MAX Town Center 3015402232
Source: Bright MLS,MLS#: MDCH2059896
Facts & features
Interior
Bedrooms & bathrooms
- Bedrooms: 2
- Bathrooms: 2
- Full bathrooms: 2
Basement
- Area: 0
Heating
- Heat Pump, Electric
Cooling
- Central Air, Electric
Appliances
- Included: Electric Water Heater
- Laundry: Has Laundry, Washer In Unit, Dryer In Unit
Features
- Flooring: Laminate
- Basement: Finished,Exterior Entry,Rear Entrance,Walk-Out Access
- Has fireplace: No
Interior area
- Total structure area: 1,168
- Total interior livable area: 1,168 sqft
- Finished area above ground: 1,168
- Finished area below ground: 0
Property
Parking
- Total spaces: 2
- Parking features: Asphalt, Driveway, On Street
- Uncovered spaces: 2
Accessibility
- Accessibility features: None
Features
- Levels: Multi/Split,Three
- Stories: 3
- Patio & porch: Deck
- Pool features: None
Lot
- Size: 0.35 Acres
Details
- Additional structures: Above Grade, Below Grade
- Parcel number: 0906126286
- Zoning: RH
- Special conditions: Standard
Construction
Type & style
- Home type: SingleFamily
- Property subtype: Single Family Residence
Materials
- Fiberglass Siding
- Foundation: Other
- Roof: Shingle
Condition
- New construction: No
- Year built: 1983
- Major remodel year: 2026
Utilities & green energy
- Sewer: Public Sewer
- Water: Public
Community & HOA
Community
- Subdivision: Carrington
HOA
- Has HOA: No
Location
- Region: Waldorf
Financial & listing details
- Price per square foot: $360/sqft
- Tax assessed value: $306,100
- Annual tax amount: $4,263
- Date on market: 10/1/2026
- Listing agreement: Exclusive Right To Sell
- Ownership: Fee Simple
Estimated market value
$417,600
$397,000 - $438,000
$1,995/mo
Price history
| Date | Event | Price |
|---|---|---|
| 10/1/2026 | Listed for sale | $419,900+130.2%$360/sqft |
Source:  Bright MLS #MDCH2059896 Report a problem Bright MLS #MDCH2059896 Report a problem | ||
| 9/28/2016 | Sold | $182,400+50.5%$156/sqft |
Source: Public Record Report a problem | ||
| 1/28/2013 | Sold | $121,200$104/sqft |
Source: Public Record Report a problem | ||
| 10/28/2012 | Listed for sale | $121,200-57.6%$104/sqft |
Source: Vflyer Homes #CH7952867 Report a problem | ||
| 3/3/2006 | Sold | $286,000+150.9%$245/sqft |
Source: Public Record Report a problem | ||
| 9/9/1996 | Sold | $114,000$98/sqft |
Source: Public Record Report a problem | ||
Public tax history
| Year | Property taxes | Tax assessment |
|---|---|---|
| 2026 | $4,123 +6.9% | $306,100 +8.9% |
| 2025 | $3,856 +7.4% | $281,000 +9.8% |
| 2024 | $3,591 +20.7% | $255,900 +7.8% |
| 2023 | $2,975 +22.2% | $237,400 -7.2% |
| 2022 | $2,434 -3.1% | $255,900 +27.7% |
| 2021 | $2,511 +4.8% | $200,400 +4.8% |
| 2020 | $2,397 -0.1% | $191,300 -4.5% |
| 2019 | $2,400 +5.3% | $200,400 +15.8% |
| 2018 | $2,280 +4.3% | $173,100 +4.3% |
| 2017 | $2,186 +3.7% | $165,967 +4.5% |
| 2016 | $2,107 | $158,833 +4.7% |
| 2015 | $2,107 | $151,700 |
| 2014 | $2,107 | $151,700 |
| 2013 | -- | $151,700 -12.1% |
| 2012 | -- | $172,500 |
| 2011 | -- | $172,500 |
| 2010 | -- | $172,500 -31.3% |
| 2009 | -- | $250,980 +19% |
| 2008 | -- | $210,920 +23.4% |
| 2007 | -- | $170,860 +30.6% |
| 2006 | -- | $130,800 +7.4% |
| 2005 | -- | $121,816 +8% |
| 2004 | -- | $112,833 +8.6% |
| 2003 | -- | $103,850 |
| 2002 | -- | $103,850 |
| 2001 | -- | $103,850 |
Find assessor info on the county website
Monthly payment
Est. payment
Payment breakdown
Explore the cost of this home by adjusting the details. Changes won't be saved.Climate risks
Neighborhood: 20602
Nearby schools
Schools provided by the listing agent
- District: Charles County Public Schools
Source: Bright MLS. This data may not be complete. We recommend contacting the local school district to confirm school assignments for this home.
Similar homes
- $--3 bd2 ba1.6k sqft722 University Dr, Waldorf, MD 20602Auction
 Auction.com 2
 - $419,9904 bd3 ba1.6k sqft1005 Stoddert Ave, Waldorf, MD 20602For Sale

 MLS ID #MDCH2059916, Lisa Pinder, EXP Realty, LLC. Bright MLS
 - $395,0003 bd3 ba1.5k sqft3274 Greenwich Ct, Waldorf, MD 20602For Sale
 MLS ID #MDCH2060082, Frank Mcknew, RE/MAX Realty Group. Bright MLS
 - $395,0003 bd2 ba1.6k sqft10916 Maryland Woods Ct, Waldorf, MD 20602For Sale
 MLS ID #MDCH2059844, James Nellis, EXP Realty, LLC. Bright MLS
 - $384,9004 bd2 ba1.5k sqft909 Fowler Ct, Waldorf, MD 20602For SaleMLS ID #MDCH2060000, Sandi Denny, CENTURY 21 New Millennium. Bright MLS
- $375,0004 bd2 ba1.6k sqft823 Stone Ave, Waldorf, MD 20602For SaleMLS ID #MDCH2059310, Michael Newman, Landmark Realty Group, Inc. Bright MLS
- $358,5003 bd2 ba1.4k sqft306 Tompkins Ln, Waldorf, MD 20602For SaleMLS ID #MDCH2058082, Daniel Demers, Sell Your Home Services. Bright MLS
- $375,0004 bd2 ba1.5k sqft1014 Stone Ave, Waldorf, MD 20602For SaleMLS ID #MDCH2057902, Candide Rayle, CENTURY 21 New Millennium. Bright MLS
- $389,0003 bd2 ba1.5k sqft3505 Norwood Ct, Waldorf, MD 20602For SaleMLS ID #MDCH2056576, Michele Posey, RE/MAX Realty Group. Bright MLS
- $398,0003 bd2 ba1.5k sqft12073 Pierce Rd, Waldorf, MD 20601For SaleMLS ID #MDCH2059606, Emily Watts, Real Broker, LLC. Bright MLS
- $395,0003 bd3 ba1.4k sqft3447 Iris Pl, Waldorf, MD 20602For SaleMLS ID #MDCH2055952, Victoria Carmon, Fusion Elite Realty. Bright MLS
- $380,0003 bd2 ba1.5k sqft3525 Smoke Tree Ct, Waldorf, MD 20602For SaleMLS ID #MDCH2053346, Brittany Russell, CENTURY 21 New Millennium. Bright MLS
- $349,0003 bd2 ba1.6k sqft817 Copley Ave, Waldorf, MD 20602For SaleMLS ID #MDCH2058670, Cal Salehi, Team Reyes Inc.. Bright MLS
- $305,0003 bd1 ba1k sqft2408 Ferrell Ct, Waldorf, MD 20602For SaleMLS ID #MDCH2058116, Marina Sullivan, Long & Foster Real Estate, Inc.. Bright MLS
- $405,0004 bd2 ba1.2k sqft2300 Valley Oak Ct, Waldorf, MD 20601For SaleMLS ID #MDCH2056534, Vah Coulibaly, Samson Properties. Bright MLS
