This home features an inviting one-level home in Waldorf that offers comfort, convenience, and easy living. From the moment you walk in, you’ll notice the bright, welcoming feel and the stylish vinyl plank flooring throughout. The kitchen features stainless steel appliances and flows nicely into the main living space, making it perfect for both everyday living and entertaining. The pellet stove adds a cozy touch for cooler nights, while energy-efficient LED lighting keeps the home feeling light and modern. Out back, you’ll find a fully fenced yard and patio, great for relaxing, hosting, or letting pets play. Plus, with a one-car garage and a shed, you’ll have plenty of storage space. This home is Move-in ready and conveniently located near shopping, dining, and commuter routes. This home is a great opportunity for easy, low-maintenance living.
For sale
Price cut: $5K (9/28)
$380,000
3525 Smoke Tree Ct, Waldorf, MD 20602
3beds
1,572sqft
Single Family Residence
Built in 1984
9,681 Square Feet Lot
$-- Zestimate®
$242/sqft
$50/mo HOA
What's special
Bright welcoming feelOne-car garageInviting one-level homeEnergy-efficient led lighting
- 177 days
- 563
- 51
Zillow last checked:
Listing updated:
Listed by:
Brittany Russell 240-538-2641,
CENTURY 21 New Millennium 3018622169
Source: Bright MLS,MLS#: MDCH2053346
Facts & features
Interior
Bedrooms & bathrooms
- Bedrooms: 3
- Bathrooms: 2
- Full bathrooms: 2
- Main level bathrooms: 2
- Main level bedrooms: 3
Rooms
- Room types: Living Room, Dining Room, Primary Bedroom, Bedroom 2, Bedroom 3, Kitchen
Primary bedroom
- Level: Main
Bedroom 2
- Level: Main
Bedroom 3
- Level: Main
Dining room
- Level: Main
Kitchen
- Level: Main
Living room
- Level: Main
Heating
- Heat Pump, Electric
Cooling
- Central Air, Electric
Appliances
- Included: Microwave, Dishwasher, Disposal, Refrigerator, Cooktop, Electric Water Heater
Features
- Breakfast Area, Ceiling Fan(s), Dining Area, Eat-in Kitchen
- Flooring: Ceramic Tile, Vinyl
- Has basement: No
- Has fireplace: No
Interior area
- Total structure area: 1,572
- Total interior livable area: 1,572 sqft
- Finished area above ground: 1,572
- Finished area below ground: 0
Property
Parking
- Total spaces: 1
- Parking features: Garage Faces Front, Garage Door Opener, Attached, Driveway
- Attached garage spaces: 1
- Has uncovered spaces: Yes
Accessibility
- Accessibility features: None
Features
- Levels: One
- Stories: 1
- Pool features: None
Lot
- Size: 9,681 Square Feet
Details
- Additional structures: Above Grade, Below Grade
- Parcel number: 0906140092
- Zoning: PUD
- Special conditions: Standard
Construction
Type & style
- Home type: SingleFamily
- Architectural style: Ranch/Rambler
- Property subtype: Single Family Residence
Materials
- Vinyl Siding
- Foundation: Crawl Space
Condition
- New construction: No
- Year built: 1984
Utilities & green energy
- Sewer: Public Sewer
- Water: Public
- Utilities for property: Cable Available
Community & HOA
Community
- Subdivision: St Charles Huntington
HOA
- Has HOA: Yes
- HOA fee: $600 annually
Location
- Region: Waldorf
Financial & listing details
- Price per square foot: $242/sqft
- Tax assessed value: $336,500
- Annual tax amount: $4,474
- Date on market: 4/13/2026
- Listing agreement: Exclusive Right To Sell
- Ownership: Fee Simple
Estimated market value
Not available
Estimated sales range
Not available
Not available
Price history
| Date | Event | Price |
|---|---|---|
| 9/30/2026 | Listed for rent | $2,800+47.4%$2/sqft |
Source: Bright MLS #MDCH2059926 Report a problem | ||
| 9/28/2026 | Price change | $380,000-1.3%$242/sqft |
Source:  Bright MLS #MDCH2053346 Report a problem Bright MLS #MDCH2053346 Report a problem | ||
| 7/21/2026 | Price change | $385,000-2.5%$245/sqft |
Source: Bright MLS #MDCH2053346 Report a problem | ||
| 7/1/2026 | Listed for sale | $395,000$251/sqft |
Source: Bright MLS #MDCH2053346 Report a problem | ||
| 6/14/2026 | Contingent | $395,000$251/sqft |
Source: Bright MLS #MDCH2053346 Report a problem | ||
| 4/13/2026 | Listed for sale | $395,000+38.6%$251/sqft |
Source: Bright MLS #MDCH2053346 Report a problem | ||
| 5/6/2020 | Sold | $285,000-1.6%$181/sqft |
Source: Public Record Report a problem | ||
| 2/26/2020 | Pending sale | $289,500$184/sqft |
Source: RE/MAX 100 #MDCH211228 Report a problem | ||
| 2/20/2020 | Listed for sale | $289,500-0.1%$184/sqft |
Source: RE/MAX 100 #MDCH211228 Report a problem | ||
| 12/18/2018 | Listing removed | $1,900$1/sqft |
Source: Owner Report a problem | ||
| 11/30/2018 | Listed for rent | $1,900+5.6%$1/sqft |
Source: Owner Report a problem | ||
| 11/30/2018 | Listing removed | $289,900$184/sqft |
Source: REMAX Closers #1008362194 Report a problem | ||
| 11/7/2018 | Price change | $289,900-1.7%$184/sqft |
Source: REMAX Closers #1008362194 Report a problem | ||
| 10/20/2018 | Price change | $294,900-1.7%$188/sqft |
Source: REMAX Closers #1008362194 Report a problem | ||
| 10/6/2018 | Price change | $299,9000%$191/sqft |
Source: REMAX Closers #1008362194 Report a problem | ||
| 9/11/2018 | Listed for sale | $300,000+15.4%$191/sqft |
Source: Owner Report a problem | ||
| 8/2/2017 | Sold | $260,000+13%$165/sqft |
Source: Public Record Report a problem | ||
| 2/27/2017 | Listing removed | $1,800$1/sqft |
Source: Owner Report a problem | ||
| 2/6/2017 | Listed for rent | $1,800$1/sqft |
Source: Owner Report a problem | ||
| 5/15/2013 | Sold | $230,000-3%$146/sqft |
Source: Public Record Report a problem | ||
| 3/17/2013 | Listed for sale | $237,000+69.3%$151/sqft |
Source: RE/MAX 100 #CH8032132 Report a problem | ||
| 7/31/2002 | Sold | $140,000+7.8%$89/sqft |
Source: Public Record Report a problem | ||
| 9/7/1995 | Sold | $129,900$83/sqft |
Source: Public Record Report a problem | ||
Public tax history
| Year | Property taxes | Tax assessment |
|---|---|---|
| 2025 | $4,602 +4.2% | $322,500 +4.5% |
| 2024 | $4,415 +20.7% | $308,500 +5.7% |
| 2023 | $3,657 +19.5% | $291,833 -5.4% |
| 2022 | $3,060 -5.5% | $308,500 +19.3% |
| 2021 | $3,239 +6.2% | $258,500 +6.2% |
| 2020 | $3,049 +1.5% | $243,333 -5.9% |
| 2019 | $3,005 +7.1% | $258,500 +21.4% |
| 2018 | $2,805 +2.9% | $213,000 +2.9% |
| 2017 | $2,726 +9.5% | $206,967 +3% |
| 2016 | $2,489 | $200,933 +3.1% |
| 2015 | $2,489 | $194,900 |
| 2014 | $2,489 | $194,900 |
| 2013 | -- | $194,900 -4.9% |
| 2012 | -- | $204,900 |
| 2011 | -- | $204,900 |
| 2010 | -- | $204,900 -32% |
| 2009 | -- | $301,250 +17% |
| 2008 | -- | $257,540 +20.4% |
| 2007 | -- | $213,830 +25.7% |
| 2006 | -- | $170,120 +9.2% |
| 2005 | -- | $155,752 +10.2% |
| 2004 | -- | $141,386 +11.3% |
| 2003 | -- | $127,020 +1.3% |
| 2002 | -- | $125,400 +1.3% |
| 2001 | -- | $123,780 |
Find assessor info on the county website
Monthly payment
Est. payment
Payment breakdown
Explore the cost of this home by adjusting the details. Changes won't be saved.Climate risks
Neighborhood: 20602
Nearby schools
Schools provided by the listing agent
- District: Charles County Public Schools
Source: Bright MLS. This data may not be complete. We recommend contacting the local school district to confirm school assignments for this home.
Similar homes
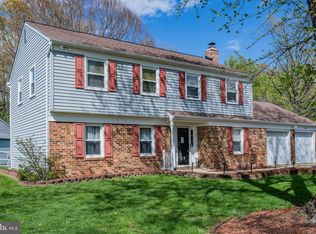
- $384,9004 bd2 ba1.5k sqft909 Fowler Ct, Waldorf, MD 20602For Sale

 MLS ID #MDCH2060000, Sandi Denny, CENTURY 21 New Millennium. Bright MLS
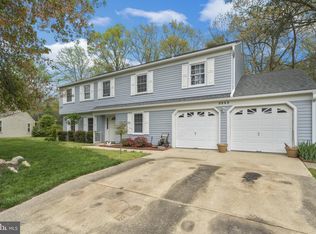
 - $375,0004 bd2 ba1.6k sqft823 Stone Ave, Waldorf, MD 20602For Sale
 MLS ID #MDCH2059310, Michael Newman, Landmark Realty Group, Inc. Bright MLS
 - $375,0003 bd2 ba1.4k sqft306 Tompkins Ln, Waldorf, MD 20602For Sale
 MLS ID #MDCH2058082, Daniel Demers, Sell Your Home Services. Bright MLS
 - $414,9004 bd2 ba2.1k sqft2302 Imperial Ct, Waldorf, MD 20602For Sale
 MLS ID #MDCH2056806, Donnie Anderson JR., Samson Properties. Bright MLS
 - $389,0003 bd2 ba1.5k sqft3505 Norwood Ct, Waldorf, MD 20602For SaleMLS ID #MDCH2056576, Michele Posey, RE/MAX Realty Group. Bright MLS
- $380,0003 bd3 ba1.5k sqft4024 Canvasback Ct, Waldorf, MD 20603For SaleMLS ID #MDCH2059386, Keisha Gray-Robinson, Samson Properties. Bright MLS
- $424,9003 bd3 ba2k sqft4508 Ladybug Pl, Waldorf, MD 20602For SaleMLS ID #MDCH2059424, Chris Coppola, Compass. Bright MLS
- $375,0004 bd3 ba2.3k sqft3009 Sherwood Rd, Waldorf, MD 20601For SaleMLS ID #MDCH2060016, Justin Brewer, Baltimore Realty, LLC. Bright MLS
- $349,9003 bd4 ba1.8k sqft3665 Mansfield Pl, Waldorf, MD 20602For SaleMLS ID #MDCH2060100, Russ Carter, Keller Williams Capital Properties. Bright MLS
- $420,0005 bd2 ba2k sqft2570 Sussex Ct, Waldorf, MD 20602For SaleMLS ID #MDCH2058768, Lisa Mays, Compass. Bright MLS
- $389,9004 bd2 ba1k sqft403 University Dr, Waldorf, MD 20602For SaleMLS ID #MDCH2058312, Donita Salvador, Keller Williams Preferred Properties. Bright MLS
- $445,0004 bd3 ba2k sqft3609 Osborne Ct, Waldorf, MD 20602For SaleMLS ID #MDCH2058544, Sandi Foraci, RE/MAX One. Bright MLS
- $479,9994 bd2 ba2.1k sqft3090 Huntington Cir, Waldorf, MD 20602For SaleMLS ID #MDCH2058072, Aimee Johnson, Berkshire Hathaway HomeServices PenFed Realty. Bright MLS
- $405,0004 bd2 ba1.2k sqft2300 Valley Oak Ct, Waldorf, MD 20601For SaleMLS ID #MDCH2056534, Vah Coulibaly, Samson Properties. Bright MLS
- $390,9003 bd2 ba1.7k sqft11748 Torcello Ct, Waldorf, MD 20601For SaleMLS ID #MDCH2046308, Alethea Morris, Fairfax Realty Premier. Bright MLS
- $383,0003 bd2 ba1.4k sqft6428 Bear Ct, Waldorf, MD 20603For SaleMLS ID #MDCH2057502, Debbie Friedrich, Berkshire Hathaway HomeServices PenFed Realty. Bright MLS
- $419,9003 bd2 ba2.3k sqft12256 Wendy Ln, Waldorf, MD 20601For SaleMLS ID #MDCH2058936, Michael Funk, Five Star Real Estate. Bright MLS
- $400,0003 bd3 ba1.7k sqft10955 Beechwood Ct, Waldorf, MD 20601For SaleMLS ID #MDCH2055870, Takeya White, RE/MAX Realty Group. Bright MLS
- $409,9003 bd3 ba1.6k sqft6110 Blue Whale Ct, Waldorf, MD 20603For SaleMLS ID #MDCH2059022, Michelle Pagan, Coldwell Banker Premier. Bright MLS
- $280,0003 bd2 ba1.3k sqft24 Kings Wharf Pl, Waldorf, MD 20602For SaleMLS ID #MDCH2059626, Ben Garner, Cummings & Co. Realtors. Bright MLS
