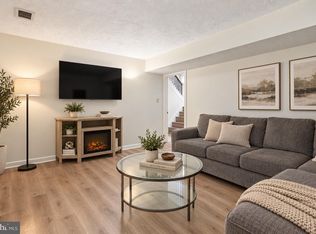
Buyers, the sellers will help you with closing cost assistance or help you buy down the interest rate. Nestled in the charming St. Charles community of Carrington, this exquisite Colonial-style residence offers a perfect blend of comfort and sophistication. With 1,991 square feet of thoughtfully designed living space, this home is a sanctuary that invites you to unwind and create lasting memories. Step inside to discover a warm and inviting atmosphere, accentuated by luxury vinyl plank flooring that flows seamlessly throughout the main living areas. The traditional floor plan features a spacious family room that effortlessly connects to the kitchen, making it ideal for both entertaining and everyday living. The heart of the home, the country-style kitchen, is equipped with energy-efficient appliances, including a built-in microwave, gas oven/range, and a dishwasher, ensuring that culinary adventures are both enjoyable and eco-friendly. A generous pantry provides ample storage for all your culinary essentials. The formal dining room offers an elegant space for hosting dinner parties or intimate gatherings, while the cozy living room, complete with a fireplace adorned with glass doors, serves as the perfect retreat for relaxation. Imagine curling up with a good book or enjoying a glass of wine by the fire on a chilly evening. This residence boasts four well-appointed bedrooms, providing plenty of space for rest and rejuvenation. The primary suite features an en-suite bathroom, ensuring privacy and convenience. Natural light pours in through the windows, enhancing the home's inviting ambiance. Ceiling fans throughout the living spaces provide a gentle breeze, adding to the comfort of this delightful abode. Step outside to enjoy the enclosed screened porch, a serene space for morning coffee or evening gatherings. The screened porch allows you to savor the outdoors while being protected from the elements. The property also includes a shed for additional storage, ensuring that your outdoor space remains tidy and organized. With a concrete driveway accommodating two vehicles and ample on-street parking, convenience is at your fingertips. The 0.24-acre lot offers a manageable outdoor space, perfect for gardening or enjoying the fresh air. This home is not just a place to live; it's a lifestyle choice that embodies comfort, elegance, and a sense of community. Experience the perfect blend of modern amenities and classic charm in this stunning St. Charles residence. The community does offer a pool membership but it's not required. The Carrington community does not have an HOA.
For sale
Price cut: $15K (11/20)
$395,000
19 Bellew Ct, Waldorf, MD 20602
4beds
1,991sqft
Single Family Residence
Built in 1972
10,487 Square Feet Lot
$395,400 Zestimate®
$198/sqft
$-- HOA
What's special
Shed for additional storageAmple on-street parkingCountry-style kitchenWarm and inviting atmosphereBuilt-in microwaveEnergy-efficient appliancesFour well-appointed bedrooms
- 29 days
- 266
- 16
Zillow last checked:
Listing updated:
Listed by:
Christopher Blondin 301-751-4404,
Baldus Real Estate, Inc. 301-934-8407
Source: Bright MLS,MLS#: MDCH2060512
Facts & features
Interior
Bedrooms & bathrooms
- Bedrooms: 4
- Bathrooms: 3
- Full bathrooms: 2
- 1/2 bathrooms: 1
- Main level bathrooms: 1
Basement
- Area: 0
Heating
- Forced Air, Natural Gas
Cooling
- Central Air, Electric
Appliances
- Included: Microwave, Dishwasher, Disposal, Dryer, Energy Efficient Appliances, Exhaust Fan, Oven/Range - Gas, Refrigerator, Washer, Water Heater, Gas Water Heater
Features
- Ceiling Fan(s), Family Room Off Kitchen, Floor Plan - Traditional, Formal/Separate Dining Room, Kitchen - Country, Pantry
- Flooring: Luxury Vinyl, Carpet, Other
- Doors: Six Panel, Storm Door(s)
- Windows: Double Hung, Wood Frames
- Has basement: No
- Number of fireplaces: 1
- Fireplace features: Glass Doors
Interior area
- Total structure area: 1,991
- Total interior livable area: 1,991 sqft
- Finished area above ground: 1,991
- Finished area below ground: 0
Property
Parking
- Total spaces: 3
- Parking features: Built In, Garage Faces Front, Concrete, Driveway, On Street, Attached
- Attached garage spaces: 1
- Uncovered spaces: 2
Accessibility
- Accessibility features: None
Features
- Levels: Two
- Stories: 2
- Patio & porch: Enclosed, Patio, Screened
- Pool features: Community
- Fencing: Board,Privacy,Back Yard,Wood
Lot
- Size: 10,487 Square Feet
- Features: Level, No Thru Street
Details
- Additional structures: Above Grade, Below Grade
- Parcel number: 0906001467
- Zoning: RH
- Zoning description: Residential
- Special conditions: Standard
Construction
Type & style
- Home type: SingleFamily
- Architectural style: Colonial
- Property subtype: Single Family Residence
Materials
- Vinyl Siding
- Foundation: Slab
- Roof: Architectural Shingle
Condition
- Good
- New construction: No
- Year built: 1972
Utilities & green energy
- Electric: 150 Amps
- Sewer: Public Sewer
- Water: Public
Community & HOA
Community
- Security: Carbon Monoxide Detector(s), Smoke Detector(s)
- Subdivision: St. Charles
HOA
- Has HOA: No
- Amenities included: None
- Services included: None
Location
- Region: Waldorf
Financial & listing details
- Price per square foot: $198/sqft
- Tax assessed value: $337,000
- Annual tax amount: $4,661
- Date on market: 10/23/2026
- Listing agreement: Exclusive Right To Sell
- Listing terms: Cash,Conventional,FHA,VA Loan,Other
- Ownership: Fee Simple
Estimated market value
$395,400
$376,000 - $415,000
$3,054/mo
Price history
| Date | Event | Price |
|---|---|---|
| 11/20/2026 | Price change | $395,000-3.7%$198/sqft |
Source:  Bright MLS #MDCH2060512 Report a problem | ||
| 10/23/2026 | Listed for sale | $410,000+17.1%$206/sqft |
Source: Bright MLS #MDCH2060512 Report a problem | ||
| 1/31/2024 | Sold | $350,000$176/sqft |
Source: Bright MLS #MDCH2027542 Report a problem | ||
| 1/13/2024 | Pending sale | $350,000$176/sqft |
Source: Bright MLS #MDCH2027542 Report a problem | ||
| 1/5/2024 | Contingent | $350,000$176/sqft |
Source: Bright MLS #MDCH2027542 Report a problem | ||
| 1/3/2024 | Listed for sale | $350,000$176/sqft |
Source: Bright MLS #MDCH2027542 Report a problem | ||
| 12/2/2023 | Pending sale | $350,000$176/sqft |
Source: Bright MLS #MDCH2027542 Report a problem | ||
| 11/11/2023 | Contingent | $350,000$176/sqft |
Source: Bright MLS #MDCH2027542 Report a problem | ||
| 11/7/2023 | Listed for sale | $350,000+169.4%$176/sqft |
Source: Bright MLS #MDCH2027542 Report a problem | ||
| 12/7/1998 | Sold | $129,900$65/sqft |
Source: Public Record Report a problem | ||
Public tax history
| Year | Property taxes | Tax assessment |
|---|---|---|
| 2026 | $4,835 +1.3% | $337,000 +1.1% |
| 2025 | $4,771 +1.6% | $333,300 +1.1% |
| 2024 | $4,695 +25.4% | $329,600 +10.3% |
| 2023 | $3,744 +25.6% | $298,800 -9.3% |
| 2022 | $2,980 +0.3% | $329,600 +39% |
| 2021 | $2,972 +3.9% | $237,200 +3.9% |
| 2020 | $2,860 -1% | $228,233 -3.8% |
| 2019 | $2,888 +4.3% | $237,200 +12.8% |
| 2018 | $2,770 +3.6% | $210,300 +3.6% |
| 2017 | $2,672 +105% | $202,900 +3.8% |
| 2016 | $1,303 | $195,500 +3.9% |
| 2015 | $1,303 | $188,100 |
| 2014 | $1,303 | $188,100 |
| 2013 | -- | $188,100 -15% |
| 2012 | -- | $221,200 |
| 2011 | -- | $221,200 |
| 2010 | -- | $221,200 -32.3% |
| 2009 | -- | $326,880 +17.2% |
| 2008 | -- | $278,960 +20.7% |
| 2007 | -- | $231,040 +26.2% |
| 2006 | -- | $183,120 +10.6% |
| 2005 | -- | $165,562 +11.9% |
| 2004 | -- | $148,006 +13.5% |
| 2003 | -- | $130,450 +1.5% |
| 2002 | -- | $128,556 +1.5% |
| 2001 | -- | $126,663 |
Find assessor info on the county website
Monthly payment
Est. payment
Payment breakdown
Explore the cost of this home by adjusting the details. Changes won't be saved.Climate risks
Neighborhood: 20602
Nearby schools
Schools provided by the listing agent
- Elementary: Dr. Gustavus Brown
- Middle: Benjamin Stoddert
- High: St. Charles
- District: Charles County Public Schools
Source: Bright MLS. This data may not be complete. We recommend contacting the local school district to confirm school assignments for this home.


Similar homes
- $415,0005 bd2 ba2k sqft414 Garner Ave, Waldorf, MD 20602For Sale

 MLS ID #MDCH2061196, Sarah Dolengo, Keller Williams Realty. Bright MLS
- $389,0003 bd2 ba1.5k sqft3505 Norwood Ct, Waldorf, MD 20602For Sale
 MLS ID #MDCH2060484, Michele Posey, RE/MAX Realty Group. Bright MLS
- $419,9995 bd2 ba2k sqft2570 Sussex Ct, Waldorf, MD 20602For Sale
 MLS ID #MDCH2058768, Lisa Mays, Compass. Bright MLS
- $409,9003 bd3 ba2k sqft4508 Ladybug Pl, Waldorf, MD 20602For Sale
 MLS ID #MDCH2059424, Chris Coppola, Compass. Bright MLS
- $465,0004 bd4 ba2.5k sqft4915 Quade Cir, Waldorf, MD 20602For SaleMLS ID #MDCH2057758, Corey Adams, Coldwell Banker Realty. Bright MLS
- $380,0003 bd2 ba1.5k sqft3525 Smoke Tree Ct, Waldorf, MD 20602For SaleMLS ID #MDCH2053346, Brittany Russell, CENTURY 21 New Millennium. Bright MLS
- $399,0004 bd2 ba1.8k sqft7001 Killarney St, Clinton, MD 20735For SaleMLS ID #MDPG2226316, James Spencer, Berkshire Hathaway HomeServices PenFed Realty. Bright MLS
- $440,0004 bd3 ba1.7k sqft10706 Cedarwood Dr, Waldorf, MD 20601For SaleMLS ID #MDCH2060514, GIovanny Osorio, First Decision Realty LLC. Bright MLS
- $419,9003 bd2 ba2.3k sqft12256 Wendy Ln, Waldorf, MD 20601For SaleMLS ID #MDCH2058936, Michael Funk, Five Star Real Estate. Bright MLS
- $399,9993 bd4 ba2k sqft3869 Shiner Ct, Waldorf, MD 20603For SaleMLS ID #MDCH2056714, Mr. Tony Lasswell, RE/MAX Realty Group. Bright MLS
- $400,0004 bd2 ba2k sqft9180 Poorhouse Rd, Port Tobacco, MD 20677For SaleMLS ID #MDCH2058816, Angelica Dennis, Keller Williams Capital Properties. Bright MLS
- $379,9993 bd2 ba1.9k sqft9614 Charles Ct, La Plata, MD 20646For SaleMLS ID #MDCH2056258, Lisa Wills, RE/MAX One. Bright MLS
- $375,0003 bd2 ba2k sqft3401 King Dr, Dunkirk, MD 20754For SaleMLS ID #MDCA2031656, Danny Martin, Keller Williams Flagship. Bright MLS
- $469,9003 bd3 ba2.4k sqft8508 Ridgeline Ter, Waldorf, MD 20603For SaleMLS ID #MDCH2060966, Christy Gartland, CENTURY 21 New Millennium. Bright MLS
- $469,9004 bd3 ba2k sqft5136 Alfred Dr, Waldorf, MD 20601For SaleMLS ID #MDCH2058872, Michelle Long, Real Broker, LLC. Bright MLS
- $275,0003 bd3 ba1.4k sqft5135B Shawe Pl #14, Waldorf, MD 20602For SaleMLS ID #MDCH2060096, Jordan Pelton, Keller Williams Realty. Bright MLS
- $448,0004 bd3 ba2.2k sqft14117 Beverly Dr, Hughesville, MD 20637For SaleMLS ID #MDCH2058346, Bonnie O'Donnell, RE/MAX One. Bright MLS
- $375,0003 bd2 ba1.7k sqft3260 Green Meadows Dr, Indian Head, MD 20640For SaleMLS ID #MDCH2060956, Gregory Hangemanole, Long & Foster Real Estate, Inc.. Bright MLS
- $310,0003 bd2 ba1.3k sqft41 Kings Wharf Pl, Waldorf, MD 20602For SaleMLS ID #MDCH2060084, Dustin Borzet, RLAH @properties. Bright MLS
- $424,9004 bd3 ba1.7k sqft7902 Claudia Dr, Oxon Hill, MD 20745For SaleMLS ID #MDPG2225692, Liam Coonahan, Real of Pennsylvania. Bright MLS
