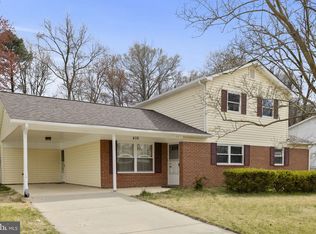
Welcome to a home designed to make everyday living feel comfortable and connected. Tucked into a residential setting in Waldorf, this property offers the convenience of nearby shopping, dining, recreation, and everyday services, while providing a peaceful place to return to at the end of the day. Inside, recessed lighting adds a clean, updated feel, while sliding glass doors create an easy connection between the living space and the outdoors. Step onto the patio and imagine quiet mornings, casual dinners outside, or simply unwinding while enjoying the tree-lined backdrop. The fenced yard adds defined outdoor space for relaxing, gardening, entertaining, or making it your own. Thoughtful exterior improvements provide even more to appreciate. The siding, windows, downspouts, gutters, attic vents, and shutters were updated approximately two years ago, offering meaningful improvements for the next owner. The Waldorf location keeps daily life within reach, with convenient access to shopping, dining, parks, recreation, and routes connecting to destinations throughout Southern Maryland and the greater Washington metropolitan region. If you have been looking for a home that pairs inviting indoor and outdoor spaces with everyday convenience, this one deserves a closer look. ***Photos may be virtually staged***
Coming soon 09/30
$425,000
414 Garner Ave, Waldorf, MD 20602
5beds
2,050sqft
Single Family Residence
Built in 1970
9,294 Square Feet Lot
$-- Zestimate®
$207/sqft
$-- HOA
What's special
- 16 days
- 131
- 10
Zillow last checked:
Listing updated:
Listed by:
Sarah Reynolds 703-844-3464,
Keller Williams Realty (703) 679-1700,
Listing Team: Reynolds Empowerhome Team, Co-Listing Agent: Sarah Amber Dolengo 301-973-6876,
Keller Williams Realty
Source: Bright MLS,MLS#: MDCH2058442
Facts & features
Interior
Bedrooms & bathrooms
- Bedrooms: 5
- Bathrooms: 2
- Full bathrooms: 2
- Main level bathrooms: 1
- Main level bedrooms: 4
Basement
- Area: 0
Heating
- Forced Air, Natural Gas
Cooling
- Central Air, Electric
Appliances
- Included: Dryer, Washer, Dishwasher, Exhaust Fan, Freezer, Disposal, Refrigerator, Ice Maker, Cooktop, Gas Water Heater
Features
- Ceiling Fan(s), Recessed Lighting
- Doors: Sliding Glass
- Windows: Storm Window(s)
- Has basement: No
- Has fireplace: No
Interior area
- Total structure area: 2,050
- Total interior livable area: 2,050 sqft
- Finished area above ground: 2,050
- Finished area below ground: 0
Property
Parking
- Total spaces: 1
- Parking features: Garage Door Opener, Attached
- Attached garage spaces: 1
Accessibility
- Accessibility features: None
Features
- Levels: Two
- Stories: 2
- Patio & porch: Patio
- Exterior features: Satellite Dish
- Pool features: None
- Fencing: Full
Lot
- Size: 9,294 Square Feet
- Features: Backs to Trees
Details
- Additional structures: Above Grade, Below Grade
- Parcel number: 0906000509
- Zoning: RH
- Special conditions: Standard
Construction
Type & style
- Home type: SingleFamily
- Architectural style: Colonial
- Property subtype: Single Family Residence
Materials
- Vinyl Siding
- Foundation: Slab
Condition
- New construction: No
- Year built: 1970
Utilities & green energy
- Sewer: Public Sewer
- Water: Public
Community & HOA
Community
- Subdivision: Carrington
HOA
- Has HOA: No
Location
- Region: Waldorf
Financial & listing details
- Price per square foot: $207/sqft
- Tax assessed value: $307,367
- Annual tax amount: $4,110
- Date on market: 9/30/2026
- Listing agreement: Exclusive Right To Sell
- Ownership: Fee Simple
Estimated market value
Not available
Estimated sales range
Not available
Not available
Price history
| Date | Event | Price |
|---|---|---|
| 12/9/2023 | Listing removed | -- |
Source: | ||
| 12/4/2023 | Listed for sale | $359,900+48.4%$176/sqft |
Source: | ||
| 2/27/2009 | Sold | $242,500-10.2%$118/sqft |
Source: Public Record Report a problem | ||
| 10/15/2008 | Listed for sale | $270,000$132/sqft |
Source: Z57 #CH6880947 Report a problem | ||
Public tax history
| Year | Property taxes | Tax assessment |
|---|---|---|
| 2025 | $4,253 +5% | $294,133 +4.7% |
| 2024 | $4,049 +23.4% | $280,900 +7.3% |
| 2023 | $3,280 +21.5% | $261,800 -6.8% |
| 2022 | $2,699 -3.7% | $280,900 +25.6% |
| 2021 | $2,802 +4.8% | $223,600 +4.8% |
| 2020 | $2,673 -0.1% | $213,367 -4.6% |
| 2019 | $2,675 +5.3% | $223,600 +15.9% |
| 2018 | $2,540 +2.9% | $192,900 +2.9% |
| 2017 | $2,470 -8.7% | $187,533 +2.9% |
| 2016 | $2,704 | $182,167 +3% |
| 2015 | $2,704 | $176,800 |
| 2014 | $2,704 | $176,800 |
| 2013 | -- | $176,800 -17.9% |
| 2012 | -- | $215,400 |
| 2011 | -- | $215,400 |
| 2010 | -- | $215,400 -32.1% |
| 2009 | -- | $317,290 +16.7% |
| 2008 | -- | $272,000 +20% |
| 2007 | -- | $226,710 +25% |
| 2006 | -- | $181,420 +10.6% |
| 2005 | -- | $164,052 +11.8% |
| 2004 | -- | $146,686 +13.4% |
| 2003 | -- | $129,320 +0.5% |
| 2002 | -- | $128,650 +0.5% |
| 2001 | -- | $127,980 |
Find assessor info on the county website
Monthly payment
Est. payment
Payment breakdown
Explore the cost of this home by adjusting the details. Changes won't be saved.Climate risks
Neighborhood: 20602
Nearby schools
Schools provided by the listing agent
- Elementary: Arthur Middleton
- Middle: Benjamin Stoddert
- High: St. Charles
- District: Charles County Public Schools
Source: Bright MLS. This data may not be complete. We recommend contacting the local school district to confirm school assignments for this home.