*Motivated Seller* Come see this diamond in the rough for yourself Some homes simply check the boxes. This one creates the space for the life you've been planning. Nestled in the sought-after Charles Crossing community, this beautifully maintained three-level brick townhome offers over 2,200 square feet of thoughtfully designed living. From the moment you step inside, you'll appreciate the flexibility of the floor plan—perfect for everyday living, entertaining, or working from home. The main level is anchored by an expansive living and dining area featuring a striking double-sided fireplace that creates warmth and character from multiple rooms. The spacious eat-in kitchen provides generous room to gather, cook, and connect, with easy access to the outdoor space for morning coffee or evening relaxation. Upstairs, the spacious primary suite serves as a private retreat with a spa-inspired bath featuring a soaking tub, separate shower, double vanity, and ample storage. Two additional bedrooms and a full bath complete the upper level, offering comfort for family, guests, or a dedicated home office. The entry level provides convenient garage access and additional flexible living space to fit your lifestyle. Ideally located just minutes from shopping, dining, entertainment, commuter routes, and everyday conveniences, this home combines generous living space with an unbeatable location. Whether you're searching for your first home, your next chapter, or an investment in comfort and convenience, 3071 Miranda Place is ready to welcome what's next.
For sale
Price cut: $8K (9/21)
$419,000
3071 Miranda Pl, Waldorf, MD 20603
3beds
2,202sqft
Townhouse
Built in 2002
2,178 Square Feet Lot
$-- Zestimate®
$190/sqft
$83/mo HOA
What's special
Striking double-sided fireplaceAmple storageConvenient garage accessDouble vanitySeparate showerAdditional flexible living spaceSpacious primary suite
- 63 days
- 127
- 1
Zillow last checked:
Listing updated:
Listed by:
Tanya Brown 443-399-6809,
Berkshire Hathaway HomeServices PenFed Realty 410-266-0600
Source: Bright MLS,MLS#: MDCH2057724
Facts & features
Interior
Bedrooms & bathrooms
- Bedrooms: 3
- Bathrooms: 3
- Full bathrooms: 2
- 1/2 bathrooms: 1
- Main level bathrooms: 1
Basement
- Area: 0
Heating
- Heat Pump, Electric
Cooling
- Central Air, Electric
Appliances
- Included: Electric Water Heater
Features
- Basement: Finished,Garage Access,Exterior Entry,Walk-Out Access
- Number of fireplaces: 1
Interior area
- Total structure area: 2,202
- Total interior livable area: 2,202 sqft
- Finished area above ground: 2,202
- Finished area below ground: 0
Property
Parking
- Total spaces: 1
- Parking features: Garage Faces Front, Attached
- Attached garage spaces: 1
Accessibility
- Accessibility features: None
Features
- Levels: Three
- Stories: 3
- Pool features: Community
Lot
- Size: 2,178 Square Feet
Details
- Additional structures: Above Grade, Below Grade
- Parcel number: 0906271693
- Zoning: RM
- Special conditions: Standard
Construction
Type & style
- Home type: Townhouse
- Architectural style: A-Frame
- Property subtype: Townhouse
Materials
- Brick
- Foundation: Brick/Mortar
Condition
- New construction: No
- Year built: 2002
Utilities & green energy
- Sewer: Public Septic
- Water: Public
Community & HOA
Community
- Subdivision: Charles Crossing
HOA
- Has HOA: Yes
- HOA fee: $1,000 annually
Location
- Region: Waldorf
Financial & listing details
- Price per square foot: $190/sqft
- Tax assessed value: $351,200
- Annual tax amount: $4,595
- Date on market: 8/7/2026
- Listing agreement: Exclusive Right To Sell
- Ownership: Fee Simple
Estimated market value
Not available
Estimated sales range
Not available
Not available
Price history
| Date | Event | Price |
|---|---|---|
| 9/21/2026 | Price change | $419,000-1.9%$190/sqft |
Source:  Bright MLS #MDCH2057724 Report a problem Bright MLS #MDCH2057724 Report a problem | ||
| 8/27/2026 | Price change | $427,000-1.2%$194/sqft |
Source: Bright MLS #MDCH2057724 Report a problem | ||
| 8/7/2026 | Listed for sale | $431,999+13.7%$196/sqft |
Source: Bright MLS #MDCH2057724 Report a problem | ||
| 8/25/2023 | Sold | $380,000-0.8%$173/sqft |
Source: Bright MLS #MDCH2024262 Report a problem | ||
| 7/31/2023 | Contingent | $383,000$174/sqft |
Source: Bright MLS #MDCH2024262 Report a problem | ||
| 7/19/2023 | Listed for sale | $383,000+152%$174/sqft |
Source: Bright MLS #MDCH2024262 Report a problem | ||
| 10/25/2012 | Sold | $152,000-24%$69/sqft |
Source: Public Record Report a problem | ||
| 4/12/2012 | Listing removed | $200,000$91/sqft |
Source: Exit Elite Realty #CH7813999 Report a problem | ||
| 4/11/2012 | Listed for sale | $200,000-42.9%$91/sqft |
Source: Exit Elite Realty #CH7813999 Report a problem | ||
| 2/7/2006 | Sold | $349,999+72.8%$159/sqft |
Source: Public Record Report a problem | ||
| 7/19/2002 | Sold | $202,513$92/sqft |
Source: Public Record Report a problem | ||
Public tax history
| Year | Property taxes | Tax assessment |
|---|---|---|
| 2025 | $4,753 +6.3% | $331,900 +6.2% |
| 2024 | $4,469 +17.9% | $312,600 +3.3% |
| 2023 | $3,792 +16.5% | $302,667 -3.2% |
| 2022 | $3,255 -8.1% | $312,600 +10.5% |
| 2021 | $3,543 | $282,800 |
| 2020 | $3,543 -4.9% | $282,800 |
| 2019 | $3,724 -0.3% | $282,800 -0.3% |
| 2018 | $3,735 +10.3% | $283,600 +10.3% |
| 2017 | $3,385 +0.4% | $257,033 +11.5% |
| 2016 | $3,371 | $230,467 +13% |
| 2015 | $3,371 | $203,900 |
| 2014 | $3,371 | $203,900 |
| 2013 | -- | $203,900 -27.1% |
| 2012 | -- | $279,800 |
| 2011 | -- | $279,800 |
| 2010 | -- | $279,800 -20% |
| 2009 | -- | $349,550 +14.8% |
| 2008 | -- | $304,552 +17.3% |
| 2007 | -- | $259,556 +21% |
| 2006 | -- | $214,560 +2.1% |
| 2005 | -- | $210,092 +2.2% |
| 2004 | -- | $205,626 +2.2% |
| 2003 | -- | $201,160 +2% |
| 2002 | -- | $197,256 +580.2% |
| 2001 | -- | $29,000 |
Find assessor info on the county website
Monthly payment
Est. payment
Payment breakdown
Explore the cost of this home by adjusting the details. Changes won't be saved.Climate risks
Neighborhood: 20603
Nearby schools
Schools provided by the listing agent
- District: Charles County Public Schools
Source: Bright MLS. This data may not be complete. We recommend contacting the local school district to confirm school assignments for this home.
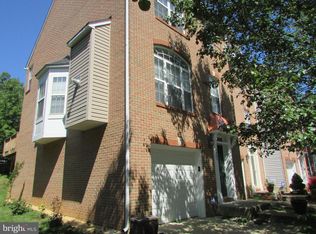
Similar homes
- $349,9003 bd3 ba1.6k sqft6041 Red Wolf Pl, Waldorf, MD 20603For Sale
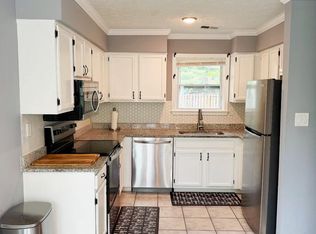
 MLS ID #MDCH2054250, Marques Dyer, EXP Realty, LLC. Bright MLS
 - $435,0003 bd3 ba1.9k sqft3171 High Rocks Pl, Waldorf, MD 20601For Sale
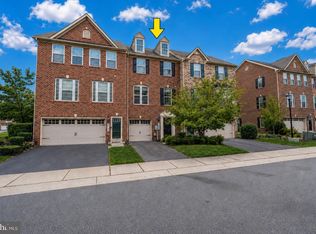 MLS ID #MDCH2056744, Kat Thompson, Benson & Mangold, LLC.. Bright MLS
 - $375,0003 bd3 ba1.5k sqft4074 Curlew Ct, Waldorf, MD 20603For Sale
 MLS ID #MDCH2057700, Alexine Frank-Cooper, Samson Properties. Bright MLS
 - $414,9903 bd3 ba2.5k sqft4128 Killington Ct, White Plains, MD 20695For Sale
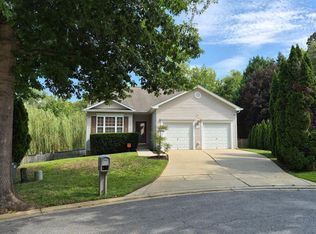 MLS ID #MDCH2057900, Sharon Boddie, Prestige R. E. and Investment Co.. Bright MLS
 - $399,7774 bd4 ba2.2k sqft1036 Rye Dr, La Plata, MD 20646For SaleMLS ID #MDCH2058992, Brendt Johnson, Fairfax Realty Premier. Bright MLS
- $435,0003 bd3 ba2.4k sqft3637 Woodley Rd, Waldorf, MD 20601For SaleMLS ID #MDCH2057518, Dan Martin, Long & Foster Real Estate, Inc.. Bright MLS
- $365,0003 bd3 ba2.1k sqft11960 Calico Woods Pl, Waldorf, MD 20601For SaleMLS ID #MDCH2056238, MICHAEL ADEMESO, HomeSmart. Bright MLS
- $370,0004 bd4 ba1.9k sqft10438 Sextant Pl, White Plains, MD 20695For SaleMLS ID #MDCH2058408, Anthony Davis, Taylor Properties. Bright MLS
- $399,9004 bd3 ba2k sqft216 Brent Rd, Waldorf, MD 20602For SaleMLS ID #MDCH2059072, BILL HICKS, Colonial Realty. Bright MLS
- $379,9004 bd4 ba2k sqft12435 Turtle Dove Pl, Waldorf, MD 20602For SaleMLS ID #MDCH2055746, Alisa Sampedro, NOVA Maryland Realty. Bright MLS
- $550,0005 bd4 ba3.1k sqft2608 Capital Ct, Waldorf, MD 20603For SaleMLS ID #MDCH2058004, Kadi Traore, Real Broker, LLC. Bright MLS
- $499,9005 bd4 ba2.8k sqft10750 Sourwood Ave, Waldorf, MD 20603For SaleMLS ID #MDCH2044762, Staci L Mildenstein, Compass. Bright MLS
- $359,0003 bd4 ba1.8k sqft12339 Sweetbriar Pl, Waldorf, MD 20602For SaleMLS ID #MDCH2057928, Janette Huseman, Huseman Property Management, LLC. Bright MLS
- $383,9993 bd4 ba2.1k sqft15411 Wylie Rd, Brandywine, MD 20613For SaleMLS ID #MDPG2213702, Angela Merchant, Fairfax Realty Premier. Bright MLS
- $335,0003 bd3 ba1.5k sqft2572 Enterprise Pl, Waldorf, MD 20601For SaleMLS ID #MDCH2058062, Jackie Boykin, Samson Properties. Bright MLS
- $459,9004 bd4 ba3k sqft2338 Rolling Meadows St, Waldorf, MD 20601For SaleMLS ID #MDCH2058554, Christopher Blondin, Baldus Real Estate, Inc.. Bright MLS
- $440,0003 bd5 ba2.4k sqft11709 Emily Dickinson Pl, White Plains, MD 20695For SaleMLS ID #MDCH2058184, Thurman Fooks, Anchor Group Realty, LLC. Bright MLS
- $415,0003 bd4 ba1.9k sqft12 Mustang Dr, La Plata, MD 20646For SaleMLS ID #MDCH2055634, Kitty Mausen, Coldwell Banker Premier. Bright MLS
- $420,0003 bd4 ba2.2k sqft5357 Phillis Wheatley Pl, White Plains, MD 20695For SaleMLS ID #MDCH2055020, Lashundra Billups, Long & Foster Real Estate, Inc.. Bright MLS
- $385,0003 bd3 ba2.2k sqft4701 Colonel Ashton Pl, Upper Marlboro, MD 20772For SaleMLS ID #MDPG2221776, Sunna Ahmad, Cummings & Co. Realtors. Bright MLS
