Welcome to 12 Mustang Drive, an exquisitely designed modern interior unit townhouse in the sought-after neighborhood of the Villages of Steeplechase. Once you step inside the main level, you'll be greeted by an open-concept layout. There is a transom window above the front door which floods the foyer with natural light, and just off the living area, a door with transom window. A custom-made screen door leads seamlessly from the living area to the 8 x 18 deck . There's a sleek kitchen with oversized granite island with sink, gas stove with oven and microwave, ceramic backsplash and under cabinet lighting. The living room is anchored by a cozy gas fireplace with a sleek mantel, and a stylish ceiling fan overhead keeps the space airy and inviting. The main level is finished with beautiful engineered wood floors. Also on this floor, you'll find a convenient powder room, perfect for guests. On the lower level, you'll discover a versatile family room, ideal for relaxing or as a workout space. This floor also features a half-bath with large single vanity offering both convenience and comfort. This is where you'll spend quality time, whether with the family or fitting in your home workout routine. Just off the family room, you'll find the entrance to the spacious two car garage, offering easy access and additional storage options. The upper level includes a dedicated laundry closet with stackable washer and dryer, a spacious foyer area, a full hall bath featuring ceramic tile, large single vanity, tub/shower combo, mirror and medicine cabinet. The primary bedroom is a serene retreat, offering ample space, a large walk-in closet with updated light, ceiling fan. Ensuite bath with double vanity and luxurious finishes, spa-like walk-in shower, accented with elegant tile, two shower heads and seat. Residents can host gatherings at the residents' club, enjoy the sparkling community pool on hot summer days, take full advantage of the fitness room. This home also comes with just $1,800 left on its excise tax. The HOA supports exterior maintenance, including front yard upkeep with sprinklers, regular mowing, mulching and shrub trimming. The neighborhood is beautifully tree-lined, featuring sidewalks and serene wooded walking trails, perfect for a morning stroll or evening relaxation. SELLER PREFERS COMMUNITY TITLE IN LA PLATA PLEASE.
For sale
Price cut: $4K (8/11)
$421,000
12 Mustang Dr, La Plata, MD 20646
3beds
1,998sqft
Townhouse
Built in 2016
1,243 Square Feet Lot
$-- Zestimate®
$211/sqft
$189/mo HOA
What's special
Beautiful engineered wood floorsCeramic backsplashConvenient powder roomUnder cabinet lightingStylish ceiling fan overheadOpen-concept layout
- 98 days
- 123
- 10
Zillow last checked:
Listing updated:
Listed by:
Kitty Mausen 301-399-2794,
Coldwell Banker Premier 5406624500
Source: Bright MLS,MLS#: MDCH2055634
Facts & features
Interior
Bedrooms & bathrooms
- Bedrooms: 3
- Bathrooms: 4
- Full bathrooms: 2
- 1/2 bathrooms: 2
- Main level bathrooms: 1
Basement
- Area: 792
Heating
- Forced Air, Propane
Cooling
- Ceiling Fan(s), Central Air, Electric
Appliances
- Included: Microwave, Built-In Range, Dishwasher, Disposal, Dryer, Exhaust Fan, Double Oven, Self Cleaning Oven, Oven, Oven/Range - Gas, Refrigerator, Stainless Steel Appliance(s), Washer, Water Heater, Electric Water Heater
- Laundry: Upper Level
Features
- Attic, Bathroom - Tub Shower, Bathroom - Walk-In Shower, Breakfast Area, Ceiling Fan(s), Combination Kitchen/Living, Family Room Off Kitchen, Open Floorplan, Kitchen - Country, Eat-in Kitchen, Kitchen Island, Kitchen - Table Space, Primary Bath(s), Recessed Lighting, Upgraded Countertops, Walk-In Closet(s)
- Flooring: Carpet, Ceramic Tile, Engineered Wood, Wood
- Windows: Window Treatments
- Basement: Partial,Garage Access,Improved,Partially Finished,Walk-Out Access
- Number of fireplaces: 1
- Fireplace features: Gas/Propane
Interior area
- Total structure area: 2,438
- Total interior livable area: 1,998 sqft
- Finished area above ground: 1,646
- Finished area below ground: 352
Property
Parking
- Total spaces: 4
- Parking features: Garage Faces Rear, Garage Door Opener, Inside Entrance, Paved, Attached, Driveway
- Attached garage spaces: 2
- Uncovered spaces: 2
- Details: Garage Sqft: 440
Accessibility
- Accessibility features: None
Features
- Levels: Three
- Stories: 3
- Patio & porch: Deck
- Exterior features: Lawn Sprinkler, Underground Lawn Sprinkler
- Pool features: Community
Lot
- Size: 1,243 Square Feet
Details
- Additional structures: Above Grade, Below Grade
- Parcel number: 0901081322
- Zoning: MUD-2
- Special conditions: Standard
Construction
Type & style
- Home type: Townhouse
- Architectural style: Colonial
- Property subtype: Townhouse
Materials
- Asphalt, Brick, HardiPlank Type
- Foundation: Permanent
- Roof: Architectural Shingle,Asphalt
Condition
- Excellent
- New construction: No
- Year built: 2016
Utilities & green energy
- Electric: 220 Volts
- Sewer: Public Sewer
- Water: Public
- Utilities for property: Cable Available, Electricity Available, Propane - Community, Phone Available, Propane, Sewer Available, Water Available, Cable
Community & HOA
Community
- Security: Carbon Monoxide Detector(s), Smoke Detector(s), Fire Sprinkler System
- Subdivision: The Villages Of Steeplechase
HOA
- Has HOA: Yes
- Amenities included: Cable TV, Clubhouse, Common Grounds, Fitness Center, Pool
- Services included: Cable TV, Common Area Maintenance, Lawn Care Front, Lawn Care Rear, Lawn Care Side, Maintenance Grounds, Pool(s)
- HOA fee: $189 monthly
- HOA name: BLAKSTONE MANAGEMENT
Location
- Region: La Plata
- Municipality: La Plata
Financial & listing details
- Price per square foot: $211/sqft
- Tax assessed value: $378,300
- Annual tax amount: $5,590
- Date on market: 6/4/2026
- Listing agreement: Exclusive Right To Sell
- Listing terms: Cash,Conventional,FHA,Rural Development,USDA Loan,VA Loan
- Ownership: Fee Simple
Estimated market value
Not available
Estimated sales range
Not available
Not available
Price history
| Date | Event | Price |
|---|---|---|
| 8/11/2026 | Price change | $421,000-0.9%$211/sqft |
Source:  Bright MLS #MDCH2055634 Report a problem Bright MLS #MDCH2055634 Report a problem | ||
| 6/4/2026 | Listed for sale | $425,000+42.6%$213/sqft |
Source: Bright MLS #MDCH2055634 Report a problem | ||
| 3/1/2017 | Sold | $297,970$149/sqft |
Source: Public Record Report a problem | ||
| 2/17/2017 | Pending sale | $297,970$149/sqft |
Source: CENTURY 21 New Millennium #CH9838631 Report a problem | ||
| 1/11/2017 | Listed for sale | $297,970$149/sqft |
Source: Century 21 New Millennium #CH9838631 Report a problem | ||
Public tax history
| Year | Property taxes | Tax assessment |
|---|---|---|
| 2025 | $7,355 +5.6% | $356,433 +6.5% |
| 2024 | $6,966 +55.7% | $334,567 +7% |
| 2023 | $4,475 +1.2% | $312,700 |
| 2022 | $4,421 +1.2% | $312,700 +2.4% |
| 2021 | $4,368 +1% | $305,233 +1.2% |
| 2020 | $4,324 -1.8% | $301,500 |
| 2019 | $4,402 +31.3% | $301,500 +5.9% |
| 2018 | $3,353 -19.4% | $284,633 +3.1% |
| 2017 | $4,162 +2517.5% | $276,200 +304.2% |
| 2016 | $159 | $68,333 +2.5% |
| 2015 | $159 | $66,667 +2.6% |
| 2014 | $159 | $65,000 +38.1% |
| 2013 | -- | $47,067 +61.6% |
| 2012 | -- | $29,133 +159% |
| 2011 | -- | $11,250 |
| 2010 | -- | $11,250 |
| 2009 | -- | $11,250 |
| 2008 | -- | $11,250 +18.4% |
| 2007 | -- | $9,500 |
Find assessor info on the county website
Monthly payment
Est. payment
Payment breakdown
Explore the cost of this home by adjusting the details. Changes won't be saved.Climate risks
Neighborhood: 20646
Nearby schools
Schools provided by the listing agent
- District: Charles County Public Schools
Source: Bright MLS. This data may not be complete. We recommend contacting the local school district to confirm school assignments for this home.
Similar homes
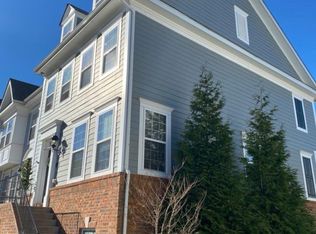
- $410,4003 bd4 ba1.8k sqft6 Mustang Dr, La Plata, MD 20646For Sale

 MLS ID #MDCH2055666, Kitty Mausen, Coldwell Banker Premier. Bright MLS
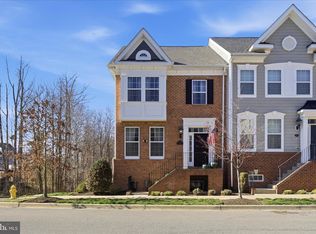
 - $428,0003 bd3 ba2k sqft10 Steeplechase Dr, La Plata, MD 20646For Sale
 MLS ID #MDCH2055370, Joyce Krouse, CENTURY 21 New Millennium. Bright MLS
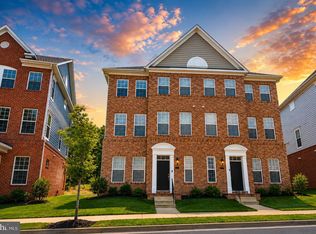
 - $439,9003 bd4 ba2.1k sqft274 Buckeye Cir, La Plata, MD 20646For Sale
 MLS ID #MDCH2057784, Fernando Herboso, Samson Properties. Bright MLS
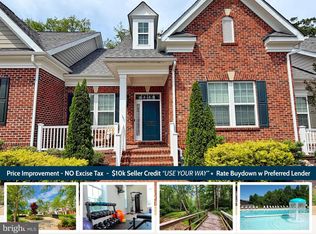
 - $459,0003 bd3 ba2.3k sqft376 Buckeye Cir, La Plata, MD 20646For Sale
 MLS ID #MDCH2057634, Sandi Foraci, RE/MAX One. Bright MLS
 - $469,9993 bd3 ba1.9k sqft310 Buckeye Cir, La Plata, MD 20646For SaleMLS ID #MDCH2053916, Chris Craddock, EXP Realty, LLC. Bright MLS
- $434,9003 bd5 ba2.4k sqft11649 Dorothy Sayers Pl, White Plains, MD 20695For SaleMLS ID #MDCH2059152, Mark Frisco Jr., CENTURY 21 New Millennium. Bright MLS
- $329,9903 bd3 ba1.5k sqft231 Heather Ct, La Plata, MD 20646For SaleMLS ID #MDCH2058886, Kalee Kelly, Infinitas Realty Group. Bright MLS
- $420,0003 bd4 ba2.1k sqft11466 Stockport Pl, White Plains, MD 20695For SaleMLS ID #MDCH2053012, Mrs. Angel S. Saules, Keller Williams Preferred Properties. Bright MLS
- $455,0003 bd4 ba2.3k sqft5776 Frederick Douglas Pl, White Plains, MD 20695For SaleMLS ID #MDCH2058654, Windi swinson, Coachmen Properties, LLC. Bright MLS
- $450,0004 bd4 ba2.4k sqft11472 Stockport Pl, White Plains, MD 20695For SaleMLS ID #MDCH2058254, reanna robinson, KW Metro Center. Bright MLS
- $414,9003 bd3 ba2k sqft9779 Kilt Pl, Waldorf, MD 20601For SaleMLS ID #MDCH2055654, Chelsea bolden, Engel & Volkers Washington, DC. Bright MLS
- $420,0003 bd3 ba2k sqft12182 Montreat Pl, Waldorf, MD 20601For SaleMLS ID #MDCH2055650, Tig Wright, Redfin Corp. Bright MLS
- $440,0003 bd3 ba2.2k sqft10980 Oswestry St, Waldorf, MD 20603For SaleMLS ID #MDCH2056630, Tabitha Richardson, NextHome Leaders. Bright MLS
- $439,9993 bd3 ba1.9k sqft12248 Timberlake Pl, Waldorf, MD 20601For SaleMLS ID #MDCH2055306, Chris Ross, Weichert, REALTORS. Bright MLS
- $429,9003 bd3 ba1.8k sqft16515 Caribbean Way, Accokeek, MD 20607For SaleMLS ID #MDPG2212852, Tig Wright, Redfin Corp. Bright MLS
- $485,0004 bd4 ba2.4k sqft3116 Alfalfa Cir, La Plata, MD 20646New ConstructionMLS ID #MDCH2056552, Chris Coughlan, RE/MAX One. Bright MLS
- $599,9004 bd4 ba2.3k sqft9 Candleberry Dr, La Plata, MD 20646New ConstructionMLS ID #MDCH2053348, Mark Posey, Greenmark Real Estate. Bright MLS
- $435,0003 bd3 ba1.9k sqft3171 High Rocks Pl, Waldorf, MD 20601For SaleMLS ID #MDCH2056744, Kat Thompson, Benson & Mangold, LLC.. Bright MLS
- $395,0003 bd3 ba1.8k sqftKingsview, White Plains, MD 20695For SaleMLS ID #MDCH2058566, Brandon Lindsey, Long & Foster Real Estate, Inc.. Bright MLS
- $424,9993 bd3 ba1.7k sqft14707 Earl Mitchell Ave, Brandywine, MD 20613For SaleMLS ID #MDPG2213290, Carla Goodwin, Own Real Estate. Bright MLS
