New Price – $384,000! Opportunity in Sought-After Community Spacious 4BR/3BA home offering a flexible layout and great potential for the right buyer ready to add their personal touch. The main level features two bedrooms, two full baths, and convenient main-floor laundry. The open-concept living and dining area provides a solid foundation for entertaining and everyday living. The finished lower level includes two additional bedrooms, a full bath, and a recreation room—ideal for guests, multi-generational living, or additional living space. A two-car garage provides ample storage and parking. This home is priced to reflect needed cosmetic updates and improvements, making it a great opportunity for buyers looking to build equity. Enjoy community amenities including a pool, fitness center, recreation center, playgrounds, and walking/running trails. Bring your vision and make this home shine!
Pending
$384,000
51 Steeplechase Dr, La Plata, MD 20646
4beds
2,368sqft
:
Get pre-qualified$2,731/mo
Townhouse
Built in 2015
2,697 Square Feet Lot
$-- Zestimate®
$162/sqft
$180/mo HOA
What's special
Finished lower levelConvenient main-floor laundryFlexible layoutRecreation room
- 211 days |
- 26 |
- 1 |
Zillow last checked:
Listing updated:
Listed by:
Christi Turman-Rojas 240-417-5536,
Fairfax Realty Premier 3014399500
Source: Bright MLS,MLS#: MDCH2050154
Facts & features
Interior
Bedrooms & bathrooms
- Bedrooms: 4
- Bathrooms: 3
- Full bathrooms: 3
- Main level bathrooms: 2
- Main level bedrooms: 2
Basement
- Area: 948
Heating
- Heat Pump, Electric
Cooling
- Central Air, Electric
Appliances
- Included: Microwave, Dishwasher, Disposal, Energy Efficient Appliances, Exhaust Fan, Ice Maker, Refrigerator, Stainless Steel Appliance(s), Water Heater, Electric Water Heater
Features
- Built-in Features, Ceiling Fan(s), Combination Dining/Living, Crown Molding, Entry Level Bedroom, Open Floorplan, Formal/Separate Dining Room, Kitchen Island, Primary Bath(s), Recessed Lighting, Upgraded Countertops, Walk-In Closet(s), 9'+ Ceilings, Dry Wall
- Flooring: Carpet, Ceramic Tile, Wood
- Basement: Other
- Number of fireplaces: 1
- Fireplace features: Glass Doors, Gas/Propane
Interior area
- Total structure area: 2,368
- Total interior livable area: 2,368 sqft
- Finished area above ground: 1,420
- Finished area below ground: 948
Property
Parking
- Total spaces: 2
- Parking features: Garage Faces Rear, Garage Door Opener, Inside Entrance, Attached, Driveway
- Attached garage spaces: 2
- Has uncovered spaces: Yes
Accessibility
- Accessibility features: None
Features
- Levels: Two
- Stories: 2
- Patio & porch: Brick, Porch
- Exterior features: Play Area, Sidewalks, Street Lights, Balcony
- Pool features: Community
Lot
- Size: 2,697 Square Feet
Details
- Additional structures: Above Grade, Below Grade
- Parcel number: 0901081233
- Zoning: MUD-2
- Special conditions: Short Sale
Construction
Type & style
- Home type: Townhouse
- Architectural style: Colonial
- Property subtype: Townhouse
Materials
- Aluminum Siding, Vinyl Siding
- Foundation: Slab
Condition
- Average
- New construction: No
- Year built: 2015
Details
- Builder model: AUGUSTA
Utilities & green energy
- Electric: 110 Volts
- Sewer: Public Sewer
- Water: Public
- Utilities for property: Cable Connected, Propane, Underground Utilities
Community & HOA
Community
- Features: Pool
- Security: Fire Sprinkler System
- Subdivision: The Villages Of Steeplec
HOA
- Has HOA: Yes
- HOA fee: $180 monthly
- HOA name: BLACKSTONE MANAGEMENT
Location
- Region: La Plata
- Municipality: La Plata
Financial & listing details
- Price per square foot: $162/sqft
- Tax assessed value: $435,733
- Annual tax amount: $6,788
- Date on market: 12/29/2025
- Listing agreement: Exclusive Right To Sell
- Listing terms: Cash,Conventional,FHA,FHA 203(b),FHA 203(k)
- Exclusions: Washer And Dryer
- Ownership: Fee Simple
- Road surface type: Paved
Estimated market value
Not available
Estimated sales range
Not available
$3,194/mo
Price history
| Date | Event | Price |
|---|---|---|
| 4/24/2026 | Pending sale | $384,000$162/sqft |
Source:  Bright MLS #MDCH2050154 Report a problem Bright MLS #MDCH2050154 Report a problem | ||
| 3/16/2026 | Price change | $384,000-2.5%$162/sqft |
Source: Bright MLS #MDCH2050154 Report a problem | ||
| 1/24/2026 | Price change | $394,000-6%$166/sqft |
Source: Bright MLS #MDCH2050154 Report a problem | ||
| 12/30/2025 | Listed for sale | $419,000+11.7%$177/sqft |
Source: Bright MLS #MDCH2050154 Report a problem | ||
| 7/3/2025 | Listing removed | $375,000$158/sqft |
Source: Bright MLS #MDCH2039130 Report a problem | ||
| 2/1/2025 | Pending sale | $375,000$158/sqft |
Source: Bright MLS #MDCH2039130 Report a problem | ||
| 1/21/2025 | Listed for sale | $375,000-17%$158/sqft |
Source: Bright MLS #MDCH2039130 Report a problem | ||
| 9/26/2022 | Sold | $452,000-1.7%$191/sqft |
Source: Bright MLS #MDCH2013898 Report a problem | ||
| 9/26/2022 | Pending sale | $459,900$194/sqft |
Source:  RE/MAX International #MDCH2013898 Report a problem RE/MAX International #MDCH2013898 Report a problem | ||
| 9/26/2022 | Listing removed | -- |
Source: RE/MAX International Report a problem | ||
| 8/16/2022 | Pending sale | $459,900$194/sqft |
Source: RE/MAX International #MDCH2013898 Report a problem | ||
| 8/16/2022 | Contingent | $459,900$194/sqft |
Source: Bright MLS #MDCH2013898 Report a problem | ||
| 6/29/2022 | Listed for sale | $459,900+31.8%$194/sqft |
Source: Bright MLS #MDCH2013898 Report a problem | ||
| 8/19/2019 | Sold | $349,000-2.8%$147/sqft |
Source: Public Record Report a problem | ||
| 6/11/2019 | Pending sale | $359,000$152/sqft |
Source: Long & Foster Real Estate, Inc. #MDCH195104 Report a problem | ||
| 3/26/2019 | Listed for sale | $359,000+47.7%$152/sqft |
Source: RE/MAX 100 #MDCH195264 Report a problem | ||
| 12/27/2018 | Sold | $243,000-31.3%$103/sqft |
Source: Public Record Report a problem | ||
| 4/6/2017 | Sold | $353,800$149/sqft |
Source: Public Record Report a problem | ||
Public tax history
| Year | Property taxes | Tax assessment |
|---|---|---|
| 2025 | $8,584 +4.3% | $435,733 +4.5% |
| 2024 | $8,234 +44.4% | $417,067 +4.7% |
| 2023 | $5,701 +1.7% | $398,400 |
| 2022 | $5,606 +1.7% | $398,400 +3.5% |
| 2021 | $5,510 +1.5% | $385,067 +1.8% |
| 2020 | $5,426 -0.4% | $378,400 |
| 2019 | $5,447 +33.3% | $378,400 +9.1% |
| 2018 | $4,086 -18.1% | $346,867 +4.8% |
| 2017 | $4,990 +3037.8% | $331,100 +4.9% |
| 2016 | $159 | $315,767 +373.6% |
| 2015 | $159 | $66,667 +2.6% |
| 2014 | $159 | $65,000 +38.1% |
| 2013 | -- | $47,067 +61.6% |
| 2012 | -- | $29,133 +159% |
| 2011 | -- | $11,250 |
| 2010 | -- | $11,250 |
| 2009 | -- | $11,250 |
| 2008 | -- | $11,250 +18.4% |
| 2007 | -- | $9,500 |
Find assessor info on the county website
Monthly payment
Est. payment
Payment breakdown
Explore the cost of this home by adjusting the details. Changes won't be saved.Climate risks
Neighborhood: 20646
Nearby schools
GreatSchools rating
- 7/10Walter J. Mitchell Elementary SchoolGrades: PK-5Distance: 1.1 mi
- 4/10Milton M. Somers Middle SchoolGrades: 6-8Distance: 1 mi
- 5/10Maurice J. Mcdonough High SchoolGrades: 9-12Distance: 3.7 mi
Schools provided by the listing agent
- District: Charles County Public Schools
Source: Bright MLS. This data may not be complete. We recommend contacting the local school district to confirm school assignments for this home.
- $200-- bd-- ba-- sqftTrotter Ln, La plata, MD 20646Off Market
- $433,0003 bd3 ba2.1k sqft53 Steeplechase Dr, La Plata, MD 20646Sold
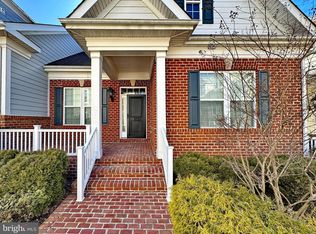
- $400,0003 bd4 ba1.7k sqft49 Steeplechase Dr, La Plata, MD 20646Sold
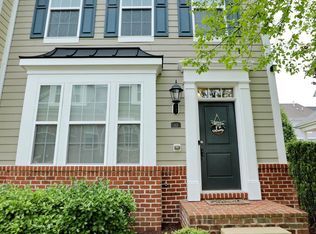
- $438,400-- bd3 ba1.3k sqft55 Steeplechase Dr, La Plata, MD 20646Off Market
- $425,0003 bd4 ba1.9k sqft12 Mustang Dr, La Plata, MD 20646For Sale
- $417,1003 bd4 ba1.9k sqft10 Mustang Dr, La Plata, MD 20646Off Market
- $402,000-- bd3 ba1.6k sqft14 Mustang Dr, La Plata, MD 20646Off Market
- $375,0002 bd3 ba1.7k sqft47 Steeplechase Dr, La Plata, MD 20646Sold
A local agent can set up tours, give advice and negotiate with sellers.
Similar homes
- $375,0003 bd4 ba1.6k sqft65 Winners Cir, La Plata, MD 20646For Sale

 MLS ID #MDCH2056850, Hazel Shakur, Redfin Corp. Bright MLS
 - $464,0003 bd3 ba2.3k sqft376 Buckeye Cir, La Plata, MD 20646For Sale
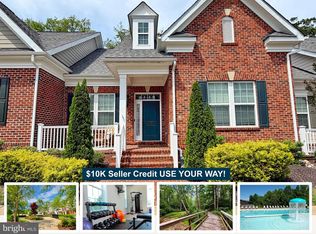 MLS ID #MDCH2057634, Sandi Foraci, RE/MAX One. Bright MLS
 - $410,0003 bd3 ba1.8k sqft27 Steeplechase Dr, La Plata, MD 20646For Sale
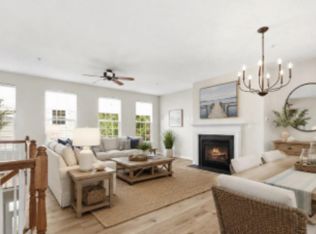 MLS ID #MDCH2056144, Pam Rollins-Butler, CENTURY 21 New Millennium. Bright MLS
 - $410,4003 bd4 ba1.8k sqft6 Mustang Dr, La Plata, MD 20646For Sale
 MLS ID #MDCH2055666, Kitty Mausen, Coldwell Banker Premier. Bright MLS
 - $385,0003 bd4 ba2.4k sqft536 Quince Ct, La Plata, MD 20646For SaleMLS ID #MDCH2056646, Mike Frank, EXP Realty, LLC. Bright MLS
- $419,0004 bd4 ba2.5k sqft982 Rye Dr, La Plata, MD 20646For SaleMLS ID #MDCH2056202, Greg Carter Hewitt, Samson Properties. Bright MLS
- $450,0005 bd2 ba2.7k sqft4 Walnut Hill Rd, La Plata, MD 20646For SaleMLS ID #MDCH2051696, Jane Berardi, Coldwell Banker Realty. Bright MLS
- $475,0003 bd3 ba1.9k sqft310 Buckeye Cir, La Plata, MD 20646For SaleMLS ID #MDCH2053916, Chris Craddock, EXP Realty, LLC. Bright MLS
- $320,0003 bd4 ba1.8k sqft219 Hibiscus Ct, La Plata, MD 20646For SaleMLS ID #MDCH2053200, Carlton Bradshaw, Wheeler Realty LLC. Bright MLS
- $475,0003 bd2 ba2k sqft120 Hawthorne Greene Cir, La Plata, MD 20646For SaleMLS ID #MDCH2057050, Lisa Wills, RE/MAX One. Bright MLS
- $450,0003 bd3 ba1.9k sqft907 Charles St, La Plata, MD 20646For SaleMLS ID #MDCH2053376, Lesa Clark, Redfin Corp. Bright MLS
- $370,0003 bd3 ba2.2k sqft11867 Saint Linus Dr, Waldorf, MD 20602For SaleMLS ID #MDCH2055538, Melanie Gamble, 212 Degrees Realty, LLC. Bright MLS
- $439,9992 bd2 ba1.7k sqft131 Hawthorne Greene Cir, La Plata, MD 20646For SaleMLS ID #MDCH2053104, Matthew Posey, Greenmark Real Estate. Bright MLS
- $560,0004 bd3 ba2.4k sqft9150 Cedar St, La Plata, MD 20646For SaleMLS ID #MDCH2055550, Kimberly Weir, Long & Foster Real Estate, Inc.. Bright MLS
- $--4 bd3 ba2.7k sqft14310 Lusby Ridge Rd, Accokeek, MD 20607AuctionAuction.com 1
- $384,9004 bd4 ba2.4k sqft506 Monroe Point Dr, Colonial Beach, VA 22443For SaleMLS ID #VAWE2011652, Tina Woodruff, Coldwell Banker Elite. Bright MLS
- $359,0004 bd4 ba2k sqft5200 Drakes Ct, King George, VA 22485For SaleMLS ID #VAKG2008394, Cat Brown, RE/MAX Supercenter. Bright MLS
- $485,0004 bd4 ba2.4k sqft3116 Alfalfa Cir, La Plata, MD 20646New ConstructionMLS ID #MDCH2056552, Chris Coughlan, RE/MAX One. Bright MLS
- $--4 bd3 ba2k sqft6308 Cheetah Ct, Waldorf, MD 20603AuctionServiceLink Auction
- $425,0003 bd2 ba2k sqft8965 Poorhouse Rd, Port Tobacco, MD 20677For SaleMLS ID #MDCH2052924, Sarah Reynolds, Keller Williams Realty. Bright MLS
