Skip main navigation
Sold for $433,000
  • $433,000

    53 Steeplechase Dr, La Plata, MD 20646

    3beds
    2,181sqft
    Townhouse
    Built in 2015
    2,240 Square Feet Lot
    $432,100 Zestimate®
    $199/sqft
    $3,048 Estimated rent

    Home value

    $432,100

    $398,000 - $471,000

    $3,048/mo

    Zestimate® history
    Loading
    Loading...

    Owner options

    List your home for rent

    $3,048/mo

    Rent Zestimate®

    Find your next renter with Zillow Rental Manager. Plus, with online applications, you can quickly screen prospective tenants – for free.

    Learn more

    $3,048/mo

    Rent Zestimate®

    Refinance and save

    $2,868/mo

    Est. payment

    Refinancing to a lower rate could help reduce your monthly payments and save thousands over the life of the loan.

    See today's rates

    $2,868/mo

    Est. payment

    Explore your selling options

    Work with a Zillow partner agent

    Leverage their expertise and Zillow's premium Showcase listings to get your home seen by more buyers.

    Get started

    List with your own agent

    Get your home in front of millions of buyers by listing it on Zillow.

    Learn how to do it

    Sell it yourself

    Take full control of how buyers see your home on Zillow by listing For Sale by Owner (FSBO).

    List your home

    What's special

    Court yard water fountainBrick frontPrivate deckHardwood floorsPlantation shuttersLaundry roomPrimary suite
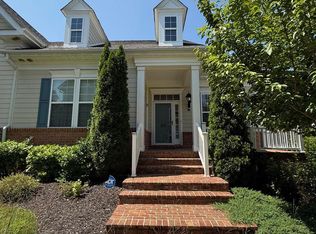
    Step into warmth and comfort as you enter 53 Steeplechase Drive. This Brick front Augusta Villa offers the perfect combination of comfort and convenience. Great for Buyers looking for One level living, with a basement. As you step inside you will immediately notice the beautiful hardwood floors, and plantation shutters, creating an inviting and relaxing atmosphere throughout the entire home, basement included! The eat-in kitchen features granite counter tops, stainless steal appliances, lots of cabinet space and a kitchen Island that allows extra bar seating, making a perfect space for family and friends, the main level also offers a laundry room ( newer Washer and Dryer included) Primary Suite, with private bath and walk in closet, a spacious second bedroom, and additional FULL bathroom, and Dining room. With a BONUS room in the basement that can be used as an additional 4th Bedroom, gym, home office or craft room.. the options are endless. Warm up by the fire place, Relax on your front porch to sounds from the court yard water fountain or escape to your own private deck. The community is known for its amenities to include; court yards and a play ground, nature Trails, a gym, rec center and pool. Don't miss this opportunity to live in this luxury low maintenance living community!

    Zillow last checked:

    Listing updated:

    Listed by:

    AMANDA SCIARETTA 301-861-8634,

    RE/MAX One

    Bought with:

    Donovan G Gaspard, 5006243

    EXP Realty, LLC

    Source: Bright MLS,MLS#: MDCH2039908MLS Logo

    Facts & features

    Interior

    Bedrooms & bathrooms
    • Bedrooms: 3
    • Bathrooms: 3
    • Full bathrooms: 3
    • Main level bathrooms: 2
    • Main level bedrooms: 2
    Rooms
    • Room types: Basement, Exercise Room, Additional Bedroom
    Other
    • Level: Lower
    Basement
    • Features: Basement - Finished, Flooring - Carpet
    • Level: Lower
    Exercise room
    • Level: Lower
    Heating
    • Forced Air, Natural Gas
    Cooling
    • Central Air, Ceiling Fan(s), Electric
    Appliances
    • Included: Microwave, Disposal, Dryer, Energy Efficient Appliances, ENERGY STAR Qualified Dishwasher, ENERGY STAR Qualified Refrigerator, Exhaust Fan, Ice Maker, Oven/Range - Gas, Stainless Steel Appliance(s), Washer, Gas Water Heater
    Features
    • Built-in Features, Ceiling Fan(s), Combination Kitchen/Living, Crown Molding, Dining Area, Entry Level Bedroom, Family Room Off Kitchen, Open Floorplan, Formal/Separate Dining Room, Kitchen - Gourmet, Kitchen Island, Primary Bath(s), Pantry, Recessed Lighting, Bathroom - Stall Shower, Upgraded Countertops, Walk-In Closet(s), Wine Storage, Dry Wall
    • Flooring: Hardwood, Carpet, Tile/Brick, Wood
    • Basement: Other
    • Number of fireplaces: 1
    • Fireplace features: Glass Doors, Gas/Propane
    Interior area
    • Total structure area: 2,762
    • Total interior livable area: 2,181 sqft
    • Finished area above ground: 1,381
    • Finished area below ground: 800

    Property

    Parking
    • Total spaces: 2
    • Parking features: Inside Entrance, Garage Door Opener, Garage Faces Rear, Attached, On Street, Driveway
    • Attached garage spaces: 2
    • Has uncovered spaces: Yes
    Accessibility
    • Accessibility features: None
    Features
    • Levels: Two
    • Stories: 2
    • Exterior features: Lighting, Water Fountains
    • Pool features: Community
    • Has view: Yes
    • View description: Garden
    Lot
    • Size: 2,240 Square Feet
    • Features: Backs to Trees, Not In Development
    Details
    • Additional structures: Above Grade, Below Grade
    • Parcel number: 0901081225
    • Zoning: MUD-2
    • Special conditions: Standard

    Construction

    Type & style
    • Home type: Townhouse
    • Architectural style: Villa
    • Property subtype: Townhouse
    Materials
    • Brick, Vinyl Siding
    • Foundation: Slab
    • Roof: Architectural Shingle
    Condition
    • Excellent
    • New construction: No
    • Year built: 2015
    Details
    • Builder model: Augusta
    • Builder name: Berkshire Homes

    Utilities & green energy

    • Sewer: Public Sewer
    • Water: Public

    Community & HOA

    Community
    • Features: Pool
    • Security: Fire Sprinkler System
    • Subdivision: The Villages Of Steeplechase
    HOA
    • Has HOA: Yes
    • Amenities included: Bike Trail, Clubhouse, Fitness Center, Jogging Path, Pool, Tot Lots/Playground, Billiard Room
    • HOA fee: $150 monthly
    • HOA name: BONARO PROPERTY MANAGEMENT
    Location
    • Region: La Plata
    • Municipality: La Plata

    Financial & listing details

    • Price per square foot: $199/sqft
    • Tax assessed value: $368,767
    • Annual tax amount: $5,717
    • Date on market: 3/21/2025
    • Listing agreement: Exclusive Right To Sell
    • Exclusions: Nest Themastat
    • Ownership: Fee Simple

    Price history

    DateEventPrice
    8/13/2025Sold$433,000-1.5%$199/sqft
    Source: Bright MLS #MDCH2039908 Report a problem
    7/24/2025Pending sale$439,500$202/sqft
    Source: Bright MLS #MDCH2039908 Report a problem
    6/21/2025Contingent$439,500$202/sqft
    Source: Bright MLS #MDCH2039908 Report a problem
    5/22/2025Price change$439,500-4.2%$202/sqft
    Source: Bright MLS #MDCH2039908 Report a problem
    4/25/2025Price change$459,000-2.3%$210/sqft
    Source: Bright MLS #MDCH2039908 Report a problem
    3/21/2025Listed for sale$469,900+36.2%$215/sqft
    Source: Bright MLS #MDCH2039908 Report a problem
    10/28/2019Sold$345,000-2.8%$158/sqft
    Source: Public Record Report a problem
    8/2/2019Pending sale$354,900$163/sqft
    Source: O'Brien Realty #MDCH202110 Report a problem
    5/20/2019Listed for sale$354,900+8.2%$163/sqft
    Source: O'Brien Realty #MDCH202110 Report a problem
    12/8/2016Listing removed$328,000$150/sqft
    Source: CENTURY 21 New Millennium #CH8414428 Report a problem
    7/13/2015Pending sale$328,000$150/sqft
    Source: CENTURY 21 New Millennium #CH8414428 Report a problem
    7/13/2015Listed for sale$328,000-7.8%$150/sqft
    Source: CENTURY 21 New Millennium #CH8414428 Report a problem
    4/28/2015Sold$355,650$163/sqft
    Source: Public Record Report a problem

    Public tax history

    YearProperty taxesTax assessment
    2025$5,836 -17.7%$374,433 +1.5%
    2024$7,089 +36.4%$368,767 +1.6%
    2023$5,196 +1.3%$363,100
    2022$5,132 +1.3%$363,100 +2.5%
    2021$5,067 +1.1%$354,100 +1.3%
    2020$5,013 -2.1%$349,600
    2019$5,119 +30.9%$349,600 +5.3%
    2018$3,911 -19.7%$332,000 +2.7%
    2017$4,871 +2962.9%$323,200 +6.3%
    2016$159 $304,100 +6.7%
    2015$159 $285,000 +338.5%
    2014$159 $65,000 +38.1%
    2013-- $47,067 +61.6%
    2012-- $29,133 +159%
    2011-- $11,250
    2010-- $11,250
    2009-- $11,250
    2008-- $11,250 +18.4%
    2007-- $9,500
    Find assessor info on the county website

    Neighborhood: 20646

    Nearby schools

    GreatSchools rating
    Schools provided by the listing agent
    • District: Charles County Public Schools

    Source: Bright MLS. This data may not be complete. We recommend contacting the local school district to confirm school assignments for this home.

    Get a cash offer in 3 minutes
    Find out how much your home could sell for in as little as 3 minutes with a no-obligation cash offer.
    Estimated market value
    $432,100
    Get a cash offer in 3 minutes
    Find out how much your home could sell for in as little as 3 minutes with a no-obligation cash offer.
    Estimated market value
    $432,100