Welcome to this gorgeous Augusta model, end-unit townhome, in The Villages of Steeplechase. Where the ease of resort style living meets the convenience of being right in the heart of La Plata. You will love the refined finishes throughout. Living areas feature gleaming hardwood floors, a beautiful gourmet eat-in kitchen with all stainless appliances and granite counters, and brand-new plush carpet throughout. The bright, open, and airy main floor is just perfect for entertaining. With a cozy fireplace, built-in shelving for display and elegant dining room, there is plenty of room for everyone. Main level features a sunny bedroom, adjoining full bathroom and laundry. Relax in the sunny and spacious primary suite with an elegant bathroom and a custom equipped walk-in closet. Lower level is perfect for guests or a separate living area. It features a very generous living room, two additional spacious bedrooms and a full bathroom. Enjoy peaceful mornings on your front porch and lovely afternoons on the back deck. Strolling through this gorgeous community you will delight in the lush landscaping, scenic walking paths and friendly neighbors walking their pets. Staying active in every season is never a problem when the community center features a pool, two fitness centers, and a tot lot. You will absolutely love living here!
For sale
$484,900
57 Steeplechase Dr, La Plata, MD 20646
4beds
2,652sqft
:
Get pre-qualified$3,374/mo
Townhouse
Built in 2015
2,733 Square Feet Lot
$483,600 Zestimate®
$183/sqft
$189/mo HOA
What's special
Cozy fireplaceRefined finishes throughoutCustom equipped walk-in closetScenic walking pathsElegant dining roomBuilt-in shelving for displayGleaming hardwood floors
- 9 days |
- 174 |
- 7 |
Likely to sell faster than
Zillow last checked:
Listing updated:
Listed by:
Tamara Cox 301-922-2536,
Baldus Real Estate, Inc. 301-934-8407
Source: Bright MLS,MLS#: MDCH2057786
Facts & features
Interior
Bedrooms & bathrooms
- Bedrooms: 4
- Bathrooms: 3
- Full bathrooms: 3
- Main level bathrooms: 2
- Main level bedrooms: 2
Basement
- Area: 1597
Heating
- Heat Pump, Propane
Cooling
- Central Air, Electric
Appliances
- Included: Oven/Range - Gas, Stainless Steel Appliance(s), Water Heater
- Laundry: Main Level
Features
- Bathroom - Walk-In Shower, Crown Molding, Entry Level Bedroom, Open Floorplan, Formal/Separate Dining Room, Kitchen - Gourmet, Recessed Lighting, Upgraded Countertops
- Flooring: Hardwood, Carpet, Tile/Brick, Wood
- Basement: Walk-Out Access
- Number of fireplaces: 1
- Fireplace features: Gas/Propane
Interior area
- Total structure area: 3,194
- Total interior livable area: 2,652 sqft
- Finished area above ground: 1,597
- Finished area below ground: 1,055
Property
Parking
- Total spaces: 2
- Parking features: Garage Faces Rear, Concrete, Attached
- Attached garage spaces: 2
- Has uncovered spaces: Yes
Accessibility
- Accessibility features: None
Features
- Levels: Two
- Stories: 2
- Pool features: Community
Lot
- Size: 2,733 Square Feet
Details
- Additional structures: Above Grade, Below Grade
- Parcel number: 0901081209
- Zoning: MUD-2
- Special conditions: Standard
Construction
Type & style
- Home type: Townhouse
- Architectural style: Traditional
- Property subtype: Townhouse
Materials
- Vinyl Siding, Brick
- Foundation: Slab
- Roof: Architectural Shingle
Condition
- Excellent
- New construction: No
- Year built: 2015
Details
- Builder model: Augusta
Utilities & green energy
- Sewer: Public Sewer
- Water: Community
- Utilities for property: Propane - Community
Community & HOA
Community
- Security: Security System
- Subdivision: The Villages Of Steeplechase
HOA
- Has HOA: Yes
- Services included: Maintenance Grounds, Pool(s), Recreation Facility
- HOA fee: $189 monthly
- HOA name: THE VILLAGES OF STEEPLECHASE HOA
Location
- Region: La Plata
- Municipality: La Plata
Financial & listing details
- Price per square foot: $183/sqft
- Tax assessed value: $477,800
- Annual tax amount: $7,123
- Date on market: 7/30/2026
- Listing agreement: Exclusive Right To Sell
- Listing terms: Cash,VA Loan,Conventional,USDA Loan
- Ownership: Fee Simple
Estimated market value
$483,600
$459,000 - $508,000
$3,352/mo
Price history
| Date | Event | Price |
|---|---|---|
| 7/30/2026 | Listed for sale | $484,900+29.3%$183/sqft |
Source:  Bright MLS #MDCH2057786 Report a problem Bright MLS #MDCH2057786 Report a problem | ||
| 9/26/2018 | Sold | $375,000$141/sqft |
Source: Public Record Report a problem | ||
| 5/23/2018 | Listing removed | $375,000$141/sqft |
Source: RE/MAX UNITED REAL ESTATE #1000312390 Report a problem | ||
| 5/8/2018 | Pending sale | $375,000$141/sqft |
Source: RE/MAX UNITED REAL ESTATE #1000312390 Report a problem | ||
| 3/27/2018 | Listed for sale | $375,000+4.5%$141/sqft |
Source: Re/Max United Real Estate #1000312390 Report a problem | ||
| 5/3/2017 | Sold | $358,765$135/sqft |
Source: Public Record Report a problem | ||
Public tax history
| Year | Property taxes | Tax assessment |
|---|---|---|
| 2025 | $8,928 +4.3% | $457,933 +4.5% |
| 2024 | $8,556 +43% | $438,067 +4.8% |
| 2023 | $5,984 +7.1% | $418,200 |
| 2022 | $5,585 +7.7% | $418,200 +15.4% |
| 2021 | $5,186 +8.1% | $362,400 +8.3% |
| 2020 | $4,797 -2.5% | $334,500 |
| 2019 | $4,922 +30.2% | $334,500 +4.3% |
| 2018 | $3,779 -20.1% | $320,833 +2.2% |
| 2017 | $4,732 +2875.7% | $314,000 +2.8% |
| 2016 | $159 | $305,500 +2.9% |
| 2015 | $159 | $297,000 +356.9% |
| 2014 | $159 | $65,000 +38.1% |
| 2013 | -- | $47,067 +61.6% |
| 2012 | -- | $29,133 +159% |
| 2011 | -- | $11,250 |
| 2010 | -- | $11,250 |
| 2009 | -- | $11,250 |
| 2008 | -- | $11,250 +18.4% |
| 2007 | -- | $9,500 |
Find assessor info on the county website
Monthly payment
Est. payment
Payment breakdown
Explore the cost of this home by adjusting the details. Changes won't be saved.Climate risks
Neighborhood: 20646
Nearby schools
GreatSchools rating
- 7/10Walter J. Mitchell Elementary SchoolGrades: PK-5Distance: 1.1 mi
- 7/10Piccowaxen Middle SchoolGrades: 6-8Distance: 11.1 mi
- 5/10Maurice J. Mcdonough High SchoolGrades: 9-12Distance: 3.7 mi
Schools provided by the listing agent
- District: Charles County Public Schools
Source: Bright MLS. This data may not be complete. We recommend contacting the local school district to confirm school assignments for this home.
- $436,400-- bd3 ba1.3k sqft55 Steeplechase Dr, La Plata, MD 20646Off Market
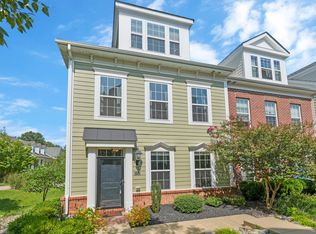
- $400,0003 bd4 ba1.6k sqft59 Steeplechase Dr, La Plata, MD 20646Sold
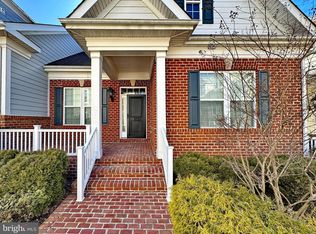
- $433,0003 bd3 ba2.1k sqft53 Steeplechase Dr, La Plata, MD 20646Sold
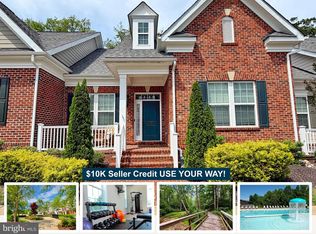
- $468,3004 bd3 ba2.3k sqft73 Winners Cir, La Plata, MD 20646Off Market
- $390,0003 bd4 ba1.6k sqft61 Steeplechase Dr, La Plata, MD 20646Sold
- $393,0003 bd4 ba1.6k sqft69 Winners Cir, La Plata, MD 20646Off Market
- $447,7003 bd3 ba1.3k sqft75 Winners Cir, La Plata, MD 20646Off Market
- $384,0004 bd3 ba2.3k sqft51 Steeplechase Dr, La Plata, MD 20646Pending
A local agent can set up tours, give advice and negotiate with sellers.
Similar homes
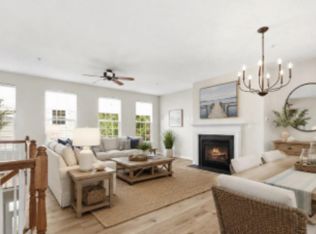
- $464,0003 bd3 ba2.3k sqft376 Buckeye Cir, La Plata, MD 20646For Sale
 MLS ID #MDCH2057634, Sandi Foraci, RE/MAX One. Bright MLS
 - $425,0003 bd3 ba2.3k sqft89 Winners Cir, La Plata, MD 20646For Sale
 MLS ID #MDCH2056274, Keith Brooks, Thurston Wyatt Real Estate, LLC. Bright MLS
 - $475,0003 bd3 ba2.2k sqft6660 Horseshoe Dr, La Plata, MD 20646For Sale
 MLS ID #MDCH2057834, Tamara Cox, Baldus Real Estate, Inc.. Bright MLS
 - $410,0003 bd3 ba1.8k sqft27 Steeplechase Dr, La Plata, MD 20646For Sale
 MLS ID #MDCH2056144, Pam Rollins-Butler, CENTURY 21 New Millennium. Bright MLS
 - $485,0004 bd4 ba1.9k sqft3124 Alfalfa Cir, La Plata, MD 20646New ConstructionMLS ID #MDCH2056772, Layci Marshall, Jim Hall Real Estate. Bright MLS
- $520,0003 bd3 ba2.2k sqft6499 Aura Dr, La Plata, MD 20646For SaleMLS ID #MDCH2056214, Alex Burrell-Hodges, Cottage Street Realty LLC. Bright MLS
- $420,0003 bd3 ba2.1k sqft1057 Agricopia Dr, La Plata, MD 20646For SaleMLS ID #MDCH2056550, Chris Coughlan, RE/MAX One. Bright MLS
- $550,0004 bd4 ba3.6k sqft101 Powhatan Ct, La Plata, MD 20646For SaleMLS ID #MDCH2056614, Lee Tessier, EXP Realty, LLC. Bright MLS
- $485,0004 bd4 ba2.4k sqft3116 Alfalfa Cir, La Plata, MD 20646New ConstructionMLS ID #MDCH2056552, Chris Coughlan, RE/MAX One. Bright MLS
- $460,0003 bd4 ba2.2k sqft11121 Southport Pl, White Plains, MD 20695For SaleMLS ID #MDCH2057192, Willie J Grayson, Weichert Realtors - Blue Ribbon. Bright MLS
- $499,0005 bd3 ba2.1k sqft13220 Breezy Ct, Waldorf, MD 20601For SaleMLS ID #MDCH2052764, Raphael Szendro, R&R Executive Realty. Bright MLS
- $485,0004 bd3 ba2.3k sqft10017 Wamsley Ct, White Plains, MD 20695For SaleMLS ID #MDCH2056824, Akin Falodun, Samson Properties. Bright MLS
- $569,9003 bd5 ba3.3k sqft8210 Hudson Dr, La Plata, MD 20646For SaleMLS ID #MDCH2055212, Gary Mead, RE/MAX United Real Estate. Bright MLS
- $444,9003 bd4 ba2.2k sqft11482 Stockport Pl, White Plains, MD 20695For SaleMLS ID #MDCH2057692, Mr. Gayle T Bailey II, Keller Williams Realty. Bright MLS
- $469,9003 bd3 ba2.2k sqft9420 Fendall Ln, Newburg, MD 20664New ConstructionMLS ID #MDCH2058018, Vince Lake, Taylor Properties. Bright MLS
- $499,9005 bd4 ba2.3k sqft3020 Danville Rd, Brandywine, MD 20613For SaleMLS ID #MDPG2211210, Lorie Woodruff, Samson Properties. Bright MLS
- $480,0003 bd4 ba2.2k sqft3319 Tianna Way, Accokeek, MD 20607For SaleMLS ID #MDPG2207912, Andy Nguyen, EXP Realty, LLC. Bright MLS
- $379,0003 bd3 ba1.9k sqft5323 Rockingham Pl, White Plains, MD 20695For SaleMLS ID #MDCH2057606, Jake Grier, Baldus Real Estate, Inc.. Bright MLS
- $499,9005 bd4 ba2.8k sqft14645 Balsam Ct, Issue, MD 20645For SaleMLS ID #MDCH2057710, Mercedes Rivera, Fairfax Realty Premier. Bright MLS
- $429,8903 bd4 ba2.1k sqft10507 Cobbler Pl, White Plains, MD 20695New ConstructionMLS ID #MDCH2057052, Tracy Goins, Keller Williams Preferred Properties. Bright MLS
