Now presenting our newest Carriage Home here in Agricopia. This well thought out home offers 4 bedrooms and three and a half baths. Upon entering the foyer you notice warm neutral tones and high ceilings. The front office/ den space is great for teleworking or more private sitting area and is anchored by a half bath. The open concept living room / kitchen combo gives you the space you need for larger gatherings. The gourmet kitchen offers lots of cabinetry, accent colored island and granite countertops. The stainless steel appliances complete the finished look of the kitchen. Upstairs you will find a generous sized owners suite with sitting area, oversized walk in closet and ensuite bathroom. The bath offers a tile shower with glass doors, dual vanity with marble top and separate water closet. Flanking the other side of the upstairs are two more bedrooms and a large hallway bath shared by both. Upstairs you will also find a laundry room with tile flooring, window and washer / dryer connections. The basement is fully finished with LPV flooring or carpet, recessed lighting and an additional bedroom and full bath. If that wasn't enough the Carriage homes of Agricopia are serviced by a hired landscape company so you have a maintenance free type lifestyle. The neighborhood offers a few tot lots, soccer field with bbq pavilion, walking trails and a large lake in the center for fishing.
New construction
$485,000
3116 Alfalfa Cir, La Plata, MD 20646
4beds
2,495sqft
Single Family Residence
Built in 2025
5,184 Square Feet Lot
$-- Zestimate®
$194/sqft
$108/mo HOA
What's special
Accent colored islandOversized walk in closetSeparate water closetHigh ceilingsRecessed lightingStainless steel appliancesWarm neutral tones
- 79 days
- 202
- 8
Zillow last checked:
Listing updated:
Listed by:
Chris Coughlan 240-838-1334,
RE/MAX One 4432956123
Source: Bright MLS,MLS#: MDCH2056552
Facts & features
Interior
Bedrooms & bathrooms
- Bedrooms: 4
- Bathrooms: 4
- Full bathrooms: 3
- 1/2 bathrooms: 1
- Main level bathrooms: 1
Rooms
- Room types: Living Room, Family Room, Laundry, Office
Family room
- Level: Lower
Laundry
- Level: Upper
Living room
- Level: Main
Office
- Level: Main
Heating
- Central, Forced Air, Heat Pump, Electric
Cooling
- Ceiling Fan(s), Central Air, Electric
Appliances
- Included: Microwave, Dishwasher, Energy Efficient Appliances, Exhaust Fan, Ice Maker, Oven/Range - Electric, Refrigerator, Six Burner Stove, Stainless Steel Appliance(s), Water Heater, Electric Water Heater
- Laundry: Has Laundry, Upper Level, Washer/Dryer Hookups Only, Laundry Room
Features
- Bathroom - Walk-In Shower, Ceiling Fan(s), Combination Kitchen/Living, Open Floorplan, Kitchen - Gourmet, Kitchen Island, Recessed Lighting, 9'+ Ceilings, Dry Wall, High Ceilings
- Flooring: Carpet, Ceramic Tile, Luxury Vinyl
- Doors: Six Panel
- Windows: Double Hung, Energy Efficient, Low Emissivity Windows, Screens, Vinyl Clad
- Basement: Connecting Stairway,Drainage System,Finished,Heated,Interior Entry,Concrete,Sump Pump,Windows
- Has fireplace: No
Interior area
- Total structure area: 2,495
- Total interior livable area: 2,495 sqft
- Finished area above ground: 1,935
- Finished area below ground: 560
Property
Parking
- Total spaces: 2
- Parking features: Garage Faces Front, Garage Door Opener, Inside Entrance, Oversized, Concrete, Lighted, Attached, Driveway, On Street
- Attached garage spaces: 2
- Has uncovered spaces: Yes
- Details: Garage Sqft: 440
Accessibility
- Accessibility features: None
Features
- Levels: Three
- Stories: 3
- Exterior features: Lighting, Rain Gutters, Street Lights
- Pool features: None
Lot
- Size: 5,184 Square Feet
- Features: Adjoins - Open Space, Backs - Open Common Area, Cleared, Landscaped, Rear Yard, SideYard(s), Clay
Details
- Additional structures: Above Grade, Below Grade
- Parcel number: 0901362122
- Zoning: PUD
- Special conditions: Standard
Construction
Type & style
- Home type: SingleFamily
- Architectural style: Carriage House
- Property subtype: Single Family Residence
- Attached to another structure: Yes
Materials
- Brick Front, Concrete, CPVC/PVC, Stick Built, Tile, Vinyl Siding
- Foundation: Concrete Perimeter
- Roof: Architectural Shingle
Condition
- Excellent
- New construction: Yes
- Year built: 2025
Details
- Builder model: Granary
- Builder name: ME Mohler Co Inc.
Utilities & green energy
- Electric: 200+ Amp Service
- Sewer: Public Sewer
- Water: Public
- Utilities for property: Cable Available, Electricity Available, Phone Available, Sewer Available, Water Available, Underground Utilities
Community & HOA
Community
- Security: Smoke Detector(s), Fire Sprinkler System
- Subdivision: Agricopia
HOA
- Has HOA: Yes
- Amenities included: Common Grounds, Jogging Path, Picnic Area, Soccer Field, Tot Lots/Playground, Water/Lake Privileges
- Services included: Common Area Maintenance, Lawn Care Front, Lawn Care Rear, Lawn Care Side, Maintenance Grounds, Management
- HOA fee: $1,300 annually
- HOA name: AGRICOPIA HOA
Location
- Region: La Plata
- Municipality: La Plata
Financial & listing details
- Price per square foot: $194/sqft
- Tax assessed value: $90,000
- Annual tax amount: $6,568
- Date on market: 6/23/2026
- Listing agreement: Exclusive Right To Sell
- Listing terms: Cash,Contract,Conventional,FHA,USDA Loan,VA Loan
- Ownership: Fee Simple
- Road surface type: Black Top
Estimated market value
Not available
Estimated sales range
Not available
Not available
Price history
| Date | Event | Price |
|---|---|---|
| 2/27/2026 | Listed for sale | $485,000$194/sqft |
Source:  Bright MLS #MDCH2051186 Report a problem Bright MLS #MDCH2051186 Report a problem | ||
Public tax history
| Year | Property taxes | Tax assessment |
|---|---|---|
| 2025 | $6,522 +375.2% | $421,200 +368% |
| 2024 | $1,373 | $90,000 |
| 2023 | -- | -- |
Find assessor info on the county website
Monthly payment
Est. payment
Payment breakdown
Explore the cost of this home by adjusting the details. Changes won't be saved.Climate risks
Neighborhood: 20646
Nearby schools
Schools provided by the listing agent
- District: Charles County Public Schools
Source: Bright MLS. This data may not be complete. We recommend contacting the local school district to confirm school assignments for this home.

Similar homes
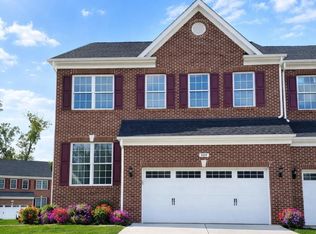
- $485,0004 bd4 ba1.9k sqft3124 Alfalfa Cir, La Plata, MD 20646New Construction

 MLS ID #MDCH2056772, Layci Marshall, Jim Hall Real Estate. Bright MLS
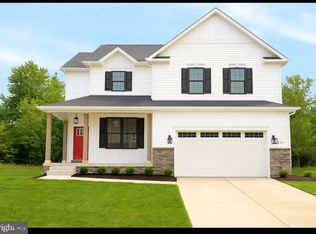
 - $495,0004 bd4 ba2.6k sqft3118 Alfalfa Cir, La Plata, MD 20646New Construction
 MLS ID #MDCH2055082, Chris Coughlan, RE/MAX One. Bright MLS
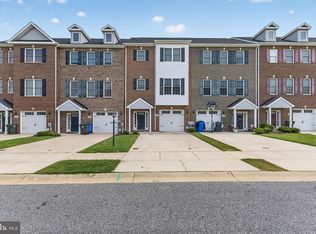
 - $405,0004 bd4 ba2.2k sqft1038 Rye Dr, La Plata, MD 20646For Sale
 MLS ID #MDCH2058494, Adam Chambers, JPAR Real Estate Professionals. Bright MLS
 - $519,0005 bd2 ba2.5k sqft9350 Mathir Dr, La Plata, MD 20646For Sale
 MLS ID #MDCH2057252, Jeff Sutten, CENTURY 21 New Millennium. Bright MLS
 - $535,0004 bd4 ba3.6k sqft101 Powhatan Ct, La Plata, MD 20646For SaleMLS ID #MDCH2056614, Lee Tessier, EXP Realty, LLC. Bright MLS
- $484,9004 bd3 ba2.6k sqft57 Steeplechase Dr, La Plata, MD 20646For SaleMLS ID #MDCH2057786, Tamara Cox, Baldus Real Estate, Inc.. Bright MLS
- $585,0004 bd4 ba2.4k sqft24 Pocahontas Ct, La Plata, MD 20646For SaleMLS ID #MDCH2055756, Jocelyn McClure, RE/MAX Allegiance. Bright MLS
- $429,9994 bd4 ba2.9k sqft1389 Redwood Cir, La Plata, MD 20646For SaleMLS ID #MDCH2053472, Toni Fuller, Advance Realty, Inc.. Bright MLS
- $615,0005 bd4 ba3.3k sqft105 Westmorland Ct, La Plata, MD 20646For SaleMLS ID #MDCH2058602, Kendra McCourt, RE/MAX United Real Estate. Bright MLS
- $589,9004 bd4 ba2.4k sqft14 Candleberry Dr, La Plata, MD 20646For SaleMLS ID #MDCH2056432, Boyd Grainger, Pearson Smith Realty, LLC. Bright MLS
- $459,0003 bd3 ba2.3k sqft376 Buckeye Cir, La Plata, MD 20646For SaleMLS ID #MDCH2057634, Sandi Foraci, RE/MAX One. Bright MLS
- $425,0004 bd3 ba2.1k sqft5615 Barnstormers Ln, Waldorf, MD 20602For SaleMLS ID #MDCH2059028, Tim Tieff, Keller Williams Realty. Bright MLS
- $599,9004 bd4 ba2.3k sqft9 Candleberry Dr, La Plata, MD 20646New ConstructionMLS ID #MDCH2053348, Mark Posey, Greenmark Real Estate. Bright MLS
- $439,9003 bd4 ba2.1k sqft274 Buckeye Cir, La Plata, MD 20646For SaleMLS ID #MDCH2057784, Fernando Herboso, Samson Properties. Bright MLS
- $469,9993 bd3 ba1.9k sqft310 Buckeye Cir, La Plata, MD 20646For SaleMLS ID #MDCH2053916, Chris Craddock, EXP Realty, LLC. Bright MLS
- $421,0003 bd4 ba1.9k sqft12 Mustang Dr, La Plata, MD 20646For SaleMLS ID #MDCH2055634, Kitty Mausen, Coldwell Banker Premier. Bright MLS
- $635,0003 bd2 ba1.9k sqft9347 Stonestreet Rd, La Plata, MD 20646For SaleMLS ID #MDCH2057918, Dennis Burks, CENTURY 21 New Millennium. Bright MLS
- $428,0003 bd3 ba2k sqft10 Steeplechase Dr, La Plata, MD 20646For SaleMLS ID #MDCH2055370, Joyce Krouse, CENTURY 21 New Millennium. Bright MLS
- $579,9005 bd4 ba3.2k sqft12888 Leman Ln, Waldorf, MD 20601For SaleMLS ID #MDCH2059164, Jorge Najarro, Samson Properties. Bright MLS
- $450,0004 bd4 ba2.4k sqft11472 Stockport Pl, White Plains, MD 20695For SaleMLS ID #MDCH2058254, reanna robinson, KW Metro Center. Bright MLS
