Skip main navigation
Sold for $695,500
  • $695,500

    3117 Alfalfa Cir, La Plata, MD 20646

    4beds
    2,664sqft
    Single Family Residence
    Built in 2025
    0.3 Acres Lot
    $699,200 Zestimate®
    $261/sqft
    $3,798 Estimated rent

    Home value

    $699,200

    $643,000 - $755,000

    $3,798/mo

    Zestimate® history
    Loading
    Loading...

    Owner options

    List your home for rent

    $3,798/mo

    Rent Zestimate®

    Find your next renter with Zillow Rental Manager. Plus, with online applications, you can quickly screen prospective tenants – for free.

    Learn more

    $3,798/mo

    Rent Zestimate®

    Refinance and save

    $4,602/mo

    Est. payment

    Refinancing to a lower rate could help reduce your monthly payments and save thousands over the life of the loan.

    See today's rates

    $4,602/mo

    Est. payment

    Explore your selling options

    Work with a Zillow partner agent

    Leverage their expertise and Zillow's premium Showcase listings to get your home seen by more buyers.

    Get started

    List with your own agent

    Get your home in front of millions of buyers by listing it on Zillow.

    Learn how to do it

    Sell it yourself

    Take full control of how buyers see your home on Zillow by listing For Sale by Owner (FSBO).

    List your home

    What's special

    Backs to treesStainless steel appliancesBlack custom windowsLuxury plank flooringLaundry roomAttached two car garageTub and glass shower
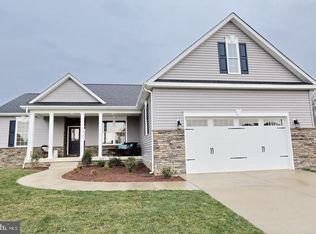
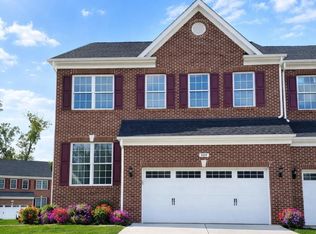
    Construction just started on this Custom New Home in the Agricopia subdivision being offered by ME. Mohler Company. This home features 4 bedrooms, 2.5 baths. The main floor is an open concept with tons of lighting, black custom windows and offers a fireplace. The kitchen has a table seating area, Granite or quartz counter tops, Smooth top electric range, kitchen island with seating, Dishwasher, Refrigerator, Stainless Steel Appliances. There is a full size pantry / mud room off the garage connecting to the kitchen with cabinetry and coat nook. The primary Suite w/Walk-in Closet, primary bath includes tub and glass shower, separate water closet, tile flooring and dual vanity. Luxury plank flooring in Foyer and home office continuing through the dining area and kitchen. Carpet on bedroom level as well as stairs and hallway accented by custom stained handrail and black rod iron baluster's. The laundry room is as big as a bedroom with cabinetry and folding counter located up on the second level and offers washer/dryer hook ups along with space for an activity or craft room. This home sits on lot that backs to trees and gives you plenty of space to spread out with parking either in your driveway or attached two car garage. Located directly next La Plata High School and it is an easy jump to several military bases and commuter routes. Construction has just begun and the builder is offering several different floor plans on the limited lots available. Builder representative writes contract. The builder has preferred lender and title company and offers a 2-10 Builder warranty upon completion of the home. Still time to pick your colors, hardware, lighting, carpet, flooring.

    Zillow last checked:

    Listing updated:

    Listed by:

    Chris Coughlan 240-838-1334,

    RE/MAX One

    Bought with:

    Unrepresented Buyer

    Unrepresented Buyer Office

    Source: Bright MLS,MLS#: MDCH2038054MLS Logo

    Facts & features

    Interior

    Bedrooms & bathrooms
    • Bedrooms: 4
    • Bathrooms: 3
    • Full bathrooms: 2
    • 1/2 bathrooms: 1
    • Main level bathrooms: 1
    Basement
    • Area: 1077
    Heating
    • Central, Heat Pump, Electric
    Cooling
    • Ceiling Fan(s), Central Air, Electric
    Appliances
    • Included: Microwave, Dishwasher, Disposal, Energy Efficient Appliances, Oven/Range - Electric, Refrigerator, Stainless Steel Appliance(s), Water Heater, Electric Water Heater
    • Laundry: Has Laundry, Upper Level
    Features
    • Bathroom - Walk-In Shower, Ceiling Fan(s), Combination Kitchen/Living, Dining Area, Family Room Off Kitchen, Floor Plan - Traditional, Kitchen - Gourmet, Kitchen Island, Pantry, Recessed Lighting, Store/Office, Upgraded Countertops, Walk-In Closet(s), 9'+ Ceilings, Dry Wall, Tray Ceiling(s)
    • Flooring: Ceramic Tile, Carpet, Luxury Vinyl
    • Doors: Six Panel
    • Windows: Double Hung, Energy Efficient, Low Emissivity Windows, Screens
    • Basement: Connecting Stairway,Drainage System,Heated,Interior Entry,Exterior Entry,Concrete,Rear Entrance,Rough Bath Plumb
    • Number of fireplaces: 1
    • Fireplace features: Gas/Propane, Glass Doors, Mantel(s)
    Interior area
    • Total structure area: 3,741
    • Total interior livable area: 2,664 sqft
    • Finished area above ground: 2,664
    • Finished area below ground: 0

    Property

    Parking
    • Total spaces: 4
    • Parking features: Garage Faces Front, Garage Door Opener, Oversized, Attached, Driveway, Off Street
    • Attached garage spaces: 2
    • Uncovered spaces: 2
    Accessibility
    • Accessibility features: None
    Features
    • Levels: Three
    • Stories: 3
    • Exterior features: Lighting, Sidewalks, Street Lights
    • Pool features: None
    Lot
    • Size: 0.3 Acres
    Details
    • Additional structures: Above Grade, Below Grade
    • Parcel number: 0901362104
    • Zoning: PUD
    • Special conditions: Standard

    Construction

    Type & style
    • Home type: SingleFamily
    • Architectural style: Colonial
    • Property subtype: Single Family Residence
    Materials
    • CPVC/PVC, Stick Built, Tile, Vinyl Siding
    • Foundation: Concrete Perimeter
    • Roof: Architectural Shingle
    Condition
    • Excellent
    • New construction: Yes
    • Year built: 2025
    Details
    • Builder model: Maple
    • Builder name: ME Mohler Co. Inc.

    Utilities & green energy

    • Electric: 200+ Amp Service
    • Sewer: Public Sewer
    • Water: Public
    • Utilities for property: Cable Connected, Cable Available, Electricity Available, Phone Available, Sewer Available, Water Available, Cable

    Community & HOA

    Community
    • Security: Carbon Monoxide Detector(s), Smoke Detector(s)
    • Subdivision: Agricopia
    HOA
    • Has HOA: Yes
    • Amenities included: Bike Trail, Common Grounds, Jogging Path, Picnic Area, Soccer Field, Tot Lots/Playground
    • Services included: Common Area Maintenance, Management, Maintenance Grounds
    • HOA fee: $300 annually
    • HOA name: AGRICOPIA HOA
    Location
    • Region: La Plata
    • Municipality: La Plata

    Financial & listing details

    • Price per square foot: $261/sqft
    • Tax assessed value: $100,000
    • Annual tax amount: $1,702
    • Date on market: 11/27/2024
    • Listing agreement: Exclusive Right To Sell
    • Listing terms: Cash,Conventional,FHA,VA Loan
    • Ownership: Fee Simple
    • Road surface type: Black Top

    Price history

    DateEventPrice
    11/21/2025Sold$695,500+8.8%$261/sqft
    Source: Bright MLS #MDCH2038054 Report a problem
    9/19/2025Pending sale$639,000$240/sqft
    Source: Bright MLS #MDCH2038054 Report a problem
    5/19/2025Price change$639,000-0.9%$240/sqft
    Source: Bright MLS #MDCH2038054 Report a problem
    1/30/2025Price change$644,915-0.6%$242/sqft
    Source: Bright MLS #MDCH2038054 Report a problem
    11/27/2024Listed for sale$649,000$244/sqft
    Source: Bright MLS #MDCH2038054 Report a problem

    Public tax history

    Tax history is unavailable.

    Neighborhood: 20646

    Nearby schools

    GreatSchools rating
    Schools provided by the listing agent
    • District: Charles County Public Schools

    Source: Bright MLS. This data may not be complete. We recommend contacting the local school district to confirm school assignments for this home.

    Get a cash offer in 3 minutes
    Find out how much your home could sell for in as little as 3 minutes with a no-obligation cash offer.
    Estimated market value
    $699,200
    Get a cash offer in 3 minutes
    Find out how much your home could sell for in as little as 3 minutes with a no-obligation cash offer.
    Estimated market value
    $699,200