To be built Custom New Home in the Agricopia subdivision being offered by ME. Mohler Company. This home features 4 bedrooms, 2.5 baths. The main floor is an open concept with tons of lighting and windows and offers a fireplace. The kitchen has a table seating area, Granite counter tops, Smooth top electric range, kitchen island with seating, Dishwasher, Refrigerator, and all are stainless Steel Appliances. There is a full size pantry / mud room off the garage connecting to the kitchen. The primary Suite w/Walk-in Closet, primary bath includes tub and glass shower, separate water closet, tile flooring and dual vanity. Luxury plank flooring in Foyer and home office continuing through the dining area and kitchen. Carpet on bedroom level as well as stairs and hallway. The laundry room is as big as a bedroom with cabinetry and folding counter located up on the second level and offers washer/dryer hook ups. The basement is unfinished but can be completed if buyer decides to upgrade. This home sits on a lot that backs to trees and gives you plenty of space to spread out with parking either in your driveway or attached two car garage. Located directly next La Plata High School and it is an easy jump to several military bases and commuter routes to the city. Construction has just begun and the builder is offering several different floor plans on the limited lots available.
Sold for $654,000
$654,000
1088 Llano Dr, La Plata, MD 20646
4beds
2,664sqft
Single Family Residence
Built in 2024
0.43 Acres Lot
$646,600 Zestimate®
$245/sqft
$4,107 Estimated rent
Home value
$646,600
$595,000 - $705,000
$4,107/mo
Zestimate® history
Owner options
List your home for rent
$4,107/mo
Rent Zestimate®
Find your next renter with Zillow Rental Manager. Plus, with online applications, you can quickly screen prospective tenants – for free.
$4,107/mo
Rent Zestimate®
Refinance and save
$4,409/mo
Est. payment
Refinancing to a lower rate could help reduce your monthly payments and save thousands over the life of the loan.
$4,409/mo
Est. payment
Explore your selling options
Work with a Zillow partner agent
Leverage their expertise and Zillow's premium Showcase listings to get your home seen by more buyers.
Get startedList with your own agent
Get your home in front of millions of buyers by listing it on Zillow.
Learn how to do itSell it yourself
Take full control of how buyers see your home on Zillow by listing For Sale by Owner (FSBO).
List your homeWhat's special
Dual vanityBacks to treesStainless steel appliancesGranite counter topsLuxury plank flooringLaundry roomFull size pantry
Zillow last checked:
Listing updated:
Listed by:
Chris Coughlan 240-838-1334,
RE/MAX One
Bought with:
Brittany Santos, 680099
RE/MAX United Real Estate
Source: Bright MLS,MLS#: MDCH2033842
Facts & features
Interior
Bedrooms & bathrooms
- Bedrooms: 4
- Bathrooms: 3
- Full bathrooms: 2
- 1/2 bathrooms: 1
- Main level bathrooms: 1
Rooms
- Room types: Kitchen, Family Room, Laundry, Office, Half Bath
Family room
- Level: Main
Half bath
- Level: Main
Kitchen
- Level: Main
Laundry
- Level: Upper
Mud room
- Level: Main
Office
- Level: Main
Heating
- Central, Electric
Cooling
- Central Air, Ceiling Fan(s), Electric
Appliances
- Included: Microwave, Dishwasher, Disposal, Exhaust Fan, Ice Maker, Refrigerator, Cooktop, Stainless Steel Appliance(s), Water Heater, Electric Water Heater
- Laundry: Has Laundry, Upper Level, Laundry Room, Mud Room
Features
- Butlers Pantry, Ceiling Fan(s), Combination Kitchen/Living, Dining Area, Family Room Off Kitchen, Open Floorplan, Kitchen - Gourmet, Kitchen Island, Kitchen - Table Space, Pantry, Recessed Lighting, Upgraded Countertops, Dry Wall, High Ceilings, 9'+ Ceilings
- Flooring: Carpet, Ceramic Tile, Luxury Vinyl
- Doors: Six Panel
- Windows: Double Hung
- Basement: Connecting Stairway,Interior Entry,Exterior Entry,Concrete,Rough Bath Plumb,Sump Pump,Unfinished,Walk-Out Access
- Number of fireplaces: 1
- Fireplace features: Mantel(s)
Interior area
- Total structure area: 3,741
- Total interior livable area: 2,664 sqft
- Finished area above ground: 2,664
- Finished area below ground: 0
Property
Parking
- Total spaces: 6
- Parking features: Garage Faces Front, Garage Door Opener, Concrete, Attached, Driveway
- Attached garage spaces: 2
- Uncovered spaces: 4
Accessibility
- Accessibility features: None
Features
- Levels: Three
- Stories: 3
- Exterior features: Lighting, Rain Gutters
- Pool features: None
- Has view: Yes
- View description: Street, Trees/Woods
Lot
- Size: 0.43 Acres
Details
- Additional structures: Above Grade, Below Grade
- Parcel number: 0901362107
- Zoning: PUD
- Special conditions: Standard
Construction
Type & style
- Home type: SingleFamily
- Architectural style: Colonial
- Property subtype: Single Family Residence
Materials
- CPVC/PVC, Stick Built, Tile, Vinyl Siding, Blown-In Insulation
- Foundation: Concrete Perimeter
- Roof: Architectural Shingle
Condition
- Excellent
- New construction: Yes
- Year built: 2024
Details
- Builder model: Maple
- Builder name: ME Mohler Inc.
Utilities & green energy
- Electric: 200+ Amp Service
- Sewer: Public Sewer
- Water: Public
- Utilities for property: Cable Available, Electricity Available, Phone Available, Sewer Available, Water Available, Cable
Community & HOA
Community
- Subdivision: Agricopia
HOA
- Has HOA: Yes
- Services included: Common Area Maintenance, Maintenance Grounds
- HOA fee: $300 annually
- HOA name: AGRICOPIA HOA
Location
- Region: La Plata
- Municipality: La Plata
Financial & listing details
- Price per square foot: $245/sqft
- Tax assessed value: $103,600
- Annual tax amount: $1,756
- Date on market: 6/25/2024
- Listing agreement: Exclusive Right To Sell
- Listing terms: Cash,Conventional,FHA,VA Loan
- Ownership: Fee Simple
- Road surface type: Black Top
Price history
| Date | Event | Price |
|---|---|---|
| 5/20/2025 | Sold | $654,000$245/sqft |
Source:  Bright MLS #MDCH2033842 Report a problem Bright MLS #MDCH2033842 Report a problem | ||
| 11/22/2024 | Pending sale | $654,000+0.8%$245/sqft |
Source: Bright MLS #MDCH2033842 Report a problem | ||
| 6/25/2024 | Listed for sale | $649,000$244/sqft |
Source: Bright MLS #MDCH2033842 Report a problem | ||
Public tax history
Tax history is unavailable.
Neighborhood: 20646
Nearby homes
- $590,5003 bd2 ba3.9k sqft3109 Alfalfa Cir, La Plata, MD 20646Pending
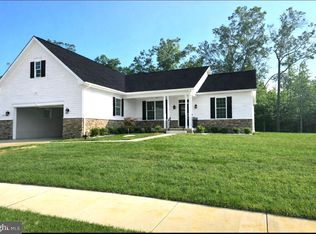
- $654,000-- bd-- ba2.7k sqft1088 Llano Dr, La Plata, MD 20646Sold
- $499,700-- bd3 ba1.9k sqft1089 Llano Dr, La Plata, MD 20646Sold
- $660,000-- bd-- ba-- sqft1084 Llano Dr, La Plata, MD 20646Sold
- $500,0004 bd4 ba2.4k sqft3114 Alfalfa Cir, La Plata, MD 20646Sold
- $669,0005 bd4 ba4.3k sqft1084 Llano Dr, La Plata, MD 20646Sold
- $624,0003 bd2 ba2.4k sqft3113 Alfalfa Cir, La Plata, MD 20646Sold
- $490,0004 bd4 ba-- sqft1091 Llano Dr, La Plata, MD 20646Sold
Nearby schools
GreatSchools rating
- 7/10Mary Matula Elementary SchoolGrades: PK-5Distance: 0.3 mi
- 4/10Milton M. Somers Middle SchoolGrades: 6-8Distance: 1.7 mi
- 6/10La Plata High SchoolGrades: 9-12Distance: 0.2 mi
Schools provided by the listing agent
- District: Charles County Public Schools
Source: Bright MLS. This data may not be complete. We recommend contacting the local school district to confirm school assignments for this home.
Get a cash offer in 3 minutes
Find out how much your home could sell for in as little as 3 minutes with a no-obligation cash offer.
Estimated market value
$646,600
Get a cash offer in 3 minutes
Find out how much your home could sell for in as little as 3 minutes with a no-obligation cash offer.
Estimated market value
$646,600
- Maryland
- Charles County
- La Plata
- 20646
- 1088 Llano Dr
Nearby cities
Nearby zip codes
Other La Plata Topics
