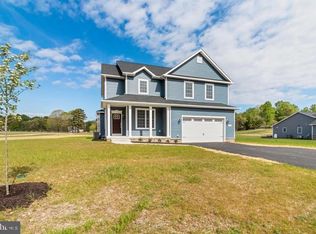
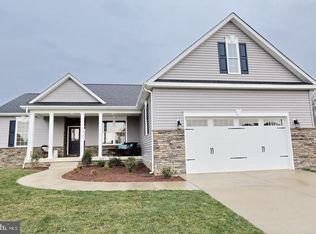
New Construction TO BE BUILT!!! This home can be ready late June 2026 if contracted early in 2026. This Rambler style home features 2 levels of upscale, in-town living with lots of upgrades and the ability to finish the walk out basement. The main living area offers large open concept floor plan with luxury plank vinyl flooring. A separate dining area greets you as you enter the home with chandelier lighting and a view of the front porch. As you enter further the gourmet kitchen offers granite counters, large island with stool seating, stainless steel appliances and pendant lighting. The kitchen even has room for table seating. The cathedral ceiling and large picturesque windows give an abundance of light to the main room. On one side of the house you will find 2 bedrooms generous in size and with ample closet space. These rooms are shared by a hallway bath offering tile walls, ceramic flooring and vanity with storage. On the other side of the house the primary suite with recessed lighting, luxury bath and large walk in closet. The primary bath offers a large tile see thru shower, soaking tub and dual vanity with cultured marble tops. There is a mud / laundry room leading from the 2 car garage with cabinetry and counter top space. There is an option to complete the basement with a large rec room, additional bedroom and bath and unfinished storage but it must be done during the original construction. The exterior of the home is a combination of siding and concrete with a stone veneer option. The front porch is warm and inviting with recessed lighting. The builder offers a 2-10 builder warranty to all new clients upon completion of the home. Photos are a combination of previous homes built in Agricopia and then staged.
Sold for $590,500
Zillow last checked:
Listing updated:
Bought with:
Stephanie Rivers, 5007791
The Southside Group Real Estate
Source: Bright MLS,MLS#: MDCH2051482
Price history
| Date | Event | Price |
|---|---|---|
| 8/21/2026 | Sold | $590,500$149/sqft |
Source:  Bright MLS #MDCH2051482 Report a problem Bright MLS #MDCH2051482 Report a problem | ||
| 3/19/2026 | Pending sale | $590,500+0.3%$149/sqft |
Source: Bright MLS #MDCH2051482 Report a problem | ||
| 2/19/2026 | Listed for sale | $589,000-5.8%$149/sqft |
Source: Bright MLS #MDCH2051482 Report a problem | ||
| 2/13/2026 | Listing removed | $625,000$158/sqft |
Source: Bright MLS #MDCH2036738 Report a problem | ||
| 12/31/2025 | Pending sale | $625,000+6.1%$158/sqft |
Source: Bright MLS #MDCH2036738 Report a problem | ||
| 5/19/2025 | Price change | $589,000+0.9%$149/sqft |
Source: Bright MLS #MDCH2036738 Report a problem | ||
| 1/30/2025 | Price change | $584,015-0.8%$147/sqft |
Source: Bright MLS #MDCH2036738 Report a problem | ||
| 10/10/2024 | Listed for sale | $589,000$149/sqft |
Source: Bright MLS #MDCH2036738 Report a problem | ||
Get a cash offer in 3 minutes
Find out how much your home could sell for in as little as 3 minutes with a no-obligation cash offer.
Estimated market value
$589,000
