Skip main navigation
Pending
  • $596,000

    3121 Alfalfa Cir, La Plata, MD 20646

    4beds
    3,382sqft
    : 
    $3,985/mo
    Get pre-qualified
    Single Family Residence
    Built in 2026
    0.29 Acres Lot
    $-- Zestimate®
    $176/sqft
    $25/mo HOA

    What's special

    Stainless steel appliancesScreened in porchTile floorGourmet kitchenSoaking tubSeparate walk in closetsTwo large bedrooms
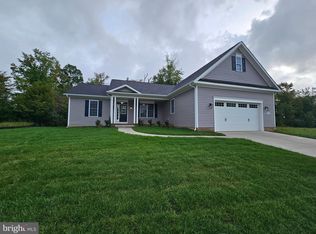
    This gorgeous rambler is sitting in the heart of La Plata and construction has started!!! This home offers 3 bedrooms, 2 full baths on the main level with a 4th bedroom & 3rd bath in basement. Upon entering the home you will notice your large dining room with picture window and high ceiling or home office with French doors. Continuing into your large open great room with high ceilings you can see the open concept the builder has delivered. Large windows cover the back wall of the great room to give you a picturesque view of the back yard or step out onto your screened in porch. The gourmet kitchen offers different color and style cabinets, stainless steel appliances, granite / Quartz countertops, recessed and pendant lighting over the island. On one end of the home you will find two large bedrooms and a hallway bath with tub insert. On the opposite end of the home you will find the third bedroom and full bath which is the primary suite. The primary suite offers high ceiling, separate walk in closets, and primary suite with separate water closet, soaking tub, tile shower with see thru glass, and tile floor. The main level laundry offers a washer and dryer hookup, cabinetry and tile flooring. This room also leads to your over sized finished garage with garage door openers. Downstairs you will find a finished basement covering almost the entire footprint of the home, including an unfinished mechanical area. Call with any questions on floor plans or finishes builder can offer. Contract today and pick all your own finishes.
    103 days
    |
    27
    |
    0
    |

    Zillow last checked:

    Listing updated:

    Listed by:

    Chris Coughlan 240-838-1334,

    RE/MAX One 4432956123

    Source: Bright MLS,MLS#: MDCH2053490MLS Logo

      Facts & features

      Interior

      Bedrooms & bathrooms
      • Bedrooms: 4
      • Bathrooms: 3
      • Full bathrooms: 3
      • Main level bathrooms: 2
      • Main level bedrooms: 3
      Basement
      • Area: 1650
      Heating
      • Central, Electric
      Cooling
      • Ceiling Fan(s), Central Air, Electric
      Appliances
      • Included: Microwave, Dishwasher, Disposal, Exhaust Fan, Ice Maker, Refrigerator, Stainless Steel Appliance(s), Cooktop, Water Heater, Electric Water Heater
      • Laundry: Main Level, Hookup
      Features
      • Ceiling Fan(s), Combination Kitchen/Dining, Combination Kitchen/Living, Family Room Off Kitchen, Open Floorplan, Kitchen - Gourmet, Kitchen Island, Kitchen - Table Space, Recessed Lighting, Walk-In Closet(s), 9'+ Ceilings, Dry Wall, High Ceilings
      • Flooring: Carpet, Ceramic Tile, Luxury Vinyl
      • Doors: Six Panel, Sliding Glass
      • Windows: Double Hung, Screens, Sliding
      • Basement: Connecting Stairway,Partial,Rear Entrance,Sump Pump,Unfinished
      • Has fireplace: No
      Interior area
      • Total structure area: 3,382
      • Total interior livable area: 3,382 sqft
      • Finished area above ground: 1,732
      • Finished area below ground: 1,650

      Property

      Parking
      • Total spaces: 2
      • Parking features: Garage Faces Front, Garage Door Opener, Inside Entrance, Attached, Driveway
      • Attached garage spaces: 2
      • Has uncovered spaces: Yes
      Accessibility
      • Accessibility features: None
      Features
      • Levels: Two
      • Stories: 2
      • Exterior features: Lighting, Rain Gutters, Sidewalks
      • Pool features: None
      • Has view: Yes
      • View description: Street, Trees/Woods
      Lot
      • Size: 0.29 Acres
      Details
      • Additional structures: Above Grade, Below Grade
      • Parcel number: 0901362103
      • Zoning: PUD
      • Special conditions: Standard

      Construction

      Type & style
      • Home type: SingleFamily
      • Architectural style: Ranch/Rambler
      • Property subtype: Single Family Residence
      Materials
      • Blown-In Insulation, Concrete, CPVC/PVC, Glass, Rough-In Plumbing, Stick Built, Tile, Vinyl Siding
      • Foundation: Concrete Perimeter
      • Roof: Architectural Shingle
      Condition
      • Excellent
      • New construction: Yes
      • Year built: 2026
      Details
      • Builder model: Spruce
      • Builder name: ME Mohler Company Inc.

      Utilities & green energy

      • Electric: 200+ Amp Service
      • Sewer: Public Sewer
      • Water: Public
      • Utilities for property: Cable Available, Electricity Available, Phone Available, Sewer Available, Water Available

      Community & HOA

      Community
      • Security: Smoke Detector(s), Fire Sprinkler System
      • Subdivision: Agricopia
      HOA
      • Has HOA: Yes
      • Amenities included: Bike Trail, Common Grounds, Jogging Path, Lake, Picnic Area, Soccer Field, Tot Lots/Playground
      • Services included: Common Area Maintenance, Insurance, Management
      • HOA fee: $300 annually
      • HOA name: AGRICOPIA HOA
      Location
      • Region: La Plata
      • Municipality: La Plata

      Financial & listing details

      • Price per square foot: $176/sqft
      • Tax assessed value: $100,000
      • Annual tax amount: $1,702
      • Date on market: 4/14/2026
      • Listing agreement: Exclusive Right To Sell
      • Listing terms: Cash,Conventional,FHA,VA Loan
      • Ownership: Fee Simple
      • Road surface type: Black Top

        Estimated market value

        Not available

        Estimated sales range

        Not available

        Not available

        Price history

        DateEventPrice
        6/3/2026Pending sale$596,000$176/sqft
        Source: Bright MLS #MDCH2053490 Report a problem
        4/14/2026Price change$596,000-0.2%$176/sqft
        Source: Bright MLS #MDCH2053490 Report a problem
        2/18/2026Price change$596,900+1.3%$176/sqft
        Source: Bright MLS #MDCH2050684 Report a problem
        1/16/2026Listed for sale$589,000-1.7%$174/sqft
        Source: Bright MLS #MDCH2050684 Report a problem
        1/16/2026Listing removed$599,000$177/sqft
        Source: Bright MLS #MDCH2034090 Report a problem
        7/2/2024Listed for sale$599,000$177/sqft
        Source: Bright MLS #MDCH2034090 Report a problem

        Public tax history

        Tax history is unavailable.

        Monthly payment

        Est. payment

        Payment breakdown

        Explore the cost of this home by adjusting the details. Changes won't be saved.
        All calculations are estimates and provided by Zillow, Inc. for informational purposes only. Actual amounts may vary.
        HOA fees may include property taxes on listings classified as Co-Ops. Contact the listing agent and/or owner for fee details.
        Mortgage interest rates are dependent on a number of factors, including credit score, down payment, and repayment length. Interest rate data provided by Zillow Group Marketplace, Inc. as of 1/1/1970 from various mortgage lenders with which we have lead or other similar arrangements; the Estimated Payment is an average of those rates.
        See how much you could borrow to make a competitive offer.

        Climate risks

        Neighborhood: 20646

        Getting around

        1 / 100
        Car-Dependent
        26 / 100
        Somewhat Bikeable

        Nearby schools

        GreatSchools rating
        Schools provided by the listing agent
        • District: Charles County Public Schools

        Source: Bright MLS. This data may not be complete. We recommend contacting the local school district to confirm school assignments for this home.

        A local agent can set up tours, give advice and negotiate with sellers.

        Browse local experts

        Similar homes