This Wonderful Stone Front Colonial tucked away amongst nature and kind of off the beaten path, is just the ticket for someone who wants to feel like they're on vacation every time they reach home. This is the kind of home that you anticipate getting back to daily or just reveling in the fact that you don't have to leave home and a staycation is just what the doctor ordered. Enter the home and on the left is the well appointed dining room with built-in, hammered granite top buffet with wine fridge and to your right, the parlor. Lovely wood grain LVP floors lead you to the open concept living space where the kitchen with double oven, matte finished granite counters and family room invite you in to take refuge from the outside world. There's a set of double doors that lead out to the deck and just beyond the deck is the pool, perfect for entertaining or just languishing with the family. Upstairs are 4 Bedrooms, well suited for family and visiting friends. The primary bedroom has an extra large shower, separate vanities, water closet, an amazing soaker tub and the entry into the walk-in closet. Three additional ample sized bedrooms and a terrific hall bath round out the upstairs. In the basement, there's a wet bar complete with mini fridge, a dedicated office with a full bath, plenty of play room for the kids and grandkids and a door that leads to the rear pool and deck area. All of this sits on just over an acre and now, it's waiting for you to come take it to the next level.
For sale
$585,000
24 Pocahontas Ct, La Plata, MD 20646
4beds
2,488sqft
Single Family Residence
Built in 2001
1.13 Acres Lot
$584,700 Zestimate®
$235/sqft
$23/mo HOA
What's special
Stone front colonialWalk-in closetWater closetSeparate vanitiesPool perfect for entertainingJust over an acreMatte finished granite counters
- 92 days
- 393
- 45
Zillow last checked:
Listing updated:
Listed by:
Jocelyn McClure 301-219-9578,
RE/MAX Allegiance 202-547-5600
Source: Bright MLS,MLS#: MDCH2055756
Facts & features
Interior
Bedrooms & bathrooms
- Bedrooms: 4
- Bathrooms: 4
- Full bathrooms: 3
- 1/2 bathrooms: 1
- Main level bathrooms: 1
Basement
- Area: 1068
Heating
- Heat Pump, Propane
Cooling
- Heat Pump, Electric
Appliances
- Included: Electric Water Heater
Features
- Basement: Improved,Full
- Number of fireplaces: 1
Interior area
- Total structure area: 3,556
- Total interior livable area: 2,488 sqft
- Finished area above ground: 2,488
- Finished area below ground: 0
Property
Parking
- Total spaces: 2
- Parking features: Garage Door Opener, Attached
- Attached garage spaces: 2
Accessibility
- Accessibility features: None
Features
- Levels: Three
- Stories: 3
- Has private pool: Yes
- Pool features: Private
Lot
- Size: 1.13 Acres
Details
- Additional structures: Above Grade, Below Grade
- Parcel number: 0901070061
- Zoning: R10
- Special conditions: Bankruptcy Property
Construction
Type & style
- Home type: SingleFamily
- Architectural style: Colonial
- Property subtype: Single Family Residence
Materials
- Stone, Vinyl Siding
- Foundation: Slab
Condition
- New construction: No
- Year built: 2001
Utilities & green energy
- Sewer: Public Sewer
- Water: Public
Community & HOA
Community
- Subdivision: Jamestowne Sub La Plata
HOA
- Has HOA: Yes
- Services included: Trash, Snow Removal, Common Area Maintenance
- HOA fee: $275 annually
- HOA name: JAMESTOWN NEIGHBORHOOD ASSOCIATION
Location
- Region: La Plata
- Municipality: La Plata
Financial & listing details
- Price per square foot: $235/sqft
- Tax assessed value: $563,700
- Annual tax amount: $7,988
- Date on market: 6/9/2026
- Listing agreement: Exclusive Right To Sell
- Listing terms: Cash,Conventional
- Ownership: Fee Simple
Estimated market value
$584,700
$555,000 - $614,000
$3,621/mo
Price history
| Date | Event | Price |
|---|---|---|
| 8/31/2026 | Listed for sale | $585,000$235/sqft |
Source:  Bright MLS #MDCH2055756 Report a problem Bright MLS #MDCH2055756 Report a problem | ||
| 7/27/2026 | Pending sale | $585,000$235/sqft |
Source: Bright MLS #MDCH2055756 Report a problem | ||
| 6/22/2026 | Contingent | $585,000$235/sqft |
Source: Bright MLS #MDCH2055756 Report a problem | ||
| 6/9/2026 | Listed for sale | $585,000+11.4%$235/sqft |
Source: Bright MLS #MDCH2055756 Report a problem | ||
| 9/29/2008 | Listing removed | $525,000$211/sqft |
Source: Homes & Land Report a problem | ||
| 5/23/2008 | Listed for sale | $525,000+94.4%$211/sqft |
Source: Homes & Land Report a problem | ||
| 8/7/2001 | Sold | $270,000$109/sqft |
Source: Public Record Report a problem | ||
Public tax history
| Year | Property taxes | Tax assessment |
|---|---|---|
| 2025 | $8,019 +11.4% | $515,233 +10.4% |
| 2024 | $7,200 +20.3% | $466,767 +11.6% |
| 2023 | $5,986 +1.6% | $418,300 |
| 2022 | $5,891 +1.6% | $418,300 +3.3% |
| 2021 | $5,797 +1.4% | $405,100 +1.7% |
| 2020 | $5,714 -0.5% | $398,500 |
| 2019 | $5,746 +33.1% | $398,500 +8.7% |
| 2018 | $4,318 -18.3% | $366,567 +4.6% |
| 2017 | $5,284 -6.1% | $350,600 |
| 2016 | $5,629 | $350,600 |
| 2015 | $5,629 | $350,600 -1.2% |
| 2014 | $5,629 | $354,700 |
| 2013 | -- | $354,700 |
| 2012 | -- | $354,700 -10.8% |
| 2011 | -- | $397,440 |
| 2010 | -- | $397,440 |
| 2009 | -- | $397,440 -16.9% |
| 2008 | -- | $478,240 +18.3% |
| 2007 | -- | $404,430 +22.3% |
| 2006 | -- | $330,620 +28.7% |
| 2005 | -- | $256,810 +4.7% |
| 2004 | -- | $245,322 +4.9% |
| 2003 | -- | $233,836 +5.2% |
| 2002 | -- | $222,350 +1.3% |
| 2001 | -- | $219,586 |
Find assessor info on the county website
Monthly payment
Est. payment
Payment breakdown
Explore the cost of this home by adjusting the details. Changes won't be saved.Climate risks
Neighborhood: 20646
Nearby schools
Schools provided by the listing agent
- Elementary: Dr. James Craik
- Middle: Milton M. Somers
- High: Maurice J. Mcdonough
- District: Charles County Public Schools
Source: Bright MLS. This data may not be complete. We recommend contacting the local school district to confirm school assignments for this home.

Similar homes
- $565,0004 bd3 ba2.5k sqft108 Oriole Ln, La Plata, MD 20646For Sale
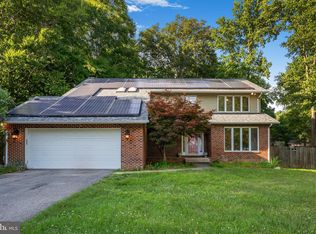
 MLS ID #MDCH2057102, Maisa Megahed, Next Step Realty. Bright MLS
 - $594,9005 bd4 ba2.3k sqft22 Pocahontas Ct, La Plata, MD 20646For Sale
 MLS ID #MDCH2058210, Cathy Stottlemyer, CENTURY 21 New Millennium. Bright MLS
 - $550,0004 bd3 ba3k sqft9013 Hillary Ct, La Plata, MD 20646For Sale
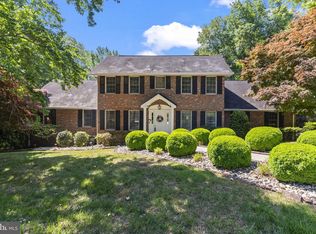 MLS ID #MDCH2055124, Frank Mcknew, RE/MAX Realty Group. Bright MLS
 - $615,0005 bd4 ba3.3k sqft105 Westmorland Ct, La Plata, MD 20646For Sale
 MLS ID #MDCH2058602, Kendra McCourt, RE/MAX United Real Estate. Bright MLS
 - $475,0004 bd3 ba2.7k sqft6313 Grant Chapman Dr, La Plata, MD 20646For SaleMLS ID #MDCH2058420, Melinda Sasscer, CENTURY 21 New Millennium. Bright MLS
- $575,0005 bd3 ba3.2k sqft8651 King George Ct, Pomfret, MD 20675For SaleMLS ID #MDCH2059182, Cheryl Bare, CENTURY 21 New Millennium. Bright MLS
- $649,0005 bd3 ba2.5k sqft1313 Leicester Dr, La Plata, MD 20646For SaleMLS ID #MDCH2056860, Tracy Vasquez, Redfin Corp. Bright MLS
- $569,9994 bd3 ba2.3k sqft9620 Terri Dr, La Plata, MD 20646For SaleMLS ID #MDCH2056750, Kristina Gardiner, Infinitas Realty Group. Bright MLS
- $489,9003 bd3 ba1.8k sqft403 Prospect St, La Plata, MD 20646For SaleMLS ID #MDCH2055504, Sherri Spriggs, Hyatt & Company Real Estate, LLC. Bright MLS
- $579,9005 bd4 ba3.2k sqft12888 Leman Ln, Waldorf, MD 20601For SaleMLS ID #MDCH2059164, Jorge Najarro, Samson Properties. Bright MLS
- $500,0005 bd4 ba3.6k sqft507 Chestnut Ct, La Plata, MD 20646For SaleMLS ID #MDCH2053494, Boyd Grainger, Pearson Smith Realty, LLC. Bright MLS
- $559,9994 bd3 ba2.8k sqft9195 Balsam Run, Bel Alton, MD 20611For SaleMLS ID #MDCH2055776, Kristina Gardiner, Infinitas Realty Group. Bright MLS
- $689,7004 bd4 ba3.4k sqft11910 Charles St, La Plata, MD 20646For SaleMLS ID #MDCH2058154, Mike Foster, RE/MAX Realty Group. Bright MLS
- $450,0003 bd3 ba1.9k sqft907 Charles St, La Plata, MD 20646For SaleMLS ID #MDCH2053376, Lesa Clark, Redfin Corp. Bright MLS
- $665,0004 bd3 ba2.8k sqft9710 Faith Baptist Church Rd, White Plains, MD 20695For SaleMLS ID #MDCH2056502, Joie Ashworth, Weichert, REALTORS. Bright MLS
- $565,0004 bd4 ba2.7k sqft7753 Picadilly Ct, White Plains, MD 20695For SaleMLS ID #MDCH2055426, Linda Whiting, Real Broker, LLC. Bright MLS
- $599,9005 bd5 ba2.3k sqft13565 Meadow Ct, Hughesville, MD 20637For SaleMLS ID #MDCH2058794, Ross Simone, RE/MAX One. Bright MLS
- $569,9004 bd3 ba2.5k sqft6157 Trotters Glen Dr, Hughesville, MD 20637For SaleMLS ID #MDCH2058234, Ellwood Reid, iRealty Real Estate Group. Bright MLS
- $514,5004 bd3 ba2.1k sqft3435 Elsa Ave, Waldorf, MD 20603For SaleMLS ID #MDCH2056204, Kiva Addley, Keller Williams Preferred Properties. Bright MLS
- $550,0005 bd4 ba2.5k sqft7065 Quicktree Farm Ct, Hughesville, MD 20637For SaleMLS ID #MDCH2058278, Tyler Mattingly, Coldwell Banker Premier. Bright MLS
