MUST SEE HOME!! Beautifully maintained and move-in ready, this spacious two-story home is tucked away on a peaceful cul-de-sac in the sought-after Jamestowne neighborhood, offering convenient access to Routes 301 and 210. The main level features newly installed luxury vinyl plank flooring, neutral paint, and thoughtfully designed living spaces throughout. The kitchen is appointed with maple cabinetry, newer quartz countertops, a center island, pantry, built-in desk workstation, and newer appliances including the refrigerator, dishwasher, and microwave. A built-in intercom and music system serves both the main and upper levels.The inviting family room is highlighted by a gas fireplace and large windows that provide plenty of natural light. In addition the first level has formal living and dining rooms, a private office or den with French doors, a refreshed laundry room, and a convenient powder room. Faux wood blinds throughout provide a cohesive finish. Upstairs, the spacious primary suite features a large sitting room with a rough-in for a wet bar or coffee bar, a walk-in closet, and a freshly painted en-suite bath with dual vanities and a soaking tub. Three additional bedrooms complete the upper level, each with newly installed carpet, including two with walk-in closets, along with a shared full bath. The fully finished basement offers exceptional flexibility with a full bathroom, fifth bedroom or office, and an expansive 10' x 10' storage closet. A rough-in for a kitchenette or wet bar adds even more potential, making the space ideal for guests, multi-generational living, or a dedicated work-from-home setup. Enjoy the peaceful wooded backdrop from the newly constructed Trex deck located just off the kitchen, complete with decorative lighting for relaxing or entertaining outdoors. Below, a beautifully stamped 600 sq. ft. walkout patio and matching stamped staircase lead to the driveway. Additional exterior features include durable vinyl siding, an 8-foot retaining wall, and a spacious two-car garage with room for storage and a workbench. Major updates include a NEWER ROOF (2018), HVAC system (2016), and ENERGY-EFFICIENT WATER HEATER (2023). With its thoughtful updates, versatile living spaces, and tranquil cul-de-sac setting, this home offers the perfect blend of comfort, convenience, and functionality.
For sale
Price cut: $5K (8/9)
$594,900
22 Pocahontas Ct, La Plata, MD 20646
5beds
2,356sqft
Single Family Residence
Built in 2002
0.26 Acres Lot
$-- Zestimate®
$253/sqft
$31/mo HOA
What's special
- 31 days
- 329
- 19
Zillow last checked:
Listing updated:
Listed by:
Cathy Stottlemyer 301-752-1645,
CENTURY 21 New Millennium 3016099000
Source: Bright MLS,MLS#: MDCH2058210
Facts & features
Interior
Bedrooms & bathrooms
- Bedrooms: 5
- Bathrooms: 4
- Full bathrooms: 3
- 1/2 bathrooms: 1
- Main level bathrooms: 1
Basement
- Area: 638
Heating
- Heat Pump, Electric
Cooling
- Central Air, Heat Pump, Electric
Appliances
- Included: Microwave, Dishwasher, Disposal, Dryer, Oven/Range - Electric, Refrigerator, Washer, Water Heater, Electric Water Heater
- Laundry: Main Level
Features
- Breakfast Area, Ceiling Fan(s), Family Room Off Kitchen, Open Floorplan, Formal/Separate Dining Room, Eat-in Kitchen, Kitchen Island, Kitchen - Table Space, Pantry, Primary Bath(s), Upgraded Countertops, Walk-In Closet(s), Soaking Tub, Crown Molding
- Flooring: Carpet
- Basement: Finished,Exterior Entry,Walk-Out Access
- Number of fireplaces: 1
- Fireplace features: Gas/Propane
Interior area
- Total structure area: 2,994
- Total interior livable area: 2,356 sqft
- Finished area above ground: 2,356
Property
Parking
- Total spaces: 4
- Parking features: Garage Faces Front, Asphalt, Attached, Driveway
- Attached garage spaces: 2
- Uncovered spaces: 2
Accessibility
- Accessibility features: None
Features
- Levels: Three
- Stories: 3
- Exterior features: Lighting
- Pool features: None
Lot
- Size: 0.26 Acres
Details
- Additional structures: Above Grade
- Parcel number: 0901070088
- Zoning: R10
- Special conditions: Standard
Construction
Type & style
- Home type: SingleFamily
- Architectural style: Colonial
- Property subtype: Single Family Residence
Materials
- Vinyl Siding
- Foundation: Permanent
Condition
- Excellent
- New construction: No
- Year built: 2002
Utilities & green energy
- Sewer: Public Septic
- Water: Public
Community & HOA
Community
- Subdivision: Jamestowne Sub La Plata
HOA
- Has HOA: Yes
- Amenities included: Common Grounds, Jogging Path, Tot Lots/Playground
- Services included: Common Area Maintenance
- HOA fee: $375 annually
Location
- Region: La Plata
- Municipality: La Plata
Financial & listing details
- Price per square foot: $253/sqft
- Tax assessed value: $524,100
- Annual tax amount: $7,394
- Date on market: 8/9/2026
- Listing agreement: Exclusive Right To Sell
- Listing terms: Cash,Conventional,FHA,VA Loan
- Ownership: Fee Simple
Estimated market value
Not available
Estimated sales range
Not available
Not available
Price history
| Date | Event | Price |
|---|---|---|
| 8/9/2026 | Price change | $594,900-0.8%$253/sqft |
Source:  Bright MLS #MDCH2058210 Report a problem Bright MLS #MDCH2058210 Report a problem | ||
| 6/21/2026 | Price change | $599,900-4%$255/sqft |
Source: Bright MLS #MDCH2055440 Report a problem | ||
| 6/4/2026 | Price change | $624,900-0.8%$265/sqft |
Source: Bright MLS #MDCH2055440 Report a problem | ||
| 4/25/2026 | Listed for sale | $629,900+165.7%$267/sqft |
Source: Owner Report a problem | ||
| 1/9/2002 | Sold | $237,057$101/sqft |
Source: Public Record Report a problem | ||
Public tax history
| Year | Property taxes | Tax assessment |
|---|---|---|
| 2025 | $6,794 +8.2% | $475,867 +11.3% |
| 2024 | $6,279 +15.6% | $427,633 +12.7% |
| 2023 | $5,429 +1.7% | $379,400 |
| 2022 | $5,340 +1.7% | $379,400 +3.4% |
| 2021 | $5,252 +1.5% | $367,000 +1.7% |
| 2020 | $5,174 -0.5% | $360,800 |
| 2019 | $5,199 +33.1% | $360,800 +8.8% |
| 2018 | $3,905 -18.2% | $331,533 +4.6% |
| 2017 | $4,776 -1.5% | $316,900 +2.1% |
| 2016 | $4,846 | $310,233 +2.2% |
| 2015 | $4,846 | $303,567 +2.2% |
| 2014 | $4,846 | $296,900 |
| 2013 | -- | $296,900 |
| 2012 | -- | $296,900 -12.9% |
| 2011 | -- | $340,930 |
| 2010 | -- | $340,930 |
| 2009 | -- | $340,930 -18% |
| 2008 | -- | $415,650 +17.2% |
| 2007 | -- | $354,660 +20.8% |
| 2006 | -- | $293,670 +26.2% |
| 2005 | -- | $232,680 +1.8% |
| 2004 | -- | $228,492 +1.9% |
| 2003 | -- | $224,306 +1.9% |
| 2002 | -- | $220,120 +2834.9% |
| 2001 | -- | $7,500 |
Find assessor info on the county website
Monthly payment
Est. payment
Payment breakdown
Explore the cost of this home by adjusting the details. Changes won't be saved.Climate risks
Neighborhood: 20646
Nearby schools
Schools provided by the listing agent
- Elementary: Dr James Craik
- Middle: Piccowaxen
- High: Maurice J. Mcdonough
- District: Charles County Public Schools
Source: Bright MLS. This data may not be complete. We recommend contacting the local school district to confirm school assignments for this home.

Similar homes
- $585,0004 bd4 ba2.4k sqft24 Pocahontas Ct, La Plata, MD 20646For Sale
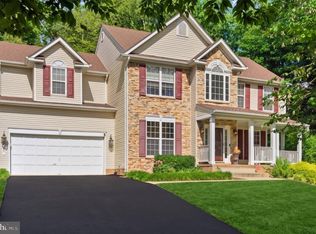
 MLS ID #MDCH2055756, Jocelyn McClure, RE/MAX Allegiance. Bright MLS
 - $565,0004 bd3 ba2.5k sqft108 Oriole Ln, La Plata, MD 20646For Sale
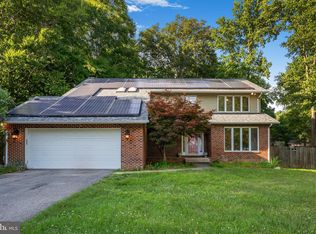 MLS ID #MDCH2057102, Maisa Megahed, Next Step Realty. Bright MLS
 - $615,0005 bd4 ba3.3k sqft105 Westmorland Ct, La Plata, MD 20646For Sale
 MLS ID #MDCH2058602, Kendra McCourt, RE/MAX United Real Estate. Bright MLS
 - $649,0005 bd3 ba2.5k sqft1313 Leicester Dr, La Plata, MD 20646For Sale
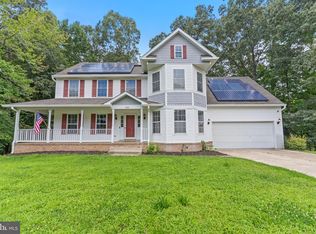 MLS ID #MDCH2056860, Tracy Vasquez, Redfin Corp. Bright MLS
 - $575,0005 bd3 ba3.2k sqft8651 King George Ct, Pomfret, MD 20675For SaleMLS ID #MDCH2059182, Cheryl Bare, CENTURY 21 New Millennium. Bright MLS
- $570,0003 bd2 ba2.1k sqft1010 Wales Dr, La Plata, MD 20646For SaleMLS ID #MDCH2056482, Lesa Clark, Redfin Corp. Bright MLS
- $599,9004 bd4 ba2.3k sqft9 Candleberry Dr, La Plata, MD 20646New ConstructionMLS ID #MDCH2053348, Mark Posey, Greenmark Real Estate. Bright MLS
- $689,7004 bd4 ba3.4k sqft11910 Charles St, La Plata, MD 20646For SaleMLS ID #MDCH2058154, Mike Foster, RE/MAX Realty Group. Bright MLS
- $559,9994 bd3 ba2.8k sqft9195 Balsam Run, Bel Alton, MD 20611For SaleMLS ID #MDCH2055776, Kristina Gardiner, Infinitas Realty Group. Bright MLS
- $745,0005 bd4 ba3k sqft10367 Tydings Ct, La Plata, MD 20646For SaleMLS ID #MDCH2051226, Brenda Matcke, EXP Realty, LLC. Bright MLS
- $514,0004 bd3 ba2.5k sqft8835 Redbay Run, Bel Alton, MD 20611For SaleMLS ID #MDCH2057058, Brittany Bahen, JPAR Real Estate Professionals. Bright MLS
- $569,9004 bd3 ba2.5k sqft6157 Trotters Glen Dr, Hughesville, MD 20637For SaleMLS ID #MDCH2058234, Ellwood Reid, iRealty Real Estate Group. Bright MLS
- $515,0004 bd3 ba2.2k sqft6980 Rison Dr, Indian Head, MD 20640For SaleMLS ID #MDCH2056842, Leona Partis, CENTURY 21 New Millennium. Bright MLS
- $514,5004 bd3 ba2.1k sqft3435 Elsa Ave, Waldorf, MD 20603For SaleMLS ID #MDCH2056204, Kiva Addley, Keller Williams Preferred Properties. Bright MLS
- $625,0004 bd4 ba3.1k sqft6844 Walkway Ct, Bryans Road, MD 20616For SaleMLS ID #MDCH2058728, Bob Chew, Samson Properties. Bright MLS
- $459,0003 bd3 ba2.3k sqft376 Buckeye Cir, La Plata, MD 20646For SaleMLS ID #MDCH2057634, Sandi Foraci, RE/MAX One. Bright MLS
- $600,0004 bd4 ba2.6k sqft16270 Gayle Ct, Triangle, VA 22172For SaleMLS ID #VAPW2125564, Jess Moir, Redfin Corporation. Bright MLS
- $799,9005 bd5 ba3.3k sqft9175 Westfield Dr, White Plains, MD 20695For SaleMLS ID #MDCH2056892, Michael Petras, Veterans USA Realty. Bright MLS
- $585,0004 bd4 ba2k sqft7207 Glenelg Ct, Clinton, MD 20735For SaleMLS ID #MDPG2215602, Wenda Tucker, Bennett Realty Solutions. Bright MLS
- $579,5003 bd4 ba2.4k sqft425 Rosier Rd, Fort Washington, MD 20744For SaleMLS ID #MDPG2212294, Dereje Girma, Samson Properties. Bright MLS
