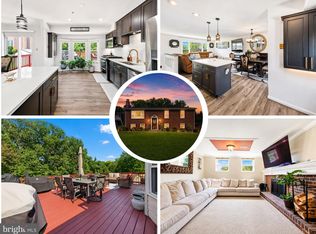
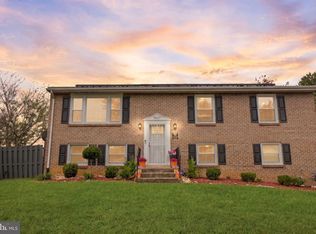
PRICE REDUCED - Welcome to this beautifully maintained 3-level Colonial in the Highland Meadows community of Clinton, MD! This spacious 4-bedroom, 3.5-bath home offers a perfect blend of comfort and modern upgrades. The main level features both hardwood flooring and carpet, a bright living room, a separate formal dining room, and an updated eat-in kitchen with quartz countertops, stainless steel appliances, a center island, new hardwood flooring, and a cozy breakfast nook. Upstairs, you’ll find four spacious bedrooms ample closet space, including the primary suite with an upgraded bathroom and walk-in closet. The fully finished basement offers a large recreation area, a bonus room (ideal for a home office, gym, or guest suite), a full bathroom, and a utility room. Step outside to enjoy a beautifully landscaped yard, deck, and fenced backyard—perfect for entertaining or quiet relaxation. Additional highlights include a 2-car garage and excellent location near major routes, Joint Base Andrews, shopping, dining, and entertainment. This move-in ready Colonial is ready for its new homeowner —schedule your tour today!!
For sale
Price cut: $20K (9/21)
$565,000
7207 Glenelg Ct, Clinton, MD 20735
4beds
2,088sqft
Single Family Residence
Built in 1999
0.32 Acres Lot
$563,200 Zestimate®
$271/sqft
$-- HOA
What's special
Walk-in closetBeautifully landscaped yardHardwood flooringStainless steel appliancesFenced backyardUtility roomQuartz countertops
- 51 days
- 368
- 38
Zillow last checked:
Listing updated:
Listed by:
Wenda Tucker 240-383-0955,
Bennett Realty Solutions 3016464047
Source: Bright MLS,MLS#: MDPG2215602
Facts & features
Interior
Bedrooms & bathrooms
- Bedrooms: 4
- Bathrooms: 4
- Full bathrooms: 3
- 1/2 bathrooms: 1
- Main level bathrooms: 1
Rooms
- Room types: Living Room, Dining Room, Primary Bedroom, Bedroom 2, Bedroom 3, Kitchen, Family Room, Foyer, Bedroom 1, Laundry, Recreation Room, Utility Room, Bathroom 1, Bathroom 3, Bonus Room, Primary Bathroom, Half Bath
Primary bedroom
- Level: Upper
Bedroom 1
- Level: Upper
Bedroom 2
- Level: Upper
Bedroom 3
- Level: Upper
Primary bathroom
- Level: Upper
Bathroom 1
- Level: Upper
Bathroom 3
- Level: Lower
Bonus room
- Level: Lower
Dining room
- Level: Main
Family room
- Level: Main
Foyer
- Level: Main
Half bath
- Level: Main
Kitchen
- Level: Main
Laundry
- Level: Lower
Living room
- Level: Main
Recreation room
- Level: Lower
Utility room
- Level: Lower
Heating
- Heat Pump, Natural Gas
Cooling
- Other, Electric
Appliances
- Included: Dishwasher, Disposal, Dryer, Exhaust Fan, Oven/Range - Gas, Refrigerator, Washer, Gas Water Heater
- Laundry: Upper Level, Laundry Room
Features
- Basement: Other
- Number of fireplaces: 1
- Fireplace features: Gas/Propane, Insert
Interior area
- Total structure area: 3,112
- Total interior livable area: 2,088 sqft
- Finished area above ground: 2,088
- Finished area below ground: 0
Property
Parking
- Total spaces: 2
- Parking features: Garage Door Opener, Attached
- Attached garage spaces: 2
Accessibility
- Accessibility features: None
Features
- Levels: Three
- Stories: 3
- Pool features: None
Lot
- Size: 0.32 Acres
Details
- Additional structures: Above Grade, Below Grade
- Parcel number: 17090968313
- Zoning: RSF95
- Special conditions: Standard
Construction
Type & style
- Home type: SingleFamily
- Architectural style: Colonial
- Property subtype: Single Family Residence
Materials
- Frame
- Foundation: Concrete Perimeter
Condition
- New construction: No
- Year built: 1999
Details
- Builder model: NONE
Utilities & green energy
- Sewer: Public Sewer
- Water: Public
Community & HOA
Community
- Subdivision: Highland Meadows
HOA
- Has HOA: No
Location
- Region: Clinton
Financial & listing details
- Price per square foot: $271/sqft
- Tax assessed value: $481,900
- Annual tax amount: $7,017
- Date on market: 8/26/2026
- Listing agreement: Exclusive Right To Sell
- Ownership: Fee Simple
Estimated market value
$563,200
$535,000 - $591,000
$3,412/mo
Price history
| Date | Event | Price |
|---|---|---|
| 9/21/2026 | Price change | $565,000-3.4%$271/sqft |
Source:  Bright MLS #MDPG2215602 Report a problem Bright MLS #MDPG2215602 Report a problem | ||
| 8/26/2026 | Listed for sale | $585,000+151.1%$280/sqft |
Source: Bright MLS #MDPG2215602 Report a problem | ||
| 3/22/2002 | Sold | $233,000+23.7%$112/sqft |
Source: Public Record Report a problem | ||
| 10/26/1998 | Sold | $188,345$90/sqft |
Source: Public Record Report a problem | ||
Public tax history
| Year | Property taxes | Tax assessment |
|---|---|---|
| 2026 | $7,417 +24.5% | $481,900 +2.1% |
| 2025 | $5,956 +22.6% | $472,200 +8% |
| 2024 | $4,860 +8.7% | $437,067 +8.7% |
| 2023 | $4,469 +9.6% | $401,933 +9.6% |
| 2022 | $4,079 +8% | $366,800 +8% |
| 2021 | $3,777 +8.7% | $339,700 +8.7% |
| 2020 | $3,476 -15.1% | $312,600 +13.5% |
| 2019 | $4,092 | $275,367 |
| 2018 | $4,092 +3.8% | $275,367 +3.8% |
| 2017 | $3,941 -10.7% | $265,233 +4% |
| 2016 | $4,414 | $255,100 |
| 2015 | $4,414 | $255,100 |
| 2014 | $4,414 | $255,100 -6.8% |
| 2013 | -- | $273,800 |
| 2012 | -- | $273,800 |
| 2011 | -- | $273,800 -36.2% |
| 2010 | -- | $429,410 +14.2% |
| 2009 | -- | $375,956 +16.6% |
| 2008 | -- | $322,503 +19.9% |
| 2007 | -- | $269,050 +8.8% |
| 2006 | -- | $247,350 +9.6% |
| 2005 | -- | $225,650 +10.6% |
| 2004 | -- | $203,950 |
| 2003 | -- | $203,950 +4.4% |
| 2002 | -- | $195,352 +9.6% |
| 2001 | -- | $178,160 |
Find assessor info on the county website
Monthly payment
Est. payment
Payment breakdown
Explore the cost of this home by adjusting the details. Changes won't be saved.Climate risks
Neighborhood: 20735
Nearby schools
Schools provided by the listing agent
- District: Prince George's County Public Schools
Source: Bright MLS. This data may not be complete. We recommend contacting the local school district to confirm school assignments for this home.
Similar homes
- $474,9904 bd3 ba1.5k sqft5905 Kirby Rd, Clinton, MD 20735For Sale

 MLS ID #MDPG2216686, Paloma Holmes, Real Broker, LLC. Bright MLS
 - $449,0005 bd3 ba2.1k sqft9410 Small Dr, Clinton, MD 20735For Sale
 MLS ID #MDPG2217294, Mr. Mario Villafan, Spring Hill Real Estate, LLC.. Bright MLS
 - $459,9004 bd3 ba2.4k sqft12305 Birchview Dr, Clinton, MD 20735For Sale
 MLS ID #MDPG2219392, Tiyawna Duncan, Pearson Smith Realty, LLC. Bright MLS
 - $450,0004 bd3 ba2.4k sqft5927 E Boniwood Turn, Clinton, MD 20735For Sale
 MLS ID #MDPG2219220, Jarriel Jordan, The Home Team Realty Group, LLC. Bright MLS
 - $565,0007 bd3 ba2.8k sqft8304 Allentown Rd, Fort Washington, MD 20744For SaleMLS ID #MDPG2218450, Carlos Contreras, Caprika Realty. Bright MLS
- $549,9995 bd3 ba1.9k sqft12532 Surrey Circle Dr, Fort Washington, MD 20744For SaleMLS ID #MDPG2222312, Carolyn Young, Samson Properties. Bright MLS
- $525,0005 bd3 ba2.6k sqft5309 Acorn Dr, Temple Hills, MD 20748For SaleMLS ID #MDPG2218842, Tony Law, Trademark Realty, Inc. Bright MLS
- $569,9004 bd2 ba1.9k sqft6430 Dant Dr, Owings, MD 20736For SaleMLS ID #MDCA2030624, Janet Weaver, RE/MAX One. Bright MLS
- $575,0004 bd3 ba2.8k sqft9202 Southmoor Ct, Upper Marlboro, MD 20772For SaleMLS ID #MDPG2208744, Jonathan Benya, EXP Realty, LLC. Bright MLS
- $409,9903 bd3 ba2k sqft5252 W Boniwood Turn, Clinton, MD 20735For SaleMLS ID #MDPG2205318, Lisa Pinder, EXP Realty, LLC. Bright MLS
- $510,0005 bd4 ba1.9k sqft1922 Tall Timber Ct, Fort Washington, MD 20744For SaleMLS ID #MDPG2212284, Asia Tyler, RLAH @properties. Bright MLS
- $569,9004 bd3 ba2.5k sqft6157 Trotters Glen Dr, Hughesville, MD 20637For SaleMLS ID #MDCH2058234, Ellwood Reid, iRealty Real Estate Group. Bright MLS
- $460,0003 bd3 ba1.4k sqft3701 Copperville Way, Fort Washington, MD 20744For SaleMLS ID #MDPG2221068, Stacy Wilson, Samson Properties. Bright MLS
- $565,0005 bd4 ba2.1k sqft16201 Pond Meadow Ln, Bowie, MD 20716For SaleMLS ID #MDPG2216294, Luis F Moreno, Cummings & Co. Realtors. Bright MLS
- $490,0004 bd3 ba1.1k sqft6909 Cherryfield Rd, Fort Washington, MD 20744For SaleMLS ID #MDPG2195172, Danielle Harris, RLAH @properties. Bright MLS
- $620,0004 bd4 ba2.9k sqft8830 Rymer Way, Owings, MD 20736For SaleMLS ID #MDCA2030966, Amanda Calhoun, Real Broker, LLC - Dunkirk. Bright MLS
- $619,9003 bd2 ba2.9k sqft15211 Candy Hill Rd, Upper Marlboro, MD 20772For SaleMLS ID #MDPG2221804, Jack Thompson, Results Brokerage Services. Bright MLS
- $569,9004 bd3 ba2.8k sqft13326 Burleigh St, Upper Marlboro, MD 20774For SaleMLS ID #MDPG2218532, Wayne Davis, United Real Estate Executives. Bright MLS
- $639,0004 bd2 ba2k sqft9600 Cedarhollow Ln, Upper Marlboro, MD 20774For SaleMLS ID #MDPG2220878, Arshia Kia, EXP Realty, LLC. Bright MLS
- $425,0004 bd3 ba2.2k sqft6804 Marianne Dr, Suitland, MD 20746For SaleMLS ID #MDPG2218090, Tracy Trammel, Metro City Realty. Bright MLS
