Ask about the 100% financing option offered of 4.99% 2-1 Buy Down Opportunity! Welcome to 5252 W Boniwood Turn, a charming split foyer home located in the sought-after Boniwood community of Clinton, Maryland. This well-kept home features 3 bedrooms, 2.5 bathrooms, an extended driveway, and a carport, offering both comfort and everyday convenience. Step inside to find a functional layout with wood flooring throughout and a kitchen designed for both cooking and gathering. The kitchen features granite countertops and enough space to accommodate a dining table, creating a warm and practical setting for meals, conversation, and entertaining. The extended driveway and carport provide generous parking options, while the community setting offers a welcoming neighborhood feel. Located in an established Clinton community, this home offers convenient access to shopping, dining, commuter routes, Joint Base Andrews, Washington, DC, National Harbor, and surrounding areas. If you are looking for a home with space, convenience, and a desirable Clinton location, 5252 W Boniwood Turn is one to see.
For sale
$425,000
5252 W Boniwood Turn, Clinton, MD 20735
3beds
2,066sqft
Single Family Residence
Built in 1982
10,337 Square Feet Lot
$424,100 Zestimate®
$206/sqft
$50/mo HOA
What's special
Charming split foyer homeWood flooring throughoutGenerous parking optionsGranite countertopsExtended driveway
- 89 days
- 376
- 20
Likely to sell faster than
Zillow last checked:
Listing updated:
Listed by:
Lisa Pinder 240-988-8934,
EXP Realty, LLC 8333357433,
Listing Team: The Pinder Group Of Exp Realty
Source: Bright MLS,MLS#: MDPG2205318
Facts & features
Interior
Bedrooms & bathrooms
- Bedrooms: 3
- Bathrooms: 3
- Full bathrooms: 3
- Main level bathrooms: 2
- Main level bedrooms: 3
Basement
- Area: 850
Heating
- Forced Air, Electric
Cooling
- Central Air, Electric
Appliances
- Included: Water Heater
Features
- Basement: Connecting Stairway,Partial
- Number of fireplaces: 1
Interior area
- Total structure area: 2,066
- Total interior livable area: 2,066 sqft
- Finished area above ground: 1,216
- Finished area below ground: 850
Property
Parking
- Total spaces: 3
- Parking features: Attached Carport
- Carport spaces: 3
Accessibility
- Accessibility features: None
Features
- Levels: Split Foyer,Two
- Stories: 2
- Pool features: None
Lot
- Size: 10,337 Square Feet
Details
- Additional structures: Above Grade, Below Grade
- Parcel number: 17090920959
- Zoning: LCD
- Special conditions: Standard
Construction
Type & style
- Home type: SingleFamily
- Property subtype: Single Family Residence
Materials
- Brick
- Foundation: Concrete Perimeter
Condition
- New construction: No
- Year built: 1982
Utilities & green energy
- Sewer: Public Sewer, Public Septic
- Water: Public
Community & HOA
Community
- Subdivision: Boniwood
HOA
- Has HOA: Yes
- HOA fee: $50 monthly
Location
- Region: Clinton
Financial & listing details
- Price per square foot: $206/sqft
- Tax assessed value: $375,867
- Annual tax amount: $5,442
- Date on market: 6/12/2026
- Listing agreement: Exclusive Agency
- Ownership: Fee Simple
Estimated market value
$424,100
$403,000 - $445,000
$3,048/mo
Price history
| Date | Event | Price |
|---|---|---|
| 6/12/2026 | Listed for sale | $425,000+212.5%$206/sqft |
Source:  Bright MLS #MDPG2205318 Report a problem Bright MLS #MDPG2205318 Report a problem | ||
| 5/28/1991 | Sold | $136,000$66/sqft |
Source: Agent Provided Report a problem | ||
Public tax history
| Year | Property taxes | Tax assessment |
|---|---|---|
| 2025 | $5,843 +53% | $366,300 +6.7% |
| 2024 | $3,819 +7.1% | $343,400 +7.1% |
| 2023 | $3,564 +7.7% | $320,500 +7.7% |
| 2022 | $3,309 +2.3% | $297,600 +2.3% |
| 2021 | $3,236 +2.3% | $291,033 +2.3% |
| 2020 | $3,163 -17.3% | $284,467 +10.5% |
| 2019 | $3,824 | $257,367 |
| 2018 | $3,824 +8.7% | $257,367 +8.7% |
| 2017 | $3,519 -2.6% | $236,833 +9.5% |
| 2016 | $3,614 | $216,300 |
| 2015 | $3,614 | $216,300 |
| 2014 | $3,614 | $216,300 -4.5% |
| 2013 | -- | $226,400 |
| 2012 | -- | $226,400 |
| 2011 | -- | $226,400 -33.5% |
| 2010 | -- | $340,310 +13.9% |
| 2009 | -- | $298,840 +16.1% |
| 2008 | -- | $257,370 +19.2% |
| 2007 | -- | $215,900 +9.3% |
| 2006 | -- | $197,602 +10.2% |
| 2005 | -- | $179,306 +11.4% |
| 2004 | -- | $161,010 |
| 2003 | -- | $161,010 +2.9% |
| 2002 | -- | $156,460 +6.2% |
| 2001 | -- | $147,360 |
Find assessor info on the county website
Monthly payment
Est. payment
Payment breakdown
Explore the cost of this home by adjusting the details. Changes won't be saved.Climate risks
Neighborhood: 20735
Nearby schools
Schools provided by the listing agent
- District: Prince George's County Public Schools
Source: Bright MLS. This data may not be complete. We recommend contacting the local school district to confirm school assignments for this home.
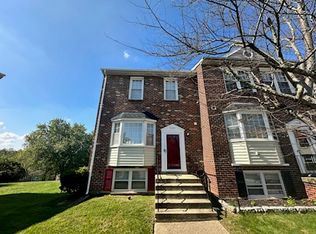
Similar homes
- $410,0004 bd3 ba2.4k sqft11913 Birchview Dr, Clinton, MD 20735For Sale

 MLS ID #MDPG2195320, Shana Tinsley, EXP Realty, LLC. Bright MLS
 - $475,0004 bd3 ba2.2k sqft5815 Arbroath Dr, Clinton, MD 20735For Sale
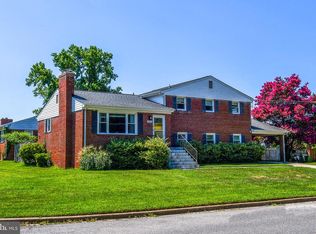 MLS ID #MDPG2211774, Paola Montecinos, Long & Foster Real Estate, Inc.. Bright MLS
 - $399,9003 bd3 ba1.5k sqft7318 Rotunda Ct, Clinton, MD 20735For Sale
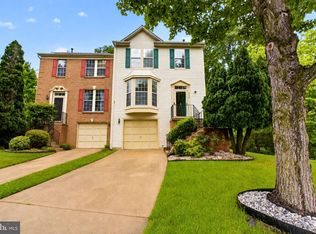 MLS ID #MDPG2200268, Chris Craddock, EXP Realty, LLC. Bright MLS
 - $475,0004 bd4 ba3k sqft7105 Friendship Rd, Clinton, MD 20735For Sale
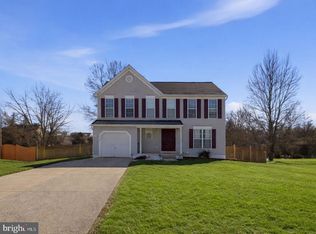 MLS ID #MDPG2191830, Sharlene Burgess, CENTURY 21 New Millennium. Bright MLS
 - $419,0005 bd2 ba2.4k sqft2008 Gunstock Ct, Fort Washington, MD 20744For SaleMLS ID #MDPG2211746, Isabelle Williams-Brown, Isabelle Williams and Associates LLC. Bright MLS
- $467,5003 bd3 ba2.6k sqft11729 Redwood Dr E, Brandywine, MD 20613For SaleMLS ID #MDPG2215372, Brandon Lindsey, Long & Foster Real Estate, Inc.. Bright MLS
- $585,0004 bd4 ba2k sqft7207 Glenelg Ct, Clinton, MD 20735For SaleMLS ID #MDPG2215602, Wenda Tucker, Bennett Realty Solutions. Bright MLS
- $439,0004 bd3 ba2k sqft2807 Tyburn Oaks Ct, Waldorf, MD 20601For SaleMLS ID #MDCH2057750, LaWanda Carey, Samson Properties. Bright MLS
- $399,0003 bd2 ba1.5k sqft2256 Westwood Dr, Waldorf, MD 20601For SaleMLS ID #MDCH2056840, Yvette Wood, Keller Williams Preferred Properties. Bright MLS
- $435,0003 bd2 ba2.2k sqft5 Panorama Dr, Oxon Hill, MD 20745For SaleMLS ID #MDPG2213718, Schandale Kornegay, CENTURY 21 New Millennium. Bright MLS
- $475,0004 bd3 ba2.5k sqft13206 Bangor Pl, Fort Washington, MD 20744For SaleMLS ID #MDPG2214008, Regina Bassiwa, Samson Properties. Bright MLS
- $390,0003 bd2 ba1.3k sqft9104 Trumps Hill Rd, Upper Marlboro, MD 20772For SaleMLS ID #MDPG2215954, Shawanda Robinson, RLAH @properties. Bright MLS
- $449,9003 bd2 ba1.7k sqft11748 Torcello Ct, Waldorf, MD 20601For SaleMLS ID #MDCH2046308, Alethea Morris, Fairfax Realty Premier. Bright MLS
- $414,9004 bd2 ba2.1k sqft2302 Imperial Ct, Waldorf, MD 20602For SaleMLS ID #MDCH2056806, Donnie Anderson JR., Samson Properties. Bright MLS
- $449,9004 bd3 ba2.1k sqft2903 Kingsway Rd, Fort Washington, MD 20744For SaleMLS ID #MDPG2214612, India Hall, HomeSmart. Bright MLS
- $425,0005 bd3 ba1.9k sqft2200 Oaktree Ln, Temple Hills, MD 20748For SaleMLS ID #MDPG2209004, Karen Kennard, EXP Realty, LLC. Bright MLS
- $439,9003 bd3 ba2.2k sqft5109 Rock Beauty Ct, Waldorf, MD 20603For SaleMLS ID #MDCH2057564, P Ward, Chances are Realty. Bright MLS
- $459,9004 bd3 ba2.5k sqft9618 Randall Dr, White Plains, MD 20695For SaleMLS ID #MDCH2055462, Laura Forbes, CENTURY 21 New Millennium. Bright MLS
- $530,0003 bd3 ba2.2k sqft12819 Wheatland Way, Brandywine, MD 20613For SaleMLS ID #MDPG2200702, Brandon Scott, Keller Williams Capital Properties. Bright MLS
- $454,9005 bd3 ba1.4k sqft5006 Rayburn Ct, Temple Hills, MD 20748For SaleMLS ID #MDPG2204148, Mr. Jonathan S Lahey, EXP Realty, LLC. Bright MLS
