This 4 bedroom, 2.5 bath home was beautifully renovated in August of 2026. Buyers will enjoy 2091 finished square feet with two separate living and dining areas, a level backyard with over 1/3 acre, the covered front porch and attached 2 car garage. Gorgeous, durable Luxury Vinyl Plank flooring has been profesionally installed on the entire main level. All three bathrooms have been updated with new LVP flooring, new Kohler toilets, new faucets, bath/shower fixtures, new mirrors and vanity lighting, beautiful wall coverings, and a new vanity in the main level powder room. New carpet and padding has been added to the stairs, upper level landing area and all 4 bedrooms. Updates also include Contemporary lighting and fresh paint throughout. New range hood was installed in 2026, new HVAC in 2023 (serviced in 2024), plus a new refrigerator and dishwasher in 2021. Home was professionally deep cleaned Aug 25. Duct work was cleaned 2026. A one year Choice Ultimate Home Warranty has been purchased and is tranferrable to the new owner. Schedule your showing today before it's gone!
For sale
$445,000
3609 Osborne Ct, Waldorf, MD 20602
4beds
2,091sqft
Single Family Residence
Built in 1978
0.38 Acres Lot
$445,700 Zestimate®
$213/sqft
$46/mo HOA
What's special
Contemporary lightingFresh paint throughoutNew hvacNew refrigerator and dishwasherNew range hoodCovered front porch
- 49 days
- 249
- 19
Zillow last checked:
Listing updated:
Listed by:
Sandi Foraci 301-642-6512,
RE/MAX One 4432956123
Source: Bright MLS,MLS#: MDCH2058544
Facts & features
Interior
Bedrooms & bathrooms
- Bedrooms: 4
- Bathrooms: 3
- Full bathrooms: 2
- 1/2 bathrooms: 1
- Main level bathrooms: 1
Rooms
- Room types: Living Room, Dining Room, Bedroom 2, Bedroom 3, Bedroom 4, Kitchen, Foyer, Breakfast Room, Bedroom 1, Recreation Room, Bathroom 1, Bathroom 2
Bedroom 1
- Features: Attached Bathroom, Flooring - Carpet
- Level: Upper
Bedroom 2
- Features: Flooring - Carpet
- Level: Upper
Bedroom 3
- Features: Flooring - Carpet
- Level: Upper
Bedroom 4
- Features: Flooring - Carpet
- Level: Upper
Bathroom 1
- Features: Flooring - Luxury Vinyl Plank, Lighting - Wall sconces
- Level: Main
Bathroom 2
- Features: Flooring - Luxury Vinyl Plank, Lighting - Wall sconces, Bathroom - Walk-In Shower
- Level: Upper
Breakfast room
- Features: Flooring - Luxury Vinyl Plank, Lighting - Ceiling
- Level: Main
Dining room
- Features: Flooring - Luxury Vinyl Plank, Lighting - Ceiling
- Level: Main
Foyer
- Features: Flooring - Luxury Vinyl Plank, Lighting - Ceiling
- Level: Main
Kitchen
- Features: Flooring - Luxury Vinyl Plank, Lighting - Ceiling
- Level: Main
Living room
- Features: Flooring - Luxury Vinyl Plank
- Level: Main
Recreation room
- Features: Flooring - Luxury Vinyl Plank
- Level: Main
Heating
- Forced Air, Electric
Cooling
- Central Air, Electric
Appliances
- Included: Dishwasher, Oven/Range - Electric, Refrigerator, Water Heater, Electric Water Heater
- Laundry: Main Level, Washer/Dryer Hookups Only
Features
- Attic, Bathroom - Walk-In Shower, Bathroom - Tub Shower, Breakfast Area, Combination Dining/Living, Family Room Off Kitchen, Formal/Separate Dining Room, Floor Plan - Traditional, Eat-in Kitchen, Kitchen Island, Kitchen - Table Space, Pantry, Primary Bath(s), Upgraded Countertops, Wainscotting, Dry Wall
- Flooring: Luxury Vinyl, Carpet
- Has basement: No
- Has fireplace: No
Interior area
- Total structure area: 2,091
- Total interior livable area: 2,091 sqft
- Finished area above ground: 2,091
- Finished area below ground: 0
Property
Parking
- Total spaces: 6
- Parking features: Garage Faces Front, Inside Entrance, Concrete, Driveway, Attached, Off Street
- Attached garage spaces: 2
- Uncovered spaces: 4
Accessibility
- Accessibility features: None
Features
- Levels: Two
- Stories: 2
- Patio & porch: Patio
- Exterior features: Lighting
- Pool features: Community
- Has view: Yes
- View description: Garden, Street
Lot
- Size: 0.38 Acres
- Features: Backs to Trees, Cleared, Front Yard, Landscaped, Level, Rear Yard, Rural, Wooded, Middle Of Block
Details
- Additional structures: Above Grade, Below Grade
- Parcel number: 0906072003
- Zoning: PUD
- Special conditions: Standard
Construction
Type & style
- Home type: SingleFamily
- Architectural style: Colonial,Contemporary,Transitional
- Property subtype: Single Family Residence
Materials
- Brick, Vinyl Siding
- Foundation: Crawl Space, Concrete Perimeter
Condition
- Very Good
- New construction: No
- Year built: 1978
- Major remodel year: 2026
Utilities & green energy
- Sewer: Public Sewer
- Water: Public
- Utilities for property: Cable Available, Electricity Available, Phone Available, Sewer Available, Water Available
Community & HOA
Community
- Features: Pool
- Subdivision: Bannister
HOA
- Has HOA: Yes
- Amenities included: Jogging Path, Picnic Area, Pool, Recreation Facilities, Tot Lots/Playground
- Services included: All Ground Fee, Common Area Maintenance, Management, Pool(s), Recreation Facility
- HOA fee: $555 annually
- HOA name: BANNISTER NEIGHBORHOOD ASSOCIATION
Location
- Region: Waldorf
Financial & listing details
- Price per square foot: $213/sqft
- Tax assessed value: $353,233
- Annual tax amount: $4,573
- Date on market: 8/28/2026
- Listing agreement: Exclusive Right To Sell
- Listing terms: Cash,Conventional,USDA Loan,VA Loan
- Ownership: Fee Simple
- Road surface type: Black Top
Estimated market value
$445,700
$423,000 - $468,000
$3,031/mo
Price history
| Date | Event | Price |
|---|---|---|
| 10/2/2026 | Listed for sale | $445,000$213/sqft |
Source:  Bright MLS #MDCH2058544 Report a problem Bright MLS #MDCH2058544 Report a problem | ||
| 9/12/2026 | Listing removed | $445,000$213/sqft |
Source: Bright MLS #MDCH2058544 Report a problem | ||
| 9/11/2026 | Listed for sale | $445,000$213/sqft |
Source: Bright MLS #MDCH2058544 Report a problem | ||
| 9/5/2026 | Contingent | $445,000$213/sqft |
Source: Bright MLS #MDCH2058544 Report a problem | ||
| 8/29/2026 | Listed for sale | $445,000$213/sqft |
Source: Bright MLS #MDCH2058544 Report a problem | ||
| 7/22/2018 | Listing removed | $1,900$1/sqft |
Source: DeHanas Property Management Report a problem | ||
| 4/26/2018 | Listed for rent | $1,900$1/sqft |
Source: Dehanas Real Estate Services #1000447528 Report a problem | ||
| 4/6/2017 | Listing removed | $1,900$1/sqft |
Source: DeHanas Property Management Report a problem | ||
| 2/22/2017 | Listed for rent | $1,900$1/sqft |
Source: DeHanas Property Management Report a problem | ||
Public tax history
| Year | Property taxes | Tax assessment |
|---|---|---|
| 2026 | $5,026 +6.9% | $353,233 +7% |
| 2025 | $4,703 +7.7% | $330,167 +7.5% |
| 2024 | $4,367 +21.9% | $307,100 +7.4% |
| 2023 | $3,582 +21.7% | $285,900 -6.9% |
| 2022 | $2,943 -3.5% | $307,100 +26.1% |
| 2021 | $3,051 +5.2% | $243,500 +5.2% |
| 2020 | $2,899 +0.4% | $231,367 -5% |
| 2019 | $2,887 +5.9% | $243,500 +17.6% |
| 2018 | $2,728 +0.5% | $207,100 +0.5% |
| 2017 | $2,715 | $206,133 +0.5% |
| 2016 | -- | $205,167 +0.5% |
| 2015 | -- | $204,200 |
| 2014 | -- | $204,200 |
| 2013 | -- | $204,200 -12.7% |
| 2012 | -- | $233,900 |
| 2011 | -- | $233,900 |
| 2010 | -- | $233,900 -31.8% |
| 2009 | -- | $342,900 +17.7% |
| 2008 | -- | $291,216 +21.6% |
| 2007 | -- | $239,533 +27.5% |
| 2006 | -- | $187,850 +10.6% |
| 2005 | -- | $169,780 +11.9% |
| 2004 | -- | $151,710 +13.5% |
| 2003 | -- | $133,640 +1% |
| 2002 | -- | $132,286 +1% |
| 2001 | -- | $130,933 |
Find assessor info on the county website
Monthly payment
Est. payment
Payment breakdown
Explore the cost of this home by adjusting the details. Changes won't be saved.Climate risks
Neighborhood: 20602
Nearby schools
Schools provided by the listing agent
- Elementary: Eva Turner
- Middle: Benjamin Stoddert
- High: St. Charles
- District: Charles County Public Schools
Source: Bright MLS. This data may not be complete. We recommend contacting the local school district to confirm school assignments for this home.
Similar homes
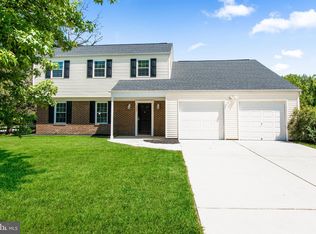
- $420,0005 bd2 ba2k sqft2570 Sussex Ct, Waldorf, MD 20602For Sale

 MLS ID #MDCH2058768, Lisa Mays, Compass. Bright MLS
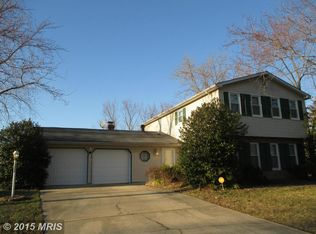
 - $409,9004 bd2 ba2k sqft6 Stratford Ct, Waldorf, MD 20602For Sale
 MLS ID #MDCH2059404, Mike Foster, RE/MAX Realty Group. Bright MLS
 - $400,0004 bd2 ba2.1k sqft2302 Imperial Ct, Waldorf, MD 20602For Sale
 MLS ID #MDCH2056806, Donnie Anderson JR., Samson Properties. Bright MLS
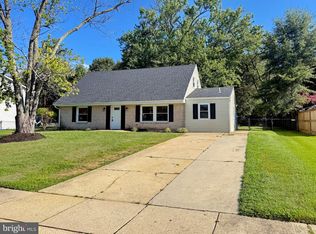
 - $399,9004 bd3 ba2k sqft216 Brent Rd, Waldorf, MD 20602For Sale
 MLS ID #MDCH2059072, BILL HICKS, Colonial Realty. Bright MLS
 - $395,0003 bd2 ba1.6k sqft10916 Maryland Woods Ct, Waldorf, MD 20602For SaleMLS ID #MDCH2059844, James Nellis, EXP Realty, LLC. Bright MLS
- $444,9974 bd3 ba1.7k sqft3003 Hickory Valley Dr, Waldorf, MD 20601For SaleMLS ID #MDCH2058694, Tina Marie Biggs, EXP Realty, LLC. Bright MLS
- $444,0003 bd3 ba1.6k sqft5705 Night Sergeant Ct, Waldorf, MD 20603For SaleMLS ID #MDCH2057350, Chikia Barnes, Keller Williams Preferred Properties. Bright MLS
- $398,0003 bd2 ba1.5k sqft12073 Pierce Rd, Waldorf, MD 20601For SaleMLS ID #MDCH2059606, Emily Watts, Real Broker, LLC. Bright MLS
- $415,0003 bd2 ba1.7k sqft11563 Timberbrook Dr, Waldorf, MD 20601For SaleMLS ID #MDCH2057238, Kristen Brooks, Keller Williams Realty. Bright MLS
- $425,0003 bd3 ba2k sqft6103 Gray Wolf Ct, Waldorf, MD 20603For SaleMLS ID #MDCH2060080, Arnita Greene, Compass. Bright MLS
- $475,0004 bd3 ba2.3k sqft2413 Pinefield Rd, Waldorf, MD 20601For SaleMLS ID #MDCH2055696, Diana Barajas, Berkshire Hathaway HomeServices PenFed Realty. Bright MLS
- $405,0004 bd2 ba1.2k sqft2300 Valley Oak Ct, Waldorf, MD 20601For SaleMLS ID #MDCH2056534, Vah Coulibaly, Samson Properties. Bright MLS
- $430,0003 bd3 ba2.1k sqftSt. Charles Hampshire, Waldorf, MD 20603For SaleMLS ID #MDCH2059026, Tina Marie Biggs, EXP Realty, LLC. Bright MLS
- $409,9003 bd3 ba1.6k sqft6110 Blue Whale Ct, Waldorf, MD 20603For SaleMLS ID #MDCH2059022, Michelle Pagan, Coldwell Banker Premier. Bright MLS
- $574,0004 bd3 ba2.4k sqft104 Westmorland Ct, La Plata, MD 20646For SaleMLS ID #MDCH2060376, JAMMIE REEDY, RE/MAX One. Bright MLS
- $349,9003 bd4 ba1.8k sqft3665 Mansfield Pl, Waldorf, MD 20602For SaleMLS ID #MDCH2060100, Russ Carter, Keller Williams Capital Properties. Bright MLS
- $449,0005 bd3 ba2.1k sqft9410 Small Dr, Clinton, MD 20735For SaleMLS ID #MDPG2217294, Mr. Mario Villafan, Spring Hill Real Estate, LLC.. Bright MLS
- $450,0004 bd3 ba2.4k sqft5927 E Boniwood Turn, Clinton, MD 20735For SaleMLS ID #MDPG2219220, Jarriel Jordan, The Home Team Realty Group, LLC. Bright MLS
- $469,0004 bd4 ba2.1k sqft39 Willow Woods Dr, La Plata, MD 20646For SaleMLS ID #MDCH2059946, Lisa Wills, RE/MAX One. Bright MLS
- $380,0003 bd3 ba1.5k sqft4024 Canvasback Ct, Waldorf, MD 20603For SaleMLS ID #MDCH2059386, Keisha Gray-Robinson, Samson Properties. Bright MLS
