
Welcome to Woodland Hills! This 4 bedroom, 3.5 bathroom home on a beautiful wooded lot, is ready for its next owner. The split-level home is larger than it seems, featuring a large addition and TWO primary suites. On the main level you will find a large living room, a bright eat-in kitchen, a formal dining room, a large laundry/mud room, and an over-sized primary bedroom with an en-suite bathroom. Upstairs, there is a second primary suite, two additional bedrooms, and a guest bathroom. In the basement you will find a rec room with wood burning fireplace and a half bathroom. Outside is a large two car detached garage, a huge deck, and a beautiful wooded almost 1.5 acre lot situated on a private cul-de-sac. Recent updates to the property include a new roof in 2024, new HVACs in 2016 and 2020, and new garage door openers and driveway in 2026. This northern Calvert location is only minutes from the Chesapeake Bay and is a commuter’s dream, offering easy access to major commuter routes into Washington, D.C., Northern Virginia, and Baltimore. Schedule your showing today!
For sale
$620,000
8830 Rymer Way, Owings, MD 20736
4beds
2,972sqft
Single Family Residence
Built in 1987
1.47 Acres Lot
$-- Zestimate®
$209/sqft
$13/mo HOA
What's special
Private cul-de-sacHuge deckLarge additionSplit-level homeFormal dining roomTwo primary suitesBright eat-in kitchen
- 25 days
- 886
- 77
Zillow last checked:
Listing updated:
Listed by:
Amanda Calhoun 240-405-9704,
Real Broker, LLC - Dunkirk 8554500442,
Listing Team: Ac Home Group
Source: Bright MLS,MLS#: MDCA2030966
Facts & features
Interior
Bedrooms & bathrooms
- Bedrooms: 4
- Bathrooms: 4
- Full bathrooms: 3
- 1/2 bathrooms: 1
- Main level bathrooms: 1
- Main level bedrooms: 1
Rooms
- Room types: Living Room, Dining Room, Primary Bedroom, Bedroom 2, Bedroom 3, Bedroom 4, Kitchen, Family Room, Breakfast Room, Laundry, Bathroom 2, Bathroom 3, Primary Bathroom
Primary bedroom
- Features: Attached Bathroom, Flooring - Carpet
- Level: Main
- Area: 204 Square Feet
- Dimensions: 17 X 12
Bedroom 2
- Features: Attached Bathroom, Flooring - Carpet
- Level: Upper
- Area: 195 Square Feet
- Dimensions: 15 X 13
Bedroom 3
- Features: Flooring - Carpet
- Level: Upper
- Area: 121 Square Feet
- Dimensions: 11 X 11
Bedroom 4
- Features: Flooring - Carpet
- Level: Upper
- Area: 90 Square Feet
- Dimensions: 9 X 10
Primary bathroom
- Level: Main
Bathroom 2
- Level: Upper
Bathroom 3
- Level: Lower
Bathroom 3
- Level: Upper
Breakfast room
- Level: Main
- Area: 77 Square Feet
- Dimensions: 7 X 11
Dining room
- Level: Main
- Area: 120 Square Feet
- Dimensions: 12 X 10
Family room
- Level: Lower
- Area: 374 Square Feet
- Dimensions: 17 X 22
Kitchen
- Level: Main
- Area: 143 Square Feet
- Dimensions: 13 X 11
Laundry
- Level: Main
- Area: 120 Square Feet
- Dimensions: 12 X 10
Living room
- Features: Flooring - Carpet
- Level: Main
- Area: 297 Square Feet
- Dimensions: 27 X 11
Heating
- Heat Pump, Electric
Cooling
- Central Air, Heat Pump, Electric
Appliances
- Included: Dryer, Washer, Dishwasher, Exhaust Fan, Freezer, Microwave, Refrigerator, Ice Maker, Cooktop, Electric Water Heater
- Laundry: Main Level, Laundry Room
Features
- Breakfast Area, Ceiling Fan(s), Dining Area, Entry Level Bedroom, Family Room Off Kitchen, Floor Plan - Traditional, Formal/Separate Dining Room, Kitchen - Table Space, Primary Bath(s)
- Flooring: Carpet, Ceramic Tile, Luxury Vinyl
- Basement: Finished,Walk-Out Access
- Number of fireplaces: 1
- Fireplace features: Wood Burning
Interior area
- Total structure area: 2,972
- Total interior livable area: 2,972 sqft
- Finished area above ground: 2,335
- Finished area below ground: 637
Video & virtual tour
Property
Parking
- Total spaces: 6
- Parking features: Garage Faces Front, Asphalt, Detached, Driveway
- Garage spaces: 2
- Uncovered spaces: 4
Accessibility
- Accessibility features: Accessible Entrance
Features
- Levels: Multi/Split,Three
- Stories: 3
- Patio & porch: Deck, Porch, Wrap Around
- Exterior features: Sidewalks
- Pool features: None
- Has view: Yes
- View description: Trees/Woods
Lot
- Size: 1.47 Acres
- Features: Backs to Trees, Cul-De-Sac
Details
- Additional structures: Above Grade, Below Grade
- Parcel number: 0503111938
- Zoning: R
- Special conditions: Standard
Construction
Type & style
- Home type: SingleFamily
- Property subtype: Single Family Residence
Materials
- Vinyl Siding
- Foundation: Slab
- Roof: Asphalt,Shingle
Condition
- Excellent
- New construction: No
- Year built: 1987
Utilities & green energy
- Sewer: Septic Exists
- Water: Well
Green energy
- Energy efficient items: Fireplace/Wood Stove
Community & HOA
Community
- Subdivision: None Available
HOA
- Has HOA: Yes
- Services included: Common Area Maintenance, Pest Control
- HOA fee: $150 annually
Location
- Region: Owings
Financial & listing details
- Price per square foot: $209/sqft
- Tax assessed value: $498,800
- Annual tax amount: $5,792
- Date on market: 10/7/2026
- Listing agreement: Exclusive Right To Sell
- Ownership: Fee Simple
Estimated market value
Not available
Estimated sales range
Not available
Not available
Price history
| Date | Event | Price |
|---|---|---|
| 10/8/2026 | Listed for sale | $620,000+65.3%$209/sqft |
Source:  Bright MLS #MDCA2030966 Report a problem | ||
| 12/22/2015 | Sold | $375,000-6.2%$126/sqft |
Source: Public Record Report a problem | ||
| 10/19/2015 | Pending sale | $399,900$135/sqft |
Source: RE/MAX One #CA8757800 Report a problem | ||
| 9/25/2015 | Listed for sale | $399,900+158.2%$135/sqft |
Source: RE/MAX One #CA8757800 Report a problem | ||
| 3/1/1999 | Sold | $154,900$52/sqft |
Source: Public Record Report a problem | ||
Public tax history
| Year | Property taxes | Tax assessment |
|---|---|---|
| 2026 | $5,608 +3.9% | $498,800 +4% |
| 2025 | $5,396 +10.1% | $479,500 +5.6% |
| 2024 | $4,899 +10% | $454,033 +5.9% |
| 2023 | $4,453 +6.3% | $428,567 +6.3% |
| 2022 | $4,188 +3.4% | $403,100 +3.4% |
| 2021 | $4,050 +3% | $389,800 +3.5% |
| 2020 | $3,931 +3.2% | $376,500 +3.7% |
| 2019 | $3,810 +0.4% | $363,200 +0.4% |
| 2018 | $3,795 -1% | $361,767 +0.4% |
| 2017 | $3,834 +0% | $360,333 +0.4% |
| 2016 | $3,834 | $358,900 |
| 2015 | $3,834 | $358,900 |
| 2014 | $3,834 | $358,900 -2.4% |
| 2013 | -- | $367,600 |
| 2012 | -- | $367,600 |
| 2011 | -- | $367,600 -20.4% |
| 2010 | -- | $461,560 +8.4% |
| 2009 | -- | $425,930 +9.1% |
| 2008 | -- | $390,300 +10% |
| 2007 | -- | $354,670 +10.5% |
| 2006 | -- | $320,930 +11.7% |
| 2005 | -- | $287,190 +69% |
| 2004 | -- | $169,950 +5.1% |
| 2003 | -- | $161,726 +5.4% |
| 2002 | -- | $153,503 +5.7% |
| 2001 | -- | $145,280 |
Find assessor info on the county website
Monthly payment
Est. payment
Payment breakdown
Explore the cost of this home by adjusting the details. Changes won't be saved.Climate risks
Neighborhood: 20736
Nearby schools
Schools provided by the listing agent
- Elementary: Windy Hill
- Middle: Windy Hill
- High: Northern
- District: Calvert County Public Schools
Source: Bright MLS. This data may not be complete. We recommend contacting the local school district to confirm school assignments for this home.

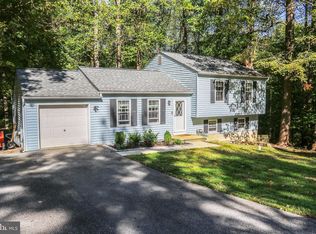
Similar homes
- $675,0004 bd4 ba3k sqft965 Cat Bird Ln, Owings, MD 20736For Sale
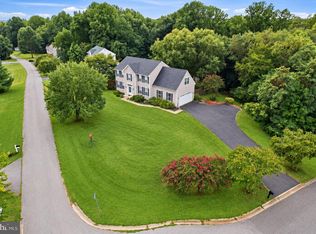
 MLS ID #MDCA2030634, Dawn Riley, Deep Roots Real Estate. Bright MLS
- $695,0003 bd4 ba3.3k sqft1830 Three Brothers Way, Owings, MD 20736For Sale
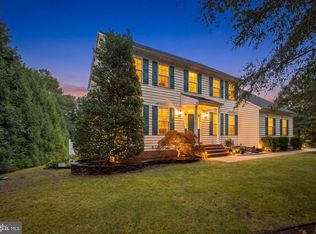 MLS ID #MDCA2030696, Laura Litten, Laura Litten Real Estate. Bright MLS
- $565,0004 bd4 ba2.6k sqft130 Owings Hill Ct, Owings, MD 20736For Sale
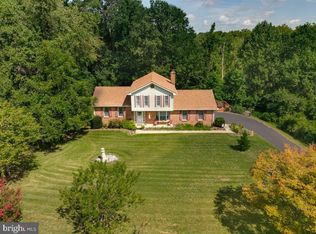 MLS ID #MDCA2029884, Susan Cleary, RE/MAX One. Bright MLS
- $675,0004 bd4 ba2.9k sqft9120 Margrove Ct, Owings, MD 20736For Sale
 MLS ID #MDCA2030270, Heidi Thomas, Atlantic Shores Sotheby's International Realty. Bright MLS
- $499,0004 bd3 ba2.3k sqft8819 Lafayette Dr, Owings, MD 20736For SaleMLS ID #MDCA2030196, Becky King, Home Towne Real Estate. Bright MLS
- $579,9004 bd3 ba2.2k sqft2630 Richfield Ln, Chesapeake Beach, MD 20732For SaleMLS ID #MDCA2030996, Jenna Bare-Anderkovitch, CENTURY 21 New Millennium. Bright MLS
- $750,0004 bd3 ba2.1k sqft100 Little Tree Ln, Owings, MD 20736For SaleMLS ID #MDCA2030944, Tina Marie Biggs, EXP Realty, LLC. Bright MLS
- $569,0003 bd3 ba2.3k sqft8065 Tuckers Trl, Owings, MD 20736For SaleMLS ID #MDCA2029912, Danielle Sloan, Samson Properties. Bright MLS
- $599,9954 bd3 ba2.4k sqft160 Amber Ln, Huntingtown, MD 20639For SaleMLS ID #MDCA2031186, Tina Marie Biggs, EXP Realty, LLC. Bright MLS
- $624,9004 bd3 ba2.6k sqft8320 Harrison Blvd, Chesapeake Beach, MD 20732For SaleMLS ID #MDCA2030452, Bob Chew, Samson Properties. Bright MLS
- $569,9004 bd2 ba1.9k sqft6430 Dant Dr, Owings, MD 20736For SaleMLS ID #MDCA2030624, Janet Weaver, RE/MAX One. Bright MLS
- $575,0004 bd4 ba3.3k sqft3570 Ponds Wood Dr, Chesapeake Beach, MD 20732For SaleMLS ID #MDCA2031128, Leslie Arigo, Deep Roots Real Estate. Bright MLS
- $749,9996 bd4 ba4.1k sqft1613 Mission St, Owings, MD 20736For SaleMLS ID #MDCA2029534, Angela Demattia, Berkshire Hathaway HomeServices PenFed Realty. Bright MLS
- $664,9004 bd4 ba3.7k sqft5025 Barrington Ln, Sunderland, MD 20689For SaleMLS ID #MDCA2030818, William Sammons, Home Towne Real Estate. Bright MLS
- $619,9003 bd2 ba2.9k sqft15211 Candy Hill Rd, Upper Marlboro, MD 20772For SaleMLS ID #MDPG2221804, Jack Thompson, Results Brokerage Services. Bright MLS
- $549,9903 bd2 ba1.8k sqft9100 Greenwood Ave, North Beach, MD 20714For SaleMLS ID #MDCA2031120, Patti Stueckler, Keller Williams Flagship. Bright MLS
- $624,9005 bd3 ba2.2k sqft3841 Sunrise Dr, Huntingtown, MD 20639For SaleMLS ID #MDCA2029216, William Ibarra, W Realty Services, LLC. Bright MLS
- $604,9004 bd4 ba2.8k sqft31 Radcliffe Dr, Huntingtown, MD 20639For SaleMLS ID #MDCA2030590, Brittany Santos, JPAR Real Estate Professionals. Bright MLS
- $574,9004 bd3 ba2.5k sqft11219 Lakeview Dr, Dunkirk, MD 20754For SaleMLS ID #MDCA2027366, Pattee McInerney, RE/MAX One. Bright MLS
- $709,0004 bd3 ba2.7k sqft850 Warner Dr, Huntingtown, MD 20639For SaleMLS ID #MDCA2030860, William Sammons, Home Towne Real Estate. Bright MLS
