Everything your heart desires: Welcome to this beautifully appointed home in Northern Calvert County, where thoughtful design and relaxed Southern Maryland living come together. The gourmet kitchen is sure to impress, offering an inviting gathering space that flows effortlessly into the adjoining living and entertaining areas. The open, well-designed floor plan makes hosting family and friends a pleasure, whether it’s a casual evening or a larger celebration. Step outside to an expansive deck framed by elegant decorative iron railings, creating the perfect setting for morning coffee, al fresco dining, or entertaining under the stars. The beautifully landscaped lot adds privacy, color, and curb appeal, providing a lovely backdrop for outdoor enjoyment. The finished lower level adds remarkable flexibility with a large recreation room, full bath and adjoining den suitable for a fourth bedroom, home office, gym or guest space. A separate 400 square foot storage room with extensive shelving provides exceptional storage capacity for seasonal belongings. Pre-sale inspections were completed by the seller allowing you to confidently select this property as your new home. Ideally situated in Northern Calvert County, this home offers the best of both worlds—peaceful residential living with easy access to the area’s charming waterfront communities and fun beach towns. Conveniently access to Joint Base Andrews, Annapolis, Washington DC and Northern Virginia. A wonderful opportunity to enjoy comfort, style, and the laid-back coastal lifestyle of Southern Maryland.
For sale
Price cut: $30K (10/3)
$695,000
1830 Three Brothers Way, Owings, MD 20736
3beds
3,302sqft
Single Family Residence
Built in 2004
0.6 Acres Lot
$690,600 Zestimate®
$210/sqft
$21/mo HOA
What's special
Extensive hardscapeExceptionally large walk-in closetLight-filled homeLarge deckProfessional rangeAbundant windowsPrivacy of the grounds
- 9 days
- 198
- 9
Zillow last checked:
Listing updated:
Listed by:
Laura Litten 301-399-6638,
Laura Litten Real Estate 3013996638
Source: Bright MLS,MLS#: MDCA2030696
Facts & features
Interior
Bedrooms & bathrooms
- Bedrooms: 3
- Bathrooms: 4
- Full bathrooms: 3
- 1/2 bathrooms: 1
- Main level bathrooms: 1
Basement
- Description: Percent Finished: 65.0
- Area: 1300
Heating
- Heat Pump, Electric
Cooling
- Heat Pump, Central Air, Electric
Appliances
- Included: Range, Dishwasher, Dryer, Exhaust Fan, Ice Maker, Oven/Range - Gas, Range Hood, Refrigerator, Stainless Steel Appliance(s), Washer, Water Heater, Electric Water Heater
- Laundry: Main Level
Features
- Bathroom - Stall Shower, Bathroom - Tub Shower, Breakfast Area, Ceiling Fan(s), Family Room Off Kitchen, Formal/Separate Dining Room, Kitchen - Gourmet, Kitchen Island, Pantry, Primary Bath(s), Walk-In Closet(s), Attic, Soaking Tub, Open Floorplan, Recessed Lighting, Built-in Features, Chair Railings, Crown Molding, 9'+ Ceilings, Dry Wall
- Flooring: Carpet, Ceramic Tile, Hardwood, Wood
- Doors: Insulated
- Windows: Vinyl Clad, Screens, Double Pane Windows
- Basement: Partial,Full,Heated,Improved,Interior Entry,Exterior Entry,Concrete,Rear Entrance,Walk-Out Access,Windows
- Number of fireplaces: 1
- Fireplace features: Glass Doors, Gas/Propane
Interior area
- Total structure area: 3,734
- Total interior livable area: 3,302 sqft
- Finished area above ground: 2,434
- Finished area below ground: 868
Video & virtual tour
Property
Parking
- Total spaces: 6
- Parking features: Garage Faces Side, Garage Door Opener, Gravel, Attached, Driveway
- Attached garage spaces: 2
- Uncovered spaces: 4
- Details: Garage Sqft: 400
Accessibility
- Accessibility features: None
Features
- Levels: Three
- Stories: 3
- Patio & porch: Deck, Patio
- Exterior features: Extensive Hardscape, Stone Retaining Walls
- Pool features: None
Lot
- Size: 0.6 Acres
- Features: No Thru Street, Landscaped
Details
- Additional structures: Above Grade, Below Grade
- Parcel number: 0503173968
- Zoning: R-1
- Special conditions: Standard
Construction
Type & style
- Home type: SingleFamily
- Architectural style: Colonial
- Property subtype: Single Family Residence
Materials
- Vinyl Siding
- Foundation: Concrete Perimeter
- Roof: Shingle
Condition
- Excellent
- New construction: No
- Year built: 2004
Details
- Builder name: PF Summers
Utilities & green energy
- Sewer: Septic Exists
- Water: Well
- Utilities for property: Propane, Cable
Community & HOA
Community
- Subdivision: Norfolk Place
HOA
- Has HOA: Yes
- HOA fee: $250 annually
Location
- Region: Owings
Financial & listing details
- Price per square foot: $210/sqft
- Tax assessed value: $503,867
- Annual tax amount: $5,847
- Date on market: 9/25/2026
- Listing agreement: Exclusive Right To Sell
- Listing terms: Conventional,VA Loan,FHA
- Inclusions: Gas Range, Refrigerator, Dishwasher, Washer, Dryer
- Exclusions: Some Garden Ornaments Including But Not Limited To Bench, Bronze Statue, Heron Statues.
- Ownership: Fee Simple
Estimated market value
$690,600
$656,000 - $725,000
$3,543/mo
Price history
| Date | Event | Price |
|---|---|---|
| 10/3/2026 | Price change | $695,000-4.1%$210/sqft |
Source:  Bright MLS #MDCA2030696 Report a problem Bright MLS #MDCA2030696 Report a problem | ||
| 9/26/2026 | Listed for sale | $725,000$220/sqft |
Source: Bright MLS #MDCA2030696 Report a problem | ||
Public tax history
| Year | Property taxes | Tax assessment |
|---|---|---|
| 2026 | $5,663 +2.1% | $503,867 +2.1% |
| 2025 | $5,548 +10.8% | $493,600 +6.4% |
| 2024 | $5,007 +10.9% | $464,033 +6.8% |
| 2023 | $4,514 +7.3% | $434,467 +7.3% |
| 2022 | $4,207 +1.5% | $404,900 +1.5% |
| 2021 | $4,143 +1.1% | $398,767 +1.6% |
| 2020 | $4,099 +1.1% | $392,633 +1.6% |
| 2019 | $4,054 +2% | $386,500 +2% |
| 2018 | $3,974 +0.6% | $378,867 +2.1% |
| 2017 | $3,950 +0.3% | $371,233 +2.1% |
| 2016 | $3,937 | $363,600 |
| 2015 | $3,937 | $363,600 |
| 2014 | $3,937 | $363,600 -3.8% |
| 2013 | -- | $377,900 |
| 2012 | -- | $377,900 |
| 2011 | -- | $377,900 -22.3% |
| 2010 | -- | $486,280 +8.5% |
| 2009 | -- | $448,250 +9.3% |
| 2008 | -- | $410,220 +10.2% |
| 2007 | -- | $372,190 +14.4% |
| 2006 | -- | $325,342 +16.8% |
| 2005 | -- | $278,496 +502.2% |
| 2004 | -- | $46,250 +21.7% |
| 2003 | -- | $38,000 +27.7% |
| 2002 | -- | $29,756 -30.8% |
| 2001 | -- | $43,010 |
Find assessor info on the county website
Monthly payment
Est. payment
Payment breakdown
Explore the cost of this home by adjusting the details. Changes won't be saved.Climate risks
Neighborhood: 20736
Nearby schools
Schools provided by the listing agent
- Elementary: Windy Hill
- Middle: Windy Hill
- High: Northern
- District: Calvert County Public Schools
Source: Bright MLS. This data may not be complete. We recommend contacting the local school district to confirm school assignments for this home.
- $18,000-- bd-- ba-- sqft1810 S Chamberlain Ln, Owings, MD 20736Off Market
- $657,600-- bd2 ba2.6k sqft1820 Three Brothers Way, Owings, MD 20736Off Market
- $674,8005 bd3 ba3.2k sqft1840 Three Brothers Way, Owings, MD 20736Off Market
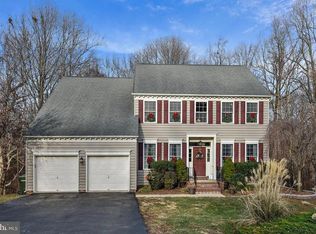
- $608,300-- bd2 ba2.1k sqft1850 Three Brothers Way, Owings, MD 20736Off Market
Similar homes
- $675,0004 bd4 ba2.9k sqft9120 Margrove Ct, Owings, MD 20736For Sale

 MLS ID #MDCA2030270, Heidi Thomas, Atlantic Shores Sotheby's International Realty. Bright MLS
 - $665,0006 bd3 ba2.2k sqft810-812 W Mount Harmony Rd, Owings, MD 20736For Sale
 MLS ID #MDCA2030842, Judy Szynborski, Berkshire Hathaway HomeServices PenFed Realty. Bright MLS
 - $629,9004 bd4 ba2.4k sqft8115 Arbor Way, Owings, MD 20736For Sale
 MLS ID #MDCA2030754, Conor Stueckler, Keller Williams Flagship. Bright MLS
 - $719,0004 bd4 ba2.9k sqft6425 Dant Dr, Owings, MD 20736For Sale
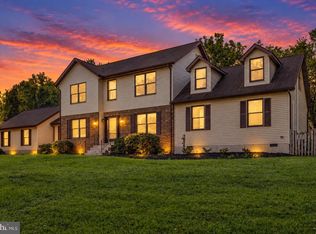 MLS ID #MDCA2030322, Jarnell Foster, Samson Properties. Bright MLS
 - $529,6003 bd3 ba2.6k sqft1112 Saffron Way, Owings, MD 20736For SaleMLS ID #MDCA2030066, Tara Kirby, RE/MAX One. Bright MLS
- $580,0003 bd3 ba3.4k sqft9430 Solomons Island Rd, Owings, MD 20736For SaleMLS ID #MDCA2029548, Tammy Lumpkin, CENTURY 21 New Millennium. Bright MLS
- $495,0003 bd3 ba2.1k sqft1934 Wooded Trce, Owings, MD 20736For SaleMLS ID #MDCA2030316, Samuel Kim, Jason Mitchell Group. Bright MLS
- $749,9996 bd4 ba4.1k sqft1613 Mission St, Owings, MD 20736For SaleMLS ID #MDCA2029534, Angela Demattia, Berkshire Hathaway HomeServices PenFed Realty. Bright MLS
- $779,0003 bd3 ba2.8k sqft3045 Chaneyville Rd, Owings, MD 20736For SaleMLS ID #MDCA2030422, Kelly Zhang, Signature Home Realty LLC. Bright MLS
- $650,0006 bd4 ba2.6k sqft9290 Baker St, Owings, MD 20736For SaleMLS ID #MDCA2030106, Frances McGlaughlin, RE/MAX Realty Services. Bright MLS
- $625,0004 bd4 ba3.4k sqft9021 Tonyas Ter, Owings, MD 20736For SaleMLS ID #MDCA2027224, Sergey Taksis, Long & Foster Real Estate, Inc.. Bright MLS
- $565,0004 bd4 ba2.6k sqft130 Owings Hill Ct, Owings, MD 20736For SaleMLS ID #MDCA2029884, Susan Cleary, RE/MAX One. Bright MLS
- $689,9004 bd3 ba3.5k sqft3025 Hickory Ridge Rd, Dunkirk, MD 20754For SaleMLS ID #MDCA2030038, Jason Donovan, RE/MAX Leading Edge. Bright MLS
- $874,9004 bd4 ba4.8k sqft3029 Sanford Pl, Owings, MD 20736For SaleMLS ID #MDCA2030560, Bob Chew, Samson Properties. Bright MLS
- $775,0004 bd5 ba4k sqft7130 Decoy Dr, Owings, MD 20736For SaleMLS ID #MDCA2030000, Cheryl Bare, CENTURY 21 New Millennium. Bright MLS
- $799,9006 bd4 ba3k sqft6400 Meadowlark Dr, Dunkirk, MD 20754For SaleMLS ID #MDAA2158238, Ray Mudd, Schwartz Realty, Inc.. Bright MLS
- $569,0003 bd3 ba2.3k sqft8065 Tuckers Trl, Owings, MD 20736For SaleMLS ID #MDCA2029912, Danielle Sloan, Samson Properties. Bright MLS
- $775,0004 bd3 ba2.8k sqft5900 Shirl Ct, Chesapeake Beach, MD 20732For SaleMLS ID #MDCA2028136, Craig Marcum, Long & Foster Real Estate, Inc.. Bright MLS
- $695,0004 bd4 ba3.2k sqft8308 Legacy Cir, Chesapeake Beach, MD 20732For SaleMLS ID #MDCA2027930, Melanie Wood, Berkshire Hathaway HomeServices PenFed Realty. Bright MLS
