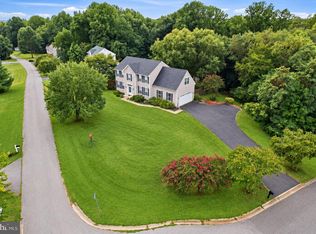
**NOW Offering $5k in Closing Help** It is very hard to find such a flat, usable backyard that is already fenced in and private. Tucked away at the end of a quiet cul-de-sac, our listing provides privacy and acreage in Sunderland, where the biggest traffic jam is the occasional deer strolling through. Welcome to 5025 Barrington Lane, an updated home offering 3,791 square feet across three levels, 3.5 baths, and a classic brick exterior that makes a great first impression every time you come home. Inside, the main level flows easily from room to room, with thoughtful updates throughout. The gas fireplace sets the scene for slow Sunday mornings with coffee and cozy evenings when the weather turns. And an en-suite first-floor office with an attached full bathroom for work or for guests. Head downstairs to the finished lower level and you’ll find serious bonus space ready for a theatre room, home gym, office, game night headquarters, or whatever your next chapter calls for. And the storage? Let’s just say you’ll run out of stuff before you run out of space. The built-in two-car garage gives the tools, bikes, and holiday decorations a real home, so the closets can finally breathe. Step out back to the fully fenced yard, where weekend cookouts, gardening, and room for pets to roam come naturally. The setting feels miles away from it all, yet you’re a short drive to shopping, dining, and commuter routes. Served by Calvert County Public Schools. Come see how easy it is to picture yourself here.
For sale
Price cut: $50 (11/11)
$664,850
5025 Barrington Ln, Sunderland, MD 20689
4beds
3,791sqft
Single Family Residence
Built in 2007
1.3 Acres Lot
$662,100 Zestimate®
$175/sqft
$-- HOA
What's special
Gas fireplaceClassic brick exteriorFully fenced yardFlat usable backyardUpdated homeThoughtful updates throughoutPrivacy and acreage
- 40 days
- 344
- 24
Zillow last checked:
Listing updated:
Listed by:
William Sammons 410-708-8858,
Home Towne Real Estate 8882252736,
Listing Team: The Live Local Team
Source: Bright MLS,MLS#: MDCA2030818
Facts & features
Interior
Bedrooms & bathrooms
- Bedrooms: 4
- Bathrooms: 4
- Full bathrooms: 4
- Main level bathrooms: 1
Basement
- Area: 1053
Heating
- Heat Pump, Electric
Cooling
- Heat Pump, Ceiling Fan(s), Electric
Appliances
- Included: Microwave, Dishwasher, Dryer, Energy Efficient Appliances, ENERGY STAR Qualified Dishwasher, ENERGY STAR Qualified Refrigerator, Exhaust Fan, Refrigerator, Cooktop, Stainless Steel Appliance(s), Washer, Water Heater, Electric Water Heater
- Laundry: Has Laundry, Upper Level
Features
- Attic, Ceiling Fan(s), Combination Kitchen/Living, Dining Area, Family Room Off Kitchen, Open Floorplan, Formal/Separate Dining Room, Eat-in Kitchen, Kitchen Island
- Flooring: Wood
- Basement: Connecting Stairway,Partial,Finished,Improved,Heated,Exterior Entry,Rear Entrance,Walk-Out Access,Interior Entry
- Number of fireplaces: 1
- Fireplace features: Gas/Propane, Insert
Interior area
- Total structure area: 3,791
- Total interior livable area: 3,791 sqft
- Finished area above ground: 2,738
- Finished area below ground: 1,053
Video & virtual tour
Property
Parking
- Total spaces: 6
- Parking features: Garage Faces Front, Garage Door Opener, Inside Entrance, Attached, Driveway
- Attached garage spaces: 2
- Uncovered spaces: 4
- Details: Garage Sqft: 400
Accessibility
- Accessibility features: None
Features
- Levels: Three
- Stories: 3
- Patio & porch: Deck
- Pool features: None
- Has view: Yes
- View description: Trees/Woods
Lot
- Size: 1.3 Acres
Details
- Additional structures: Above Grade, Below Grade
- Parcel number: 0503183734
- Zoning: RUR
- Special conditions: Standard
Construction
Type & style
- Home type: SingleFamily
- Architectural style: Colonial
- Property subtype: Single Family Residence
Materials
- Brick
- Foundation: Concrete Perimeter
Condition
- Excellent
- New construction: No
- Year built: 2007
Utilities & green energy
- Sewer: On Site Septic
- Water: Private, Well
Community & HOA
Community
- Subdivision: Barrington
HOA
- Has HOA: No
Location
- Region: Sunderland
Financial & listing details
- Price per square foot: $175/sqft
- Tax assessed value: $554,367
- Annual tax amount: $6,392
- Date on market: 10/9/2026
- Listing agreement: Exclusive Right To Sell
- Listing terms: Cash,Contract,Conventional,FHA,VA Loan
- Ownership: Fee Simple
Estimated market value
$662,100
$629,000 - $695,000
$3,715/mo
Price history
| Date | Event | Price |
|---|---|---|
| 11/11/2026 | Price change | $664,8500%$175/sqft |
Source:  Bright MLS #MDCA2030818 Report a problem | ||
| 10/29/2026 | Price change | $664,900-0.6%$175/sqft |
Source: Bright MLS #MDCA2030818 Report a problem | ||
| 10/9/2026 | Listed for sale | $669,000+829.2%$176/sqft |
Source: Bright MLS #MDCA2030818 Report a problem | ||
| 9/26/2007 | Sold | $72,000$19/sqft |
Source: Public Record Report a problem | ||
Public tax history
| Year | Property taxes | Tax assessment |
|---|---|---|
| 2026 | $6,208 +2.1% | $554,367 +2.1% |
| 2025 | $6,078 +10.2% | $542,700 +6.1% |
| 2024 | $5,517 +10.7% | $511,267 +6.6% |
| 2023 | $4,985 +7% | $479,833 +7% |
| 2022 | $4,659 +1.9% | $448,400 +1.9% |
| 2021 | $4,570 +1.5% | $439,867 +2% |
| 2020 | $4,503 +1.5% | $431,333 +2% |
| 2019 | $4,435 +1.8% | $422,800 +1.8% |
| 2018 | $4,358 +0.4% | $415,433 +1.8% |
| 2017 | $4,342 -2.4% | $408,067 +1.8% |
| 2016 | $4,449 | $400,700 |
| 2015 | $4,449 | $400,700 |
| 2014 | $4,449 | $400,700 -6.6% |
| 2013 | -- | $428,900 |
| 2012 | -- | $428,900 |
| 2011 | -- | $428,900 -26.2% |
| 2010 | -- | $581,470 +10.7% |
| 2009 | -- | $525,372 +12% |
| 2008 | -- | $469,276 +362.3% |
| 2007 | -- | $101,500 +17.7% |
| 2006 | -- | $86,232 +21.5% |
| 2005 | -- | $70,966 |
Find assessor info on the county website
Monthly payment
Est. payment
Payment breakdown
Explore the cost of this home by adjusting the details. Changes won't be saved.Climate risks
Neighborhood: 20689
Nearby schools
Schools provided by the listing agent
- Elementary: Sunderland
- Middle: Windy Hill
- High: Huntingtown
- District: Calvert County Public Schools
Source: Bright MLS. This data may not be complete. We recommend contacting the local school district to confirm school assignments for this home.
Similar homes
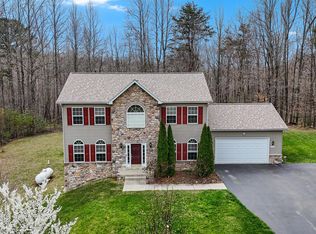
- $635,0004 bd4 ba2.8k sqft5034 Barrington Ln, Sunderland, MD 20689For Sale
 MLS ID #MDCA2028088, Tonia Parent, RE/MAX United Real Estate. Bright MLS
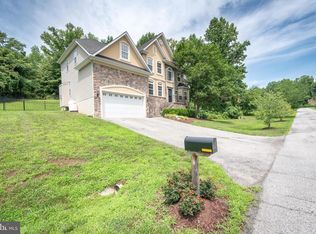
- $635,9004 bd4 ba3.2k sqft3580 Dotty Ct, Huntingtown, MD 20639For Sale
 MLS ID #MDCA2031322, Linda Cerulli, CENTURY 21 New Millennium. Bright MLS
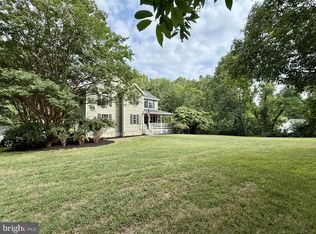
- $575,0004 bd4 ba3.3k sqft3570 Ponds Wood Dr, Chesapeake Beach, MD 20732For Sale
 MLS ID #MDCA2031128, Leslie Arigo, Deep Roots Real Estate. Bright MLS
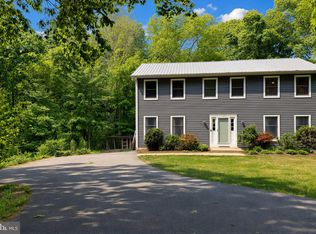
- $675,0004 bd4 ba3k sqft965 Cat Bird Ln, Owings, MD 20736For Sale
 MLS ID #MDCA2030634, Dawn Riley, Deep Roots Real Estate. Bright MLS
- $699,9905 bd5 ba3.1k sqft3380 Plum Point Rd, Huntingtown, MD 20639For SaleMLS ID #MDCA2030504, Abhir Patel, EXP Realty, LLC. Bright MLS
- $695,0003 bd4 ba3.3k sqft1830 Three Brothers Way, Owings, MD 20736For SaleMLS ID #MDCA2030696, Laura Litten, Laura Litten Real Estate. Bright MLS
- $620,0004 bd4 ba2.9k sqft8830 Rymer Way, Owings, MD 20736For SaleMLS ID #MDCA2030966, Amanda Calhoun, Real Broker, LLC - Dunkirk. Bright MLS
- $699,0004 bd4 ba4.1k sqft1130 Wilson Rd, Huntingtown, MD 20639For SaleMLS ID #MDCA2031082, Rachel Hutton, JPAR Real Estate Professionals. Bright MLS
- $699,9004 bd3 ba2.7k sqft850 Warner Dr, Huntingtown, MD 20639For SaleMLS ID #MDCA2030860, William Sammons, Home Towne Real Estate. Bright MLS
- $579,9004 bd3 ba2.2k sqft2630 Richfield Ln, Chesapeake Beach, MD 20732For SaleMLS ID #MDCA2030996, Jenna Bare-Anderkovitch, CENTURY 21 New Millennium. Bright MLS
- $749,9994 bd4 ba3.7k sqft1785 Stone Dr, Huntingtown, MD 20639For SaleMLS ID #MDCA2031536, J Fowler, FAM Realty, LLC.. Bright MLS
- $699,9995 bd4 ba4.3k sqft4220 Weeping Willow Ln, Huntingtown, MD 20639For SaleMLS ID #MDCA2029742, Tamika Brooks, HomeSmart. Bright MLS
- $675,0004 bd4 ba2.9k sqft9120 Margrove Ct, Owings, MD 20736For SaleMLS ID #MDCA2030270, Heidi Thomas, Atlantic Shores Sotheby's International Realty. Bright MLS
- $624,9004 bd3 ba2.6k sqft8320 Harrison Blvd, Chesapeake Beach, MD 20732For SaleMLS ID #MDCA2030452, Bob Chew, Samson Properties. Bright MLS
- $739,9004 bd5 ba4k sqft7130 Decoy Dr, Owings, MD 20736For SaleMLS ID #MDCA2031482, Cheryl Bare, CENTURY 21 New Millennium. Bright MLS
- $675,0005 bd3 ba3.7k sqft40450 Shady Ln, Mechanicsville, MD 20659For SaleMLS ID #MDSM2034616, JR Ruzic, Keller Williams Realty. Bright MLS
- $599,9954 bd3 ba2.4k sqft160 Amber Ln, Huntingtown, MD 20639For SaleMLS ID #MDCA2031186, Tina Marie Biggs, EXP Realty, LLC. Bright MLS
- $560,0004 bd3 ba2.4k sqft3955 Breezy Point Rd, Chesapeake Beach, MD 20732For SaleMLS ID #MDCA2027786, Christine McNelis, Berkshire Hathaway HomeServices PenFed Realty. Bright MLS
- $739,9005 bd3 ba3.3k sqft50 Miss Sams Way, Huntingtown, MD 20639For SaleMLS ID #MDCA2030790, Indera Coggins, CENTURY 21 New Millennium. Bright MLS
- $624,9005 bd3 ba2.2k sqft3841 Sunrise Dr, Huntingtown, MD 20639For SaleMLS ID #MDCA2029216, William Ibarra, W Realty Services, LLC. Bright MLS
