a Gorgeous/Lovely Single Family home! Lots of nice compliments from the Open Houses! Sellers are Motivated! All Inspections are fully welcomed! Come, visit and tour this lovely home in person! a Magnificent and Impressive Home located in Calvert County! Inside this Welcoming 5-bedroom 2.5-bath home in Huntington, the living spaces have been put together with real care. This property has a New Roof! a New HVAC! a New Septic! a New Water Treatment system! a New Well Water system! a New Sump Pump! New Bathrooms! New Kitchen Appliances! Master Bedroom has a private bathroom and (2) Walk in Closets! Neutral walls let the oak hardwoods take center stage throughout the floors become the room's defining feature. Even the ceilings are remarkable. Flex your culinary skills in the recently updated chef-grade kitchen, which brims with stylish functionality and flows like a breeze into the living room... The classic galley configuration is ideal for cooking. Premium appliances gleam and add value. Both the front area and rear deck are open-air for maximum breeze flow. The basement currently handles recreation room and guest sleeping quarters, with room to reconfigure as priorities shift. Open the front door of this beautiful home to a pleasant new life here in Huntington, Maryland. Contact your Realtor to schedule an appointment. This property sits on 4.8 acres of land!
For sale
Price cut: $15K (8/27)
$624,900
3841 Sunrise Dr, Huntingtown, MD 20639
5beds
2,200sqft
Single Family Residence
Built in 1980
4.65 Acres Lot
$-- Zestimate®
$284/sqft
$-- HOA
What's special
New kitchen appliancesNew roofNeutral wallsRecently updated chef-grade kitchenPremium appliancesNew bathrooms
- 90 days
- 446
- 17
Zillow last checked:
Listing updated:
Listed by:
William Ibarra 301-675-9575,
W Realty Services, LLC 800-518-9288
Source: Bright MLS,MLS#: MDCA2029216
Facts & features
Interior
Bedrooms & bathrooms
- Bedrooms: 5
- Bathrooms: 3
- Full bathrooms: 2
- 1/2 bathrooms: 1
- Main level bathrooms: 1
Rooms
- Room types: Living Room, Dining Room, Primary Bedroom, Bedroom 2, Bedroom 3, Bedroom 4, Kitchen, Foyer, Other
Primary bedroom
- Features: Flooring - HardWood
- Level: Upper
- Area: 228 Square Feet
- Dimensions: 12 X 19
Bedroom 2
- Features: Flooring - Carpet
- Level: Upper
- Area: 99 Square Feet
- Dimensions: 9 X 11
Bedroom 3
- Features: Flooring - Carpet
- Level: Upper
- Area: 99 Square Feet
- Dimensions: 9 X 11
Bedroom 4
- Features: Flooring - Carpet
- Level: Upper
- Area: 88 Square Feet
- Dimensions: 8 X 11
Dining room
- Features: Flooring - HardWood
- Level: Main
- Area: 144 Square Feet
- Dimensions: 12 X 12
Foyer
- Features: Flooring - HardWood
- Level: Main
- Area: 98 Square Feet
- Dimensions: 7 X 14
Kitchen
- Features: Flooring - HardWood
- Level: Main
- Area: 240 Square Feet
- Dimensions: 12 X 20
Living room
- Features: Flooring - Carpet
- Level: Main
- Area: 252 Square Feet
- Dimensions: 12 X 21
Other
- Features: Flooring - Other
- Level: Main
- Area: 336 Square Feet
- Dimensions: 14 X 24
Heating
- Forced Air, Natural Gas
Cooling
- Central Air, Electric
Appliances
- Included: Washer, Dryer, Refrigerator, Cooktop, Microwave, Disposal, Dishwasher, Water Heater
Features
- Crown Molding, Kitchen - Gourmet
- Basement: Finished
- Number of fireplaces: 1
Interior area
- Total structure area: 3,742
- Total interior livable area: 2,200 sqft
- Finished area above ground: 2,200
- Finished area below ground: 0
Video & virtual tour
Property
Parking
- Total spaces: 6
- Parking features: Attached Carport, Driveway
- Carport spaces: 1
- Uncovered spaces: 5
Accessibility
- Accessibility features: None
Features
- Levels: Two
- Stories: 2
- Exterior features: Play Area, Play Equipment
- Has private pool: Yes
- Pool features: Private
Lot
- Size: 4.65 Acres
Details
- Additional structures: Above Grade, Below Grade
- Parcel number: 0502049848
- Zoning: A
- Special conditions: Standard
Construction
Type & style
- Home type: SingleFamily
- Architectural style: Other
- Property subtype: Single Family Residence
Materials
- Other
- Foundation: Other
Condition
- Good
- New construction: No
- Year built: 1980
Utilities & green energy
- Sewer: Private Septic Tank
- Water: Well
Community & HOA
Community
- Subdivision: None Available
HOA
- Has HOA: No
Location
- Region: Huntingtown
Financial & listing details
- Price per square foot: $284/sqft
- Tax assessed value: $442,700
- Annual tax amount: $4,952
- Date on market: 7/24/2026
- Listing agreement: Exclusive Right To Sell
- Listing terms: FHA,Conventional,Cash,VA Loan
- Ownership: Fee Simple
Estimated market value
Not available
Estimated sales range
Not available
$3,436/mo
Price history
| Date | Event | Price |
|---|---|---|
| 8/27/2026 | Price change | $624,900-2.3%$284/sqft |
Source:  Bright MLS #MDCA2029216 Report a problem Bright MLS #MDCA2029216 Report a problem | ||
| 7/24/2026 | Listed for sale | $639,900+75.3%$291/sqft |
Source: Bright MLS #MDCA2029216 Report a problem | ||
| 2/21/2025 | Sold | $365,000-3.9%$166/sqft |
Source: Bright MLS #MDCA2014818 Report a problem | ||
| 1/28/2025 | Pending sale | $380,000$173/sqft |
Source:  Long & Foster Broker Feed #MDCA2014818 Report a problem Long & Foster Broker Feed #MDCA2014818 Report a problem | ||
| 12/23/2024 | Listed for sale | $380,000$173/sqft |
Source: Long & Foster Broker Feed #MDCA2014818 Report a problem | ||
| 12/11/2024 | Pending sale | $380,000$173/sqft |
Source: Long & Foster Broker Feed #MDCA2014818 Report a problem | ||
| 11/14/2024 | Price change | $380,000-5%$173/sqft |
Source: Long & Foster Broker Feed #MDCA2014818 Report a problem | ||
| 10/29/2024 | Listed for sale | $400,000-7%$182/sqft |
Source: Long & Foster Broker Feed #MDCA2014818 Report a problem | ||
| 8/17/2024 | Listing removed | $429,900$195/sqft |
Source: Long & Foster Broker Feed #MDCA2014818 Report a problem | ||
| 7/18/2024 | Listed for sale | $429,900-13.2%$195/sqft |
Source: Long & Foster Broker Feed #MDCA2014818 Report a problem | ||
| 11/8/2023 | Sold | $495,000+10%$225/sqft |
Source: Public Record Report a problem | ||
| 7/8/2005 | Sold | $450,000$205/sqft |
Source: Public Record Report a problem | ||
Public tax history
| Year | Property taxes | Tax assessment |
|---|---|---|
| 2026 | $5,003 +5% | $442,700 +5.2% |
| 2025 | $4,764 +10.6% | $420,900 +5.5% |
| 2024 | $4,306 +6.8% | $399,100 +2.9% |
| 2023 | $4,031 +3% | $387,967 -2.8% |
| 2022 | $3,915 +3% | $399,100 +9.1% |
| 2021 | $3,800 +1.5% | $365,700 +2% |
| 2020 | $3,744 +1.5% | $358,600 -1.9% |
| 2019 | $3,687 +2.1% | $365,700 +6.2% |
| 2018 | $3,613 -0.7% | $344,400 +0.7% |
| 2017 | $3,638 -12.4% | $341,900 +0.7% |
| 2016 | $4,154 | $339,400 +0.7% |
| 2015 | $4,154 | $336,900 |
| 2014 | $4,154 | $336,900 |
| 2013 | -- | $336,900 -15.7% |
| 2012 | -- | $399,500 |
| 2011 | -- | $399,500 |
| 2010 | -- | $399,500 -10% |
| 2009 | -- | $444,090 +14.2% |
| 2008 | -- | $388,976 +16.5% |
| 2007 | -- | $333,863 +19.8% |
| 2006 | -- | $278,750 +8.7% |
| 2005 | -- | $256,406 +9.5% |
| 2004 | -- | $234,063 +10.6% |
| 2003 | -- | $211,720 +1.9% |
| 2002 | -- | $207,712 +2% |
| 2001 | -- | $203,706 |
Find assessor info on the county website
Monthly payment
Est. payment
Payment breakdown
Explore the cost of this home by adjusting the details. Changes won't be saved.Climate risks
Neighborhood: 20639
Nearby schools
Schools provided by the listing agent
- High: Huntingtown
- District: Calvert County Public Schools
Source: Bright MLS. This data may not be complete. We recommend contacting the local school district to confirm school assignments for this home.

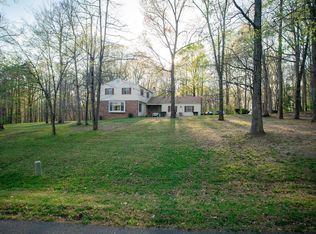
Similar homes
- $619,9004 bd4 ba2.8k sqft31 Radcliffe Dr, Huntingtown, MD 20639For Sale

 MLS ID #MDCA2030590, Brittany Santos, JPAR Real Estate Professionals. Bright MLS
 - $709,0004 bd3 ba2.7k sqft850 Warner Dr, Huntingtown, MD 20639For Sale
 MLS ID #MDCA2030860, William Sammons, Home Towne Real Estate. Bright MLS
 - $759,0004 bd3 ba2.9k sqft2450 Symphony Ln, Huntingtown, MD 20639For Sale
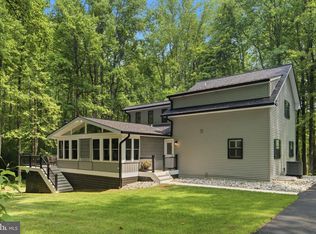 MLS ID #MDCA2029482, Katelyn Repoli, Real Broker, LLC - Annapolis. Bright MLS
 - $699,9905 bd5 ba3.1k sqft3380 Plum Point Rd, Huntingtown, MD 20639For Sale
 MLS ID #MDCA2030504, Abhir Patel, EXP Realty, LLC. Bright MLS
 - $564,9003 bd4 ba3.1k sqft1401 Emmanuel Church Rd, Huntingtown, MD 20639For SaleMLS ID #MDCA2029690, Eileen O'Connor, Home Towne Real Estate. Bright MLS
- $635,9003 bd4 ba3.2k sqft3580 Dotty Ct, Huntingtown, MD 20639For SaleMLS ID #MDCA2029710, Linda Cerulli, CENTURY 21 New Millennium. Bright MLS
- $620,0004 bd4 ba2.9k sqft8830 Rymer Way, Owings, MD 20736For SaleMLS ID #MDCA2030966, Amanda Calhoun, Real Broker, LLC - Dunkirk. Bright MLS
- $449,9006 bd4 ba2.8k sqft5070 Sheckells Way, Huntingtown, MD 20639For SaleMLS ID #MDCA2030254, Patti Stueckler, Keller Williams Flagship. Bright MLS
- $599,0005 bd3 ba3k sqft2460 Parkers Creek Rd, Port Republic, MD 20676For SaleMLS ID #MDCA2031008, Bonnie O'Donnell, RE/MAX One. Bright MLS
- $614,9005 bd3 ba2.7k sqft27920 Rectory Ct, Mechanicsville, MD 20659For SaleMLS ID #MDSM2034240, David Johnson, Cavalry Realty LLC. Bright MLS
- $560,0004 bd3 ba2.4k sqft3955 Breezy Point Rd, Chesapeake Beach, MD 20732For SaleMLS ID #MDCA2027786, Christine McNelis, Berkshire Hathaway HomeServices PenFed Realty. Bright MLS
- $625,0004 bd4 ba2.7k sqft625 Patuxent Reach Dr, Prince Frederick, MD 20678For SaleMLS ID #MDCA2029772, Jeanette Spicer, Keller Williams Preferred Properties. Bright MLS
- $750,0004 bd3 ba2.1k sqft100 Little Tree Ln, Owings, MD 20736For SaleMLS ID #MDCA2030944, Tina Marie Biggs, EXP Realty, LLC. Bright MLS
- $614,9005 bd4 ba3k sqft7090 Maxwell Dr, Hughesville, MD 20637For SaleMLS ID #MDCH2055076, Leia Booher, KW Metro Center. Bright MLS
- $569,9004 bd2 ba1.9k sqft6430 Dant Dr, Owings, MD 20736For SaleMLS ID #MDCA2030624, Janet Weaver, RE/MAX One. Bright MLS
- $519,0005 bd4 ba2.6k sqft3693 Brookeside Dr, Chesapeake Beach, MD 20732For SaleMLS ID #MDCA2031116, Haley Taylor, Real Broker, LLC - Dunkirk. Bright MLS
- $579,9004 bd3 ba2.2k sqft2630 Richfield Ln, Chesapeake Beach, MD 20732For SaleMLS ID #MDCA2030996, Jenna Bare-Anderkovitch, CENTURY 21 New Millennium. Bright MLS
- $650,0004 bd4 ba2.7k sqft5586 McBride Pl, Hughesville, MD 20637For SaleMLS ID #MDCH2059382, Jennifer Young, Keller Williams Realty. Bright MLS
- $624,9004 bd3 ba2.6k sqft8320 Harrison Blvd, Chesapeake Beach, MD 20732For SaleMLS ID #MDCA2030452, Bob Chew, Samson Properties. Bright MLS
- $675,0004 bd4 ba3k sqft965 Cat Bird Ln, Owings, MD 20736For SaleMLS ID #MDCA2030634, Dawn Riley, Deep Roots Real Estate. Bright MLS
