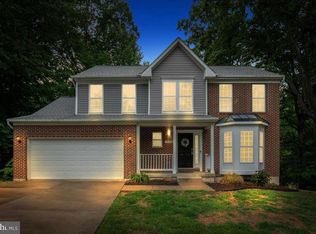
Welcome home to this beautifully updated 5-bedroom, 3.5-bath residence offering the perfect blend of space, style, and everyday comfort in a sought-after neighborhood. Situated within a highly rated school district, this home is ideal for those looking for modern upgrades, functional living spaces, and room to grow. Step inside to find spacious, light-filled living areas and generously sized bedrooms designed with both comfort and practicality in mind. The updated kitchen features sleek finishes, stainless steel appliances, and plenty of space for gathering, while the beautifully renovated bathrooms add a touch of luxury throughout the home. Outside, the expansive lot provides endless possibilities — from entertaining and gardening to relaxing evenings in your own backyard retreat. Additional highlights include a cozy fireplace, energy-efficient windows, and a spacious two-car garage for added convenience. This move-in ready home combines modern updates, timeless comfort, and an unbeatable location. Don’t miss your chance to make it yours — schedule your private showing today!
Pending
Price cut: $10.1K (6/23)
$539,900
3693 Brookeside Dr, Chesapeake Beach, MD 20732
5beds
2,600sqft
:
Get pre-qualified$3,579/mo
Single Family Residence
Built in 1989
0.74 Acres Lot
$536,300 Zestimate®
$208/sqft
$-- HOA
What's special
Cozy fireplaceBackyard retreatBeautifully renovated bathroomsStainless steel appliancesEnergy-efficient windowsSpacious two-car garageGenerously sized bedrooms
- 49 days |
- 458 |
- 26 |
Zillow last checked:
Listing updated:
Listed by:
Haley Taylor 301-395-7239,
Real Broker, LLC - Dunkirk 8554500442
Source: Bright MLS,MLS#: MDCA2027692
Facts & features
Interior
Bedrooms & bathrooms
- Bedrooms: 5
- Bathrooms: 4
- Full bathrooms: 3
- 1/2 bathrooms: 1
- Main level bathrooms: 1
Basement
- Description: Percent Finished: 100.0
- Area: 936
Heating
- Heat Pump, Central
Cooling
- Central Air, Electric
Appliances
- Included: Electric Water Heater
- Laundry: In Basement
Features
- Ceiling Fan(s), Combination Kitchen/Dining, Dining Area, Family Room Off Kitchen, Kitchen Island, Kitchen - Table Space, Pantry, Recessed Lighting, Upgraded Countertops, Dry Wall, Cathedral Ceiling(s)
- Flooring: Hardwood, Laminate, Wood
- Doors: Storm Door(s), Sliding Glass
- Basement: Full,Heated,Rear Entrance,Finished,Walk-Out Access
- Number of fireplaces: 1
- Fireplace features: Brick, Wood Burning Stove
Interior area
- Total structure area: 2,600
- Total interior livable area: 2,600 sqft
- Finished area above ground: 1,664
- Finished area below ground: 936
Property
Parking
- Total spaces: 4
- Parking features: Storage, Garage Faces Front, Inside Entrance, Driveway, Attached
- Attached garage spaces: 2
- Uncovered spaces: 2
Accessibility
- Accessibility features: None
Features
- Levels: Four
- Stories: 4
- Pool features: None
Lot
- Size: 0.74 Acres
Details
- Additional structures: Above Grade, Below Grade
- Parcel number: 0503103641
- Zoning: R
- Special conditions: Standard
Construction
Type & style
- Home type: SingleFamily
- Architectural style: Colonial
- Property subtype: Single Family Residence
Materials
- Concrete
- Foundation: Concrete Perimeter
- Roof: Architectural Shingle
Condition
- New construction: No
- Year built: 1989
- Major remodel year: 2023
Utilities & green energy
- Sewer: Private Septic Tank
- Water: Well
Community & HOA
Community
- Security: Smoke Detector(s)
- Subdivision: Brookeside
HOA
- Has HOA: No
Location
- Region: Chesapeake Beach
Financial & listing details
- Price per square foot: $208/sqft
- Tax assessed value: $368,433
- Annual tax amount: $4,224
- Date on market: 6/5/2026
- Listing agreement: Exclusive Right To Sell
- Ownership: Fee Simple
Estimated market value
$536,300
$509,000 - $563,000
$3,479/mo
Price history
| Date | Event | Price |
|---|---|---|
| 6/30/2026 | Pending sale | $539,900$208/sqft |
Source:  Bright MLS #MDCA2027692 Report a problem Bright MLS #MDCA2027692 Report a problem | ||
| 6/23/2026 | Price change | $539,900-1.8%$208/sqft |
Source: Bright MLS #MDCA2027692 Report a problem | ||
| 6/5/2026 | Listed for sale | $550,000+64.2%$212/sqft |
Source: Bright MLS #MDCA2027692 Report a problem | ||
| 6/2/2026 | Listing removed | $3,600$1/sqft |
Source: Bright MLS #MDCA2026462 Report a problem | ||
| 5/17/2026 | Listed for rent | $3,600+5.9%$1/sqft |
Source: Bright MLS #MDCA2026462 Report a problem | ||
| 9/18/2024 | Listing removed | $3,400$1/sqft |
Source: Bright MLS #MDCA2017168 Report a problem | ||
| 8/29/2024 | Price change | $3,400-5.6%$1/sqft |
Source: Bright MLS #MDCA2017168 Report a problem | ||
| 8/15/2024 | Listed for rent | $3,600+12.5%$1/sqft |
Source: Bright MLS #MDCA2017168 Report a problem | ||
| 7/25/2023 | Listing removed | -- |
Source: Zillow Rentals Report a problem | ||
| 7/10/2023 | Price change | $3,200-7.2%$1/sqft |
Source: Zillow Rentals Report a problem | ||
| 7/4/2023 | Price change | $3,450-10.4%$1/sqft |
Source: Zillow Rentals Report a problem | ||
| 6/29/2023 | Listed for rent | $3,850+97.4%$1/sqft |
Source: Zillow Rentals Report a problem | ||
| 8/5/2020 | Sold | $335,000-4.3%$129/sqft |
Source: Public Record Report a problem | ||
| 5/26/2020 | Pending sale | $349,900$135/sqft |
Source: RE/MAX One #MDCA176386 Report a problem | ||
| 5/18/2020 | Listed for sale | $349,900+6.1%$135/sqft |
Source: Bright MLS #MDCA176386 Report a problem | ||
| 2/14/2020 | Listing removed | $329,900$127/sqft |
Source: RE/MAX One #MDCA172420 Report a problem | ||
| 2/13/2020 | Listed for sale | $329,900$127/sqft |
Source: RE/MAX One #MDCA172420 Report a problem | ||
| 1/25/2020 | Pending sale | $329,900-5.7%$127/sqft |
Source: RE/MAX One #MDCA172420 Report a problem | ||
| 11/15/2019 | Price change | $349,900-4.1%$135/sqft |
Source: RE/MAX One #MDCA172420 Report a problem | ||
| 9/30/2019 | Listed for sale | $364,900+18612.8%$140/sqft |
Source: RE/MAX One #MDCA172420 Report a problem | ||
| 6/3/2015 | Sold | $1,950$1/sqft |
Source: Agent Provided Report a problem | ||
| 6/2/2015 | Listing removed | $1,950$1/sqft |
Source: Long & Foster Real Estate, Inc. #CA8503519 Report a problem | ||
| 4/9/2015 | Price change | $1,950-2.5%$1/sqft |
Source: Long & Foster Real Estate Inc. #CA8503519 Report a problem | ||
| 11/15/2014 | Listed for rent | $2,000$1/sqft |
Source: Long & Foster Real Estate, Inc. #CA8503519 Report a problem | ||
Public tax history
| Year | Property taxes | Tax assessment |
|---|---|---|
| 2025 | $3,814 +4.8% | $353,500 +4.8% |
| 2024 | $3,639 +9.1% | $337,267 +5.1% |
| 2023 | $3,336 +5.3% | $321,033 +5.3% |
| 2022 | $3,167 +2.2% | $304,800 +2.2% |
| 2021 | $3,099 +1.8% | $298,267 +2.2% |
| 2020 | $3,046 +1.8% | $291,733 +2.3% |
| 2019 | $2,992 | $285,200 |
| 2018 | $2,992 -1.4% | $285,200 |
| 2017 | $3,035 -5.9% | $285,200 -0.9% |
| 2016 | $3,224 | $287,900 |
| 2015 | $3,224 | $287,900 |
| 2014 | $3,224 | $287,900 -6.2% |
| 2013 | -- | $306,900 |
| 2012 | -- | $306,900 |
| 2011 | -- | $306,900 -17.7% |
| 2010 | -- | $373,020 +9.5% |
| 2009 | -- | $340,622 +10.5% |
| 2008 | -- | $308,226 +11.7% |
| 2007 | -- | $275,830 +11.4% |
| 2006 | -- | $247,662 +12.8% |
| 2005 | -- | $219,496 +14.7% |
| 2004 | -- | $191,330 +4.9% |
| 2003 | -- | $182,396 +5.1% |
| 2002 | -- | $173,463 +5.4% |
| 2001 | -- | $164,530 |
Find assessor info on the county website
Monthly payment
Est. payment
Payment breakdown
Explore the cost of this home by adjusting the details. Changes won't be saved.Climate risks
Neighborhood: 20732
Nearby schools
GreatSchools rating
- 7/10Plum Point Elementary SchoolGrades: PK-5Distance: 5.4 mi
- 7/10Windy Hill Middle SchoolGrades: 6-8Distance: 3.9 mi
- 8/10Huntingtown High SchoolGrades: 9-12Distance: 4.9 mi
Schools provided by the listing agent
- District: Calvert County Public Schools
Source: Bright MLS. This data may not be complete. We recommend contacting the local school district to confirm school assignments for this home.
- $572,4003 bd5 ba2.1k sqft4504 Dalrymple Rd, Chesapeake Beach, MD 20732Off Market
- $424,900-- bd2 ba1.7k sqft3696 Brookeside Dr, Chesapeake Beach, MD 20732Off Market
- $561,3005 bd3 ba2.3k sqft3686 Brookeside Dr, Chesapeake Beach, MD 20732Off Market
- $355,3003 bd2 ba1.1k sqft6227 Dalrymple Rd, Chesapeake Beach, MD 20732Off Market
- $266,100-- bd1 ba864 sqft6222 9th St, Chesapeake Beach, MD 20732Off Market
- $485,1003 bd3 ba1.8k sqft3679 Brookeside Dr, Chesapeake Beach, MD 20732Off Market
- $288,700-- bd1 ba1k sqft3801 Summer City Blvd, Chesapeake Beach, MD 20732Off Market
- $332,6003 bd1 ba960 sqft6216 9th St, Chesapeake Beach, MD 20732Off Market
A local agent can set up tours, give advice and negotiate with sellers.
Similar homes
- $674,9004 bd3 ba2.7k sqft3611 Karen Dr, Chesapeake Beach, MD 20732For Sale

 MLS ID #MDCA2026876, Denis Guma, RE/MAX Advantage Realty. Bright MLS
 - $599,9004 bd3 ba2.2k sqft2630 Richfield Ln, Chesapeake Beach, MD 20732For Sale
 MLS ID #MDCA2029190, Jenna Bare-Anderkovitch, CENTURY 21 New Millennium. Bright MLS
 - $589,9004 bd3 ba2.8k sqft9017 Megan Cir, Owings, MD 20736For Sale
 MLS ID #MDCA2028086, Sam Barbieri, RE/MAX United Real Estate. Bright MLS
 - $465,0003 bd2 ba1.7k sqft2811 Glasgow Way, Chesapeake Beach, MD 20732For Sale
 MLS ID #MDCA2027878, Lara Owings, RE/MAX United Real Estate. Bright MLS
 - $719,9005 bd4 ba3k sqft4416 Snowy Egret Ct, Chesapeake Beach, MD 20732For SaleMLS ID #MDCA2027972, Heather Heath, Deep Roots Real Estate. Bright MLS
- $685,0005 bd4 ba3.8k sqft3671 Middle Ground Ct, Chesapeake Beach, MD 20732For SaleMLS ID #MDCA2027846, Gene Summers, Real Broker, LLC. Bright MLS
- $475,0004 bd4 ba2.6k sqft7902 Delores Ct, Chesapeake Beach, MD 20732For SaleMLS ID #MDCA2028042, Patti Stueckler, Keller Williams Flagship. Bright MLS
- $509,9004 bd3 ba2.5k sqft39065 New Market Turner Rd, Mechanicsville, MD 20659For SaleMLS ID #MDSM2032610, Lisa Wills, RE/MAX One. Bright MLS
- $645,0004 bd4 ba3.4k sqft9021 Tonyas Ter, Owings, MD 20736For SaleMLS ID #MDCA2027224, Sergey Taksis, Long & Foster Real Estate, Inc.. Bright MLS
- $524,9004 bd2 ba3.6k sqft4985 Solomons Island Rd, Huntingtown, MD 20639For SaleMLS ID #MDCA2027004, Deanna Rothstein, RE/MAX One. Bright MLS
- $599,9975 bd4 ba1.9k sqft9810 Golden Russet Dr, Dunkirk, MD 20754For SaleMLS ID #MDCA2029550, Tina Marie Biggs, EXP Realty, LLC. Bright MLS
- $640,0005 bd4 ba3.3k sqft8827 Lafayette Dr, Owings, MD 20736For SaleMLS ID #MDCA2027968, Kevin Bobrow, The Cornerstone Agency, LLC. Bright MLS
- $569,9004 bd3 ba2.4k sqft17123 Sweetwater Ct, Hughesville, MD 20637For SaleMLS ID #MDCH2057482, Cheryl Bare, CENTURY 21 New Millennium. Bright MLS
- $539,9005 bd4 ba2.8k sqft30020 Tomahawk Ct, Mechanicsville, MD 20659For SaleMLS ID #MDSM2031766, Dottie Bistransin, Redfin Corp. Bright MLS
- $489,9903 bd3 ba1.6k sqft5503 Manistique Ct, Churchton, MD 20733For SaleMLS ID #MDAA2148566, Kara Chaffin Donofrio, Long & Foster Real Estate, Inc.. Bright MLS
- $499,0004 bd2 ba1.9k sqft6664 Old Solomons Island Rd, Friendship, MD 20758For SaleMLS ID #MDAA2147208, Theresa Mills, Samson Properties. Bright MLS
- $509,9004 bd3 ba2.5k sqft5335 Majesty Ln, Saint Leonard, MD 20685For SaleMLS ID #MDCA2029134, Cheryl Bare, CENTURY 21 New Millennium. Bright MLS
- $699,9004 bd3 ba2.8k sqft8200 Sycamore Cir, Owings, MD 20736For SaleMLS ID #MDCA2027324, Tiffany Oliver, RE/MAX One. Bright MLS
- $585,0006 bd3 ba2.9k sqft16808 River Airport Rd, Brandywine, MD 20613For SaleMLS ID #MDPG2189050, Sarah Reynolds, Keller Williams Realty. Bright MLS
- $625,0005 bd4 ba2.9k sqft30 Reids Ln, Prince Frederick, MD 20678For SaleMLS ID #MDCA2027976, Dee Dee McCracken, Coldwell Banker Realty. Bright MLS
