Welcome to 17123 Sweetwater Court, a spacious home offering a functional layout, generous living areas, and plenty of room to grow. A dramatic two-story foyer welcomes you inside, where hardwood flooring leads into the main living spaces. The kitchen features stainless steel appliances, granite countertops, 42-inch cabinetry, recessed lighting, and abundant storage, while the adjoining family room provides a comfortable gathering space complete with a cozy fireplace. Sunroom off of kitchen that leads to composite deck...perfect for your morning coffee! A separate dining area and main-level powder room add to the home’s convenience. Upstairs, the spacious primary suite features a tray ceiling, ceiling fan, massive walk-in closet, and private bathroom with a soaking tub, separate shower, and dual-sink vanity. Three additional bedrooms provide flexibility for guests, home offices, or growing households. The unfinished basement includes a bathroom rough-in and is ready to be transformed into additional living space, a recreation room, home gym, or guest suite. Outside, enjoy a fully fenced backyard with white vinyl fencing and a large 12-by-20 Amish-built storage shed. Additional highlights include an attached two-car garage with automatic openers, two heat pumps, and plenty of storage throughout. Conveniently located in Hughesville, this home offers space, versatility, and the opportunity to make it your own.
Under contract
$569,900
17123 Sweetwater Ct, Hughesville, MD 20637
4beds
2,407sqft
Single Family Residence
Built in 2016
1.27 Acres Lot
$568,600 Zestimate®
$237/sqft
$60/mo HOA
What's special
Cozy fireplaceMassive walk-in closetDramatic two-story foyerAbundant storageDual-sink vanityComposite deckSeparate shower
- 37 days |
- 274 |
- 3 |
Likely to sell faster than
Zillow last checked:
Listing updated:
Listed by:
Cheryl Bare 202-409-6161,
CENTURY 21 New Millennium 3016099000,
Co-Listing Agent: Jenna Bare-Anderkovitch 410-474-9436,
CENTURY 21 New Millennium
Source: Bright MLS,MLS#: MDCH2057482
Facts & features
Interior
Bedrooms & bathrooms
- Bedrooms: 4
- Bathrooms: 3
- Full bathrooms: 2
- 1/2 bathrooms: 1
- Main level bathrooms: 1
Rooms
- Room types: Dining Room, Bedroom 2, Bedroom 3, Bedroom 4, Kitchen, Family Room, Foyer, Bedroom 1, Sun/Florida Room, Laundry, Bathroom 1, Bathroom 2, Half Bath
Bedroom 1
- Level: Upper
Bedroom 2
- Level: Upper
Bedroom 3
- Level: Upper
Bedroom 4
- Level: Upper
Bathroom 1
- Level: Upper
Bathroom 2
- Level: Upper
Dining room
- Level: Main
Family room
- Level: Main
Foyer
- Level: Main
Half bath
- Level: Main
Kitchen
- Level: Main
Laundry
- Level: Main
Other
- Level: Main
Heating
- Heat Pump, Electric
Cooling
- Heat Pump, Electric
Appliances
- Included: Dishwasher, Exhaust Fan, Microwave, Oven/Range - Electric, Oven/Range - Gas, Refrigerator, Dryer, Washer, Cooktop, Stainless Steel Appliance(s), Ice Maker, Water Dispenser, Water Heater, Electric Water Heater
- Laundry: Laundry Room
Features
- Breakfast Area, Kitchen - Gourmet, Kitchen - Table Space, Primary Bath(s), Chair Railings, Crown Molding, Upgraded Countertops, Wainscotting, Attic, Soaking Tub, Ceiling Fan(s), Dining Area, Family Room Off Kitchen, Open Floorplan, 9'+ Ceilings, Tray Ceiling(s)
- Flooring: Hardwood, Carpet, Ceramic Tile, Wood
- Windows: Screens, Insulated Windows, Window Treatments
- Basement: Shelving,Unfinished,Walk-Out Access
- Number of fireplaces: 1
- Fireplace features: Gas/Propane, Glass Doors, Heatilator, Mantel(s)
Interior area
- Total structure area: 3,702
- Total interior livable area: 2,407 sqft
- Finished area above ground: 2,407
- Finished area below ground: 0
Property
Parking
- Total spaces: 2
- Parking features: Garage Faces Side, Garage Door Opener, Asphalt, Driveway, Attached
- Attached garage spaces: 2
- Has uncovered spaces: Yes
Accessibility
- Accessibility features: None
Features
- Levels: Two
- Stories: 2
- Patio & porch: Porch, Deck
- Exterior features: Sidewalks
- Pool features: None
- Fencing: Vinyl
- Has view: Yes
- View description: Trees/Woods
Lot
- Size: 1.27 Acres
- Features: Cleared, Backs to Trees, Landscaped, Open Lot, Private, Secluded
Details
- Additional structures: Above Grade, Below Grade
- Parcel number: 0909352920
- Zoning: AC
- Special conditions: Standard
Construction
Type & style
- Home type: SingleFamily
- Architectural style: Colonial
- Property subtype: Single Family Residence
Materials
- Vinyl Siding
- Foundation: Slab
Condition
- Very Good
- New construction: No
- Year built: 2016
Details
- Builder model: VICTORIA LEIGH
- Builder name: WILKERSON
Utilities & green energy
- Sewer: Septic Exists
- Water: Well
Community & HOA
Community
- Subdivision: Davenleigh Sub
HOA
- Has HOA: Yes
- Services included: Trash, Snow Removal
- HOA fee: $721 annually
- HOA name: ADVANCED RESIDENTIAL MGMT
Location
- Region: Hughesville
Financial & listing details
- Price per square foot: $237/sqft
- Tax assessed value: $509,300
- Annual tax amount: $6,511
- Date on market: 7/20/2026
- Listing agreement: Exclusive Right To Sell
- Ownership: Fee Simple
Estimated market value
$568,600
$540,000 - $597,000
$3,425/mo
Price history
| Date | Event | Price |
|---|---|---|
| 8/1/2026 | Contingent | $569,900$237/sqft |
Source:  Bright MLS #MDCH2057482 Report a problem Bright MLS #MDCH2057482 Report a problem | ||
| 7/20/2026 | Listed for sale | $569,900+40.7%$237/sqft |
Source: Bright MLS #MDCH2057482 Report a problem | ||
| 5/2/2017 | Sold | $405,000+1.3%$168/sqft |
Source: Public Record Report a problem | ||
| 4/9/2017 | Pending sale | $399,950$166/sqft |
Source: CENTURY 21 New Millennium #CH9779456 Report a problem | ||
| 6/20/2016 | Listed for sale | $399,950+299.9%$166/sqft |
Source: CENTURY 21 New Millennium #CH9779456 Report a problem | ||
| 5/24/2016 | Sold | $100,000$42/sqft |
Source: Public Record Report a problem | ||
Public tax history
| Year | Property taxes | Tax assessment |
|---|---|---|
| 2025 | $8,583 +4.9% | $480,833 +6.3% |
| 2024 | $8,180 +54% | $452,367 +6.7% |
| 2023 | $5,311 +16.6% | $423,900 |
| 2022 | $4,556 -8.1% | $423,900 +7.2% |
| 2021 | $4,956 +3.7% | $395,567 +3.7% |
| 2020 | $4,779 -1.7% | $381,400 |
| 2019 | $4,862 +3.4% | $381,400 +6.8% |
| 2018 | $4,702 +3.5% | $357,000 +3.5% |
| 2017 | $4,541 | $344,800 +409.3% |
| 2016 | -- | $67,700 |
| 2015 | -- | $67,700 -27% |
| 2014 | -- | $92,700 |
| 2013 | -- | $92,700 |
Find assessor info on the county website
Monthly payment
Est. payment
Payment breakdown
Explore the cost of this home by adjusting the details. Changes won't be saved.Climate risks
Neighborhood: 20637
Nearby schools
GreatSchools rating
- 6/10T. C. Martin Elementary SchoolGrades: PK-5Distance: 7.1 mi
- 6/10John Hanson Middle SchoolGrades: 6-8Distance: 12 mi
- 4/10St Charles High SchoolGrades: 9-12Distance: 11.1 mi
Schools provided by the listing agent
- High: St. Charles
- District: Charles County Public Schools
Source: Bright MLS. This data may not be complete. We recommend contacting the local school district to confirm school assignments for this home.
- $521,500-- bd2 ba1.8k sqft7077 Quicktree Farm Ct, Hughesville, MD 20637Off Market
- $586,400-- bd3 ba1.8k sqft17119 Sweetwater Ct, Hughesville, MD 20637Off Market
- $509,4004 bd4 ba2.6k sqft7081 Quicktree Farm Ct, Hughesville, MD 20637Off Market
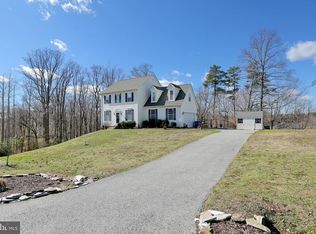
- $---- bd-- ba-- sqftSweetwater Ct, Hughesville, MD 20637Off Market
- $441,1003 bd3 ba1.5k sqftSweetwater Ct, Hughesville, MD 20637Off Market
- $539,2004 bd2 ba2k sqft7069 Quicktree Farm Ct, Hughesville, MD 20637Off Market
- $533,2003 bd2 ba1.5k sqft17128 Sweetwater Ct, Hughesville, MD 20637Off Market
- $300-- bd-- ba-- sqftQuicktree Farm Ct, Hughesville, MD 20637Off Market
A local agent can set up tours, give advice and negotiate with sellers.
Similar homes
- $519,9003 bd3 ba2.4k sqft7098 Quicktree Pl, Hughesville, MD 20637For Sale

 MLS ID #MDCH2056836, Michael Petras, Veterans USA Realty. Bright MLS
 - $579,9994 bd3 ba2.5k sqft6157 Trotters Glen Dr, Hughesville, MD 20637For Sale
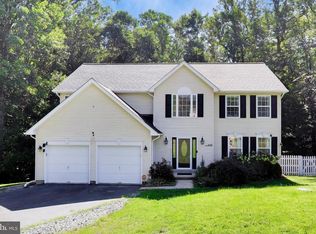 MLS ID #MDCH2058234, Ellwood Reid, iRealty Real Estate Group. Bright MLS
 - $625,0006 bd3 ba2.7k sqft7075 Wood Glen Dr, Hughesville, MD 20637For Sale
 MLS ID #MDCH2057442, Travis Howard, OE Realty. Bright MLS
 - $579,9004 bd3 ba2.2k sqft2630 Richfield Ln, Chesapeake Beach, MD 20732For Sale
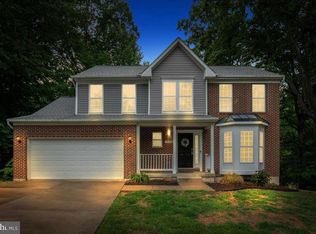 MLS ID #MDCA2030204, Jenna Bare-Anderkovitch, CENTURY 21 New Millennium. Bright MLS
 - $599,9003 bd3 ba2.2k sqft3020 Franklin Dr, Huntingtown, MD 20639For SaleMLS ID #MDCA2029822, Candy Meyers, RE/MAX One. Bright MLS
- $649,0005 bd3 ba2.5k sqft1313 Leicester Dr, La Plata, MD 20646For SaleMLS ID #MDCH2056860, Tracy Vasquez, Redfin Corp. Bright MLS
- $700,0004 bd3 ba2.7k sqft16616 River Airport Rd, Brandywine, MD 20613For SaleMLS ID #MDPG2206198, Jeanine Paxton, RE/MAX One. Bright MLS
- $644,9005 bd3 ba2.3k sqft15201 Grey Fox Rd, Upper Marlboro, MD 20772For SaleMLS ID #MDPG2210454, Lori Jean Buongiovanni, EXP Realty, LLC. Bright MLS
- $650,0004 bd4 ba2.8k sqft31 Radcliffe Dr, Huntingtown, MD 20639For SaleMLS ID #MDCA2029924, Brittany Santos, JPAR Real Estate Professionals. Bright MLS
- $585,0004 bd4 ba3.2k sqft1054 Kings Creek Dr, Saint Leonard, MD 20685For SaleMLS ID #MDCA2029804, Tom Walsh JR., RE/MAX One. Bright MLS
- $619,9004 bd4 ba3.3k sqft4585 Mattapany Rd, Saint Leonard, MD 20685For SaleMLS ID #MDCA2029520, Anne Procopio Scott, Long & Foster Real Estate, Inc.. Bright MLS
- $699,9004 bd3 ba2.2k sqft4355 Leitches Wharf Rd, Prince Frederick, MD 20678For SaleMLS ID #MDCA2025872, Capt Jim Marcum, CENTURY 21 New Millennium. Bright MLS
- $559,9004 bd3 ba2.9k sqft23636 Gunnell Dr, Leonardtown, MD 20650For SaleMLS ID #MDSM2031836, Marie Hankinson, EXP Realty, LLC. Bright MLS
- $499,9004 bd3 ba2.5k sqft5335 Majesty Ln, Saint Leonard, MD 20685For SaleMLS ID #MDCA2029674, Cheryl Bare, CENTURY 21 New Millennium. Bright MLS
- $599,9005 bd3 ba3.2k sqft8651 King George Ct, Pomfret, MD 20675For SaleMLS ID #MDCH2058466, Cheryl Bare, CENTURY 21 New Millennium. Bright MLS
- $539,0004 bd4 ba2.1k sqft2193 Cedar Tree Ln, Waldorf, MD 20601For SaleMLS ID #MDCH2058372, Amanda Matruder, HG Realty Services, Ltd.. Bright MLS
- $550,0004 bd3 ba2.4k sqft12006 Lusbys Ln, Brandywine, MD 20613For SaleMLS ID #MDPG2211720, Les Wall, LPT Realty, LLC. Bright MLS
- $650,0005 bd3 ba2.6k sqft40751 Merlin Way, Leonardtown, MD 20650For SaleMLS ID #MDSM2033166, Tracy Trammel, Metro City Realty. Bright MLS
- $589,9004 bd4 ba2.4k sqft14 Candleberry Dr, La Plata, MD 20646For SaleMLS ID #MDCH2056432, Boyd Grainger, Pearson Smith Realty, LLC. Bright MLS
- $575,0004 bd3 ba2.8k sqft9202 Southmoor Ct, Upper Marlboro, MD 20772For SaleMLS ID #MDPG2208744, Jonathan Benya, EXP Realty, LLC. Bright MLS
