Welcome to 23636 Gunnell Drive in Leonardtown! This spacious 4-bedroom, 2.5-bath Colonial offers nearly 3,000 square feet of living space on a beautifully maintained 0.51-acre lot, combining comfortable everyday living with plenty of room to grow. Step inside to a bright, inviting interior featuring new carpet and luxury vinyl plank flooring, giving the home a fresh, move-in-ready feel. The generous floor plan offers plenty of space for relaxing, entertaining, and working from home. The family room provides a warm and welcoming gathering space with a cozy pellet stove, perfect for enjoying cooler evenings. Upstairs, four generously sized bedrooms provide room for family, guests, hobbies, or a home office. The spacious primary suite features a private bath and ample closet space, creating a comfortable retreat at the end of the day. The unfinished basement adds valuable future potential and is ready to become whatever best fits your lifestyle—recreation room, home gym, workshop, office, additional living space, or abundant storage. A bathroom rough-in and grinder pump cutout are already in place, providing a head start for future finishing and an additional bathroom. Step outside and enjoy the privacy of the fully fenced backyard with a 6-foot privacy fence. There's room for pets, play, gardening, outdoor entertaining, or simply relaxing in your own private space. The attached two-car garage provides convenient parking and additional storage. Additional updates include a professionally installed radon mitigation system, providing added peace of mind. Conveniently located just minutes from downtown Leonardtown, shopping, dining, schools, and commuter routes, this home offers the space and flexibility today's buyers are looking for while providing plenty of opportunity to make it your own. Motivated sellers invite you to BRING YOUR OFFER! Reasonable offers will be thoughtfully considered. With nearly 3,000 square feet, a private half-acre lot, four bedrooms, a two-car garage, and tremendous basement potential, this is an opportunity worth seeing in person. Some photos have been virtually staged to illustrate the home's possibilities. It's not too late to make this YOUR home!
For sale
Price cut: $30K (10/26)
$529,900
23636 Gunnell Dr, Leonardtown, MD 20650
4beds
2,948sqft
Single Family Residence
Built in 2005
0.51 Acres Lot
$529,900 Zestimate®
$180/sqft
$20/mo HOA
What's special
Cozy pellet stoveAttached two-car garageBright inviting interiorNew carpetAmple closet spaceLuxury vinyl plank flooringSpacious primary suite
- 130 days
- 122
- 5
Zillow last checked:
Listing updated:
Listed by:
Marie Hankinson 240-431-3265,
EXP Realty, LLC 8888607369
Source: Bright MLS,MLS#: MDSM2031836
Facts & features
Interior
Bedrooms & bathrooms
- Bedrooms: 4
- Bathrooms: 3
- Full bathrooms: 2
- 1/2 bathrooms: 1
- Main level bathrooms: 1
Basement
- Area: 1444
Heating
- Heat Pump, Electric
Cooling
- Central Air, Electric
Appliances
- Included: Electric Water Heater
Features
- Attic, Breakfast Area, Dining Area
- Basement: Unfinished
- Number of fireplaces: 1
- Fireplace features: Other, Mantel(s), Pellet Stove
Interior area
- Total structure area: 4,392
- Total interior livable area: 2,948 sqft
- Finished area above ground: 2,948
- Finished area below ground: 0
Video & virtual tour
Property
Parking
- Total spaces: 2
- Parking features: Garage Faces Front, Attached
- Attached garage spaces: 2
Accessibility
- Accessibility features: None
Features
- Levels: Two
- Stories: 2
- Pool features: None
Lot
- Size: 0.51 Acres
Details
- Additional structures: Above Grade, Below Grade
- Parcel number: 1903070549
- Zoning: RL
- Special conditions: Standard
Construction
Type & style
- Home type: SingleFamily
- Architectural style: Colonial
- Property subtype: Single Family Residence
Materials
- Vinyl Siding
- Foundation: Slab
Condition
- New construction: No
- Year built: 2005
Utilities & green energy
- Sewer: Public Sewer
- Water: Public
Community & HOA
Community
- Subdivision: Villages At Leonardtown
HOA
- Has HOA: Yes
- HOA fee: $240 annually
Location
- Region: Leonardtown
Financial & listing details
- Price per square foot: $180/sqft
- Tax assessed value: $473,667
- Annual tax amount: $4,355
- Date on market: 6/18/2026
- Listing agreement: Exclusive Right To Sell
- Ownership: Fee Simple
Estimated market value
$529,900
$503,000 - $556,000
$3,004/mo
Price history
| Date | Event | Price |
|---|---|---|
| 10/26/2026 | Price change | $529,900-5.4%$180/sqft |
Source:  Bright MLS #MDSM2031836 Report a problem Bright MLS #MDSM2031836 Report a problem | ||
| 10/23/2026 | Listed for sale | $559,900$190/sqft |
Source: Bright MLS #MDSM2031836 Report a problem | ||
| 9/23/2026 | Contingent | $559,900$190/sqft |
Source: eXp Realty #MDSM2031836 Report a problem | ||
| 8/26/2026 | Price change | $559,900-3.4%$190/sqft |
Source: Bright MLS #MDSM2031836 Report a problem | ||
| 8/5/2026 | Price change | $579,900-1.7%$197/sqft |
Source: Bright MLS #MDSM2031836 Report a problem | ||
| 7/16/2026 | Price change | $590,000-1.6%$200/sqft |
Source: Bright MLS #MDSM2031836 Report a problem | ||
| 7/9/2026 | Listed for sale | $599,500$203/sqft |
Source: eXp Realty #MDSM2031836 Report a problem | ||
| 6/28/2026 | Listing removed | $599,500$203/sqft |
Source: eXp Realty #MDSM2031836 Report a problem | ||
| 6/21/2026 | Contingent | $599,500$203/sqft |
Source: Bright MLS #MDSM2031836 Report a problem | ||
| 6/18/2026 | Listed for sale | $599,500+28.9%$203/sqft |
Source: Bright MLS #MDSM2031836 Report a problem | ||
| 8/2/2007 | Sold | $465,000+13.9%$158/sqft |
Source: Public Record Report a problem | ||
| 2/25/2005 | Sold | $408,415$139/sqft |
Source: Public Record Report a problem | ||
Public tax history
| Year | Property taxes | Tax assessment |
|---|---|---|
| 2025 | $4,993 +20.9% | $453,700 +5.5% |
| 2024 | $4,129 +5.8% | $430,167 +5.8% |
| 2023 | $3,903 +6.1% | $406,633 +6.1% |
| 2022 | $3,677 +3.4% | $383,100 +3.4% |
| 2021 | $3,554 +3.6% | $370,333 +3.6% |
| 2020 | $3,432 +3.7% | $357,567 +3.7% |
| 2019 | $3,309 | $344,800 |
| 2018 | $3,309 -0.9% | $344,800 |
| 2017 | $3,341 -7% | $344,800 -3.5% |
| 2016 | $3,594 | $357,300 +1% |
| 2015 | $3,594 | $353,933 +1% |
| 2014 | $3,594 | $350,567 +1% |
| 2013 | -- | $347,200 |
| 2012 | -- | $347,200 |
| 2011 | -- | $347,200 -18.1% |
| 2010 | -- | $424,100 +7.1% |
| 2009 | -- | $396,070 +7.6% |
| 2008 | -- | $368,040 +8.2% |
| 2007 | -- | $340,010 +4.9% |
| 2006 | -- | $324,212 +5.1% |
| 2005 | -- | $308,416 +742.7% |
| 2004 | -- | $36,600 +1.9% |
| 2003 | -- | $35,932 |
Find assessor info on the county website
Monthly payment
Est. payment
Payment breakdown
Explore the cost of this home by adjusting the details. Changes won't be saved.Climate risks
Neighborhood: 20650
Nearby schools
Schools provided by the listing agent
- District: St. Mary's County Public Schools
Source: Bright MLS. This data may not be complete. We recommend contacting the local school district to confirm school assignments for this home.

Similar homes
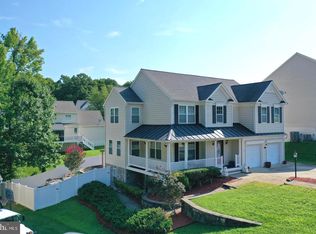
- $535,0004 bd4 ba2.5k sqft41888 Jenkins Ct, Leonardtown, MD 20650For Sale
 MLS ID #MDSM2033062, Wayne Floyd, RE/MAX One. Bright MLS
 - $615,0005 bd4 ba4.3k sqft23620 Gunnell Dr, Leonardtown, MD 20650For Sale
 MLS ID #MDSM2032660, Tyler Mattingly, Coldwell Banker Premier. Bright MLS
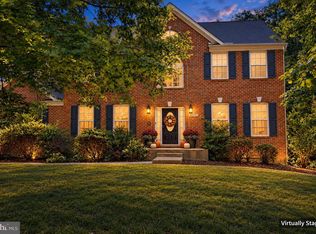
 - $615,0005 bd3 ba2.6k sqft40751 Merlin Way, Leonardtown, MD 20650For Sale
 MLS ID #MDSM2033166, Tracy Trammel, Metro City Realty. Bright MLS
 - $624,9904 bd4 ba2.5k sqft40611 Merion Ct, Leonardtown, MD 20650For Sale
 MLS ID #MDSM2033146, Kalee Kelly, Infinitas Realty Group. Bright MLS
 - $650,0004 bd4 ba3.2k sqft41427 Osborne Ln, Leonardtown, MD 20650For SaleMLS ID #MDSM2034242, Kathy Dean, RE/MAX One. Bright MLS
- $529,9004 bd3 ba2k sqft26251 True Grit Ct, Mechanicsville, MD 20659For SaleMLS ID #MDSM2033044, James Dick, Long & Foster Real Estate, Inc.. Bright MLS
- $665,0004 bd4 ba4k sqft21395 Fairwood Ct, Leonardtown, MD 20650For SaleMLS ID #MDSM2033536, Lauren Garner, EXP Realty, LLC. Bright MLS
- $584,9004 bd4 ba4.1k sqft43618 Albatross St, Hollywood, MD 20636For SaleMLS ID #MDSM2034324, Erika Yowell, EXP Realty, LLC. Bright MLS
- $614,9005 bd3 ba2.7k sqft27920 Rectory Ct, Mechanicsville, MD 20659For SaleMLS ID #MDSM2034240, David Johnson, Cavalry Realty LLC. Bright MLS
- $480,0004 bd4 ba2.7k sqft1770 Rudolph Ln, Lusby, MD 20657For SaleMLS ID #MDCA2030608, Jen Anderson, Samson Properties. Bright MLS
- $499,9004 bd3 ba3k sqft1805 Rudolph Ln, Lusby, MD 20657For SaleMLS ID #MDCA2030688, Mrs. Pamela Scrivener, O'Brien Realty ERA Powered. Bright MLS
- $540,0004 bd3 ba2.1k sqft14420 Scalloway Pl, Charlotte Hall, MD 20622For SaleMLS ID #MDCH2058626, Luke Collins, The Southside Group Real Estate. Bright MLS
- $440,0003 bd4 ba2.3k sqft41608 Briarwood Cir, Leonardtown, MD 20650For SaleMLS ID #MDSM2034160, Billy Rabbitt, The Southside Group Real Estate. Bright MLS
- $669,0004 bd3 ba3.4k sqft25255 Vista Rd, Hollywood, MD 20636For SaleMLS ID #MDSM2033920, Toni Lowman, O'Brien Realty ERA Powered. Bright MLS
- $675,0004 bd3 ba3.8k sqft25958 Haven View Ct, Mechanicsville, MD 20659For SaleMLS ID #MDSM2034230, Jennifer Goddard, CENTURY 21 New Millennium. Bright MLS
- $539,5004 bd3 ba3.2k sqft14715 Jennifer Ct, Issue, MD 20645For SaleMLS ID #MDCH2045308, Michelle Jonasson-Jones, Redfin Corp. Bright MLS
- $514,9004 bd4 ba2.2k sqft23100 Poppy Way, California, MD 20619For SaleMLS ID #MDSM2032456, Matt Burgan, Infinitas Realty Group. Bright MLS
- $575,0004 bd4 ba2.6k sqft2800 Dares Beach Rd, Prince Frederick, MD 20678For SaleMLS ID #MDCA2031158, Sarah Buckley, CENTURY 21 New Millennium. Bright MLS
- $530,0003 bd3 ba2.1k sqft37420 River Springs Rd, Avenue, MD 20609For SaleMLS ID #MDSM2033344, Wayne Floyd, RE/MAX One. Bright MLS
- $559,0005 bd5 ba4.1k sqft23423 Canna Ct, California, MD 20619For SaleMLS ID #MDSM2034136, Bill Oosterink, CENTURY 21 New Millennium. Bright MLS
