Interior Photos Coming Soon! Expected on market date is Sept 1, 2026 Welcome to 41888 Jenkins Court in the highly desirable Academy Hills community of Leonardtown! Perfectly situated within walking distance of the Leonardtown Wharf and historic Leonardtown Square, this exceptional home places you just moments from charming shops, local dining, breweries, community events, and all that downtown Leonardtown has to offer. Built by P.F. Summers, this beautifully maintained residence offers an inviting blend of elegance, comfort, and functionality. From the moment you arrive, the professionally designed landscaping and welcoming wraparound front porch create an impressive first impression, while the peaceful cul-de-sac setting adds to the home's appeal. Inside, the main level features a traditional yet comfortable floor plan with a formal living room and dining room, perfect for entertaining or more intimate gatherings. The spacious kitchen offers upgraded cabinetry, a center island, upgraded countertops and lighting, a new refrigerator, and a new built-in microwave. Just off the kitchen, the family room provides the ideal gathering space, complete with a gas fireplace and mantel. Upstairs, the spacious primary suite is sure to impress, featuring soaring cathedral ceilings, a generous walk-in closet, and a luxurious private bath. An additional bedroom suite offers its own full bath, providing an ideal space for guests or extended family. Two additional bedrooms share a conveniently located hall bath, offering plenty of room for family and guests. The lower level presents an exciting opportunity to create a space tailored to your lifestyle. Partially started, it is ready for the new owners to finish and customize as desired. A rough-in for a future full bath is already in place, and the walk-out design provides direct access to the fenced rear yard. Step outside and enjoy the beautifully landscaped surroundings, private fenced yard, and the charm of relaxing on the wraparound front porch overlooking the quiet cul-de-sac. Located just a short drive from Patuxent Naval Air Station, this home offers an ideal combination of convenience and lifestyle, with easy access to local beaches, parks, museums, restaurants, theaters, marinas, and more. Come experience the charm, convenience, and character of 41888 Jenkins Court — and discover why there is no better time to call Leonardtown home!
For sale
Price cut: $15K (9/28)
$535,000
41888 Jenkins Ct, Leonardtown, MD 20650
4beds
2,562sqft
Single Family Residence
Built in 2005
8,841 Square Feet Lot
$533,400 Zestimate®
$209/sqft
$17/mo HOA
What's special
Gas fireplace and mantelGenerous walk-in closetNew refrigeratorPrivate fenced yardPeaceful cul-de-sac settingBeautifully landscaped surroundingsProfessionally designed landscaping
- 55 days
- 647
- 38
Zillow last checked:
Listing updated:
Listed by:
Wayne Floyd 410-610-8089,
RE/MAX One 4437718009
Source: Bright MLS,MLS#: MDSM2033062
Facts & features
Interior
Bedrooms & bathrooms
- Bedrooms: 4
- Bathrooms: 4
- Full bathrooms: 3
- 1/2 bathrooms: 1
- Main level bathrooms: 1
Basement
- Area: 1086
Heating
- Heat Pump, Electric
Cooling
- Central Air, Ceiling Fan(s), Electric
Appliances
- Included: Microwave, Dishwasher, Disposal, Exhaust Fan, Oven/Range - Electric, Refrigerator, Stainless Steel Appliance(s), Electric Water Heater
- Laundry: In Basement, Hookup
Features
- Attic, Soaking Tub, Bathroom - Walk-In Shower, Bathroom - Tub Shower, Breakfast Area, Ceiling Fan(s), Chair Railings, Crown Molding, Family Room Off Kitchen, Floor Plan - Traditional, Formal/Separate Dining Room, Kitchen Island, Kitchen - Table Space, Pantry, Recessed Lighting, Upgraded Countertops, Walk-In Closet(s), Other, 2 Story Ceilings, 9'+ Ceilings, Cathedral Ceiling(s), Dry Wall
- Flooring: Carpet, Wood
- Windows: Casement, Double Pane Windows, Screens, Vinyl Clad
- Basement: Combination,Connecting Stairway,Partial,Full,Heated,Improved,Interior Entry,Exterior Entry,Rear Entrance,Rough Bath Plumb,Space For Rooms,Sump Pump,Walk-Out Access
- Number of fireplaces: 1
- Fireplace features: Gas/Propane, Mantel(s)
Interior area
- Total structure area: 3,648
- Total interior livable area: 2,562 sqft
- Finished area above ground: 2,562
- Finished area below ground: 0
Property
Parking
- Total spaces: 4
- Parking features: Garage Faces Front, Garage Door Opener, Inside Entrance, Attached, Driveway, On Street
- Attached garage spaces: 2
- Uncovered spaces: 2
Accessibility
- Accessibility features: Other
Features
- Levels: Three
- Stories: 3
- Exterior features: Extensive Hardscape, Lighting, Sidewalks
- Pool features: None
- Fencing: Back Yard,Partial,Vinyl
Lot
- Size: 8,841 Square Feet
- Features: Cul-De-Sac, Front Yard, Landscaped
Details
- Additional structures: Above Grade, Below Grade
- Parcel number: 1903071359
- Zoning: PUD5
- Special conditions: Standard
Construction
Type & style
- Home type: SingleFamily
- Architectural style: Colonial
- Property subtype: Single Family Residence
Materials
- Stone, Vinyl Siding
- Foundation: Slab
- Roof: Architectural Shingle
Condition
- Very Good
- New construction: No
- Year built: 2005
Details
- Builder name: P.F. Summers
Utilities & green energy
- Sewer: Public Sewer
- Water: Public
Community & HOA
Community
- Subdivision: Academy Hills
HOA
- Has HOA: Yes
- HOA fee: $200 annually
- HOA name: ACADEMY HILLS HOME OWNERS ASSOCIATION
Location
- Region: Leonardtown
- Municipality: Leonardtown
Financial & listing details
- Price per square foot: $209/sqft
- Tax assessed value: $403,167
- Annual tax amount: $4,184
- Date on market: 9/1/2026
- Listing agreement: Exclusive Right To Sell
- Ownership: Fee Simple
Estimated market value
$533,400
$507,000 - $560,000
$2,892/mo
Price history
| Date | Event | Price |
|---|---|---|
| 9/28/2026 | Price change | $535,000-2.7%$209/sqft |
Source:  Bright MLS #MDSM2033062 Report a problem Bright MLS #MDSM2033062 Report a problem | ||
| 9/1/2026 | Listed for sale | $550,000+343.5%$215/sqft |
Source: Bright MLS #MDSM2033062 Report a problem | ||
| 9/26/2005 | Sold | $124,000$48/sqft |
Source: Public Record Report a problem | ||
Public tax history
| Year | Property taxes | Tax assessment |
|---|---|---|
| 2025 | $4,715 +19% | $387,400 +5.6% |
| 2024 | $3,963 +5.9% | $366,933 +5.9% |
| 2023 | $3,742 +5.7% | $346,467 +6.3% |
| 2022 | $3,542 +2.7% | $326,000 +2.7% |
| 2021 | $3,449 +2.8% | $317,500 +2.8% |
| 2020 | $3,357 +2.8% | $309,000 +2.8% |
| 2019 | $3,265 | $300,500 |
| 2018 | $3,265 +12.1% | $300,500 |
| 2017 | $2,912 -15.1% | $300,500 -1.5% |
| 2016 | $3,429 | $305,000 |
| 2015 | $3,429 | $305,000 |
| 2014 | $3,429 | $305,000 -7.8% |
| 2013 | -- | $330,900 |
| 2012 | -- | $330,900 |
| 2011 | -- | $330,900 -17.4% |
| 2010 | -- | $400,770 +10% |
| 2009 | -- | $364,406 +11.1% |
| 2008 | -- | $328,043 +12.5% |
| 2007 | -- | $291,680 +6% |
| 2006 | -- | $275,252 +629.7% |
| 2005 | -- | $37,720 +29.1% |
| 2004 | -- | $29,220 +1.6% |
| 2003 | -- | $28,760 |
Find assessor info on the county website
Monthly payment
Est. payment
Payment breakdown
Explore the cost of this home by adjusting the details. Changes won't be saved.Climate risks
Neighborhood: 20650
Nearby schools
Schools provided by the listing agent
- Middle: Leonardtown
- High: Leonardtown
- District: St. Marys County Public Schools
Source: Bright MLS. This data may not be complete. We recommend contacting the local school district to confirm school assignments for this home.
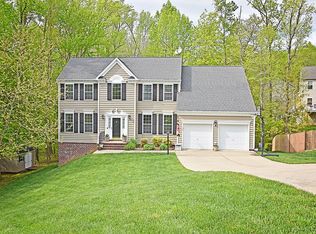
Similar homes
- $529,9004 bd3 ba2.9k sqft23636 Gunnell Dr, Leonardtown, MD 20650For Sale
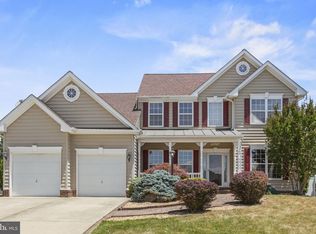
 MLS ID #MDSM2031836, Marie Hankinson, EXP Realty, LLC. Bright MLS
 - $560,0004 bd3 ba2.7k sqft22010 Society Hill Rd, Leonardtown, MD 20650For Sale
 MLS ID #MDSM2032698, Fran Slade, Compass. Bright MLS
 - $615,0005 bd3 ba2.6k sqft40751 Merlin Way, Leonardtown, MD 20650For Sale
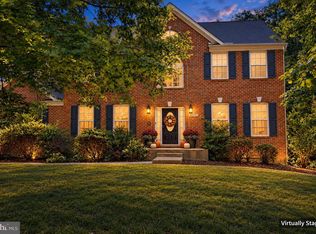 MLS ID #MDSM2033166, Tracy Trammel, Metro City Realty. Bright MLS
 - $650,0004 bd4 ba3.2k sqft41427 Osborne Ln, Leonardtown, MD 20650For Sale
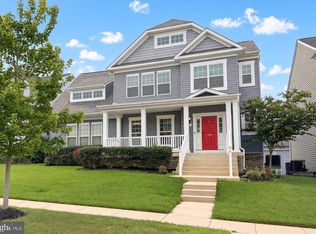 MLS ID #MDSM2034242, Kathy Dean, RE/MAX One. Bright MLS
 - $624,9904 bd4 ba2.5k sqft40611 Merion Ct, Leonardtown, MD 20650For SaleMLS ID #MDSM2033146, Kalee Kelly, Infinitas Realty Group. Bright MLS
- $599,9004 bd2 ba2.3k sqft19163 Porto Bello, Drayden, MD 20630New ConstructionMLS ID #MDSM2034362, Lisa Riggleman, RE/MAX One. Bright MLS
- $499,9005 bd4 ba3.3k sqft45395 Baringer Dr, California, MD 20619For SaleMLS ID #MDSM2034046, Tracey Summers, CENTURY 21 New Millennium. Bright MLS
- $480,0004 bd4 ba2.7k sqft1770 Rudolph Ln, Lusby, MD 20657For SaleMLS ID #MDCA2030608, Jen Anderson, Samson Properties. Bright MLS
- $674,0004 bd3 ba3k sqft26510 Alexandra Way, Mechanicsville, MD 20659For SaleMLS ID #MDSM2033898, Tracy Vasquez, Redfin Corp. Bright MLS
- $540,0004 bd3 ba2.1k sqft14420 Scalloway Pl, Charlotte Hall, MD 20622For SaleMLS ID #MDCH2058626, Luke Collins, The Southside Group Real Estate. Bright MLS
- $614,9005 bd3 ba2.7k sqft27920 Rectory Ct, Mechanicsville, MD 20659For SaleMLS ID #MDSM2034240, David Johnson, Cavalry Realty LLC. Bright MLS
- $525,0005 bd4 ba2.5k sqft7065 Quicktree Farm Ct, Hughesville, MD 20637For SaleMLS ID #MDCH2058278, Tyler Mattingly, Coldwell Banker Premier. Bright MLS
- $499,9004 bd3 ba3k sqft1805 Rudolph Ln, Lusby, MD 20657For SaleMLS ID #MDCA2030688, Mrs. Pamela Scrivener, O'Brien Realty ERA Powered. Bright MLS
- $555,0004 bd4 ba2.7k sqft1155 Scenic Way, Saint Leonard, MD 20685For SaleMLS ID #MDCA2027830, Kara Bogusky, The Southside Group Real Estate. Bright MLS
- $520,0004 bd3 ba2.1k sqft2425 Fawn Ct, Prince Frederick, MD 20678For SaleMLS ID #MDCA2030602, Marcie Gatton, Redfin Corp. Bright MLS
- $530,0003 bd3 ba2.1k sqft37420 River Springs Rd, Avenue, MD 20609For SaleMLS ID #MDSM2033344, Wayne Floyd, RE/MAX One. Bright MLS
- $525,0004 bd3 ba2.6k sqft278 Valerie Ln, Lusby, MD 20657For SaleMLS ID #MDCA2026996, Ari Musliu, Redfin Corp. Bright MLS
- $550,0004 bd4 ba3.2k sqft185 Fountain Ln, Saint Leonard, MD 20685For SaleMLS ID #MDCA2030856, Juliet Patterson Brooke, Samson Properties. Bright MLS
- $525,0004 bd3 ba2.2k sqft17320 Potomac Sands Dr, Piney Point, MD 20674For SaleMLS ID #MDSM2033666, Deborah Radvany, EXP Realty, LLC. Bright MLS
- $414,9004 bd3 ba1.8k sqft22386 Laceys Ln, California, MD 20619For SaleMLS ID #MDSM2032462, Matt Burgan, Infinitas Realty Group. Bright MLS
