Skip main navigation
Off market
  • $520,700

    41878 Jenkins Ct, Leonardtown, MD 20650

    4beds
    3,095sqft
    SingleFamily
    Built in 2005
    0.4 Acres Lot
    $520,700 Zestimate®
    $168/sqft
    $3,177 Estimated rent

    Home value

    $520,700

    $495,000 - $547,000

    $3,177/mo

    Zestimate® history
    Loading
    Loading...

    Owner options

    List your home for rent

    $3,177/mo

    Rent Zestimate®

    Find your next renter with Zillow Rental Manager. Plus, with online applications, you can quickly screen prospective tenants – for free.

    Learn more

    $3,177/mo

    Rent Zestimate®

    Refinance and save

    $3,166/mo

    Est. payment

    Refinancing to a lower rate could help reduce your monthly payments and save thousands over the life of the loan.

    See today's rates

    $3,166/mo

    Est. payment

    Explore your selling options

    Work with a Zillow partner agent

    Leverage their expertise and Zillow's premium Showcase listings to get your home seen by more buyers.

    Get started

    List with your own agent

    Get your home in front of millions of buyers by listing it on Zillow.

    Learn how to do it

    Sell it yourself

    Take full control of how buyers see your home on Zillow by listing For Sale by Owner (FSBO).

    List your home

    What's special

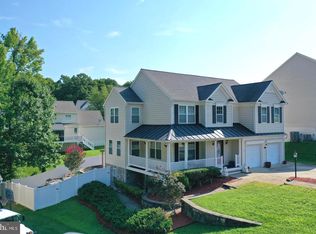
    This is a beautiful, well maintained home, in the heart of Leonardtown, MD, just steps away from the quaint downtown area. St. Mary's Ryken High School, Leonardtown High, Leonardtown Middle and Captain Walter Francis Duke Elementary are all within 2 miles. This colonial style home is situated on a 0.4 acre, partially wooded lot at the end of a cul-de-sac, in the Academy Hills neighborhood. The back yard boast a huge 16' x 36' deck, with the area underneath the deck large enough to create a custom outdoor living space, Amish made 8' x 12' storage shed, 2 car attached garage with openers, two high efficiency heat pumps with gas back-up on the first floor and basement and programmable thermostats. The kitchen has all black appliances with a propane gas oven and new microwave and dishwasher. The brand new tile backsplash accents the upgraded maple cabinets and corian countertops. The first level is hardwood throughout with the exception of carpet in the family room and tile in the powder room and laundry room. The upper level is laminate flooring throughout. Upper level has four generously sized bedrooms to include the master suite (vaulted ceilings) with en suite that has a double vanity, shower, soaking tub and tile flooring. Fully finished basement with full bathroom, wet bar and huge storage area. First and second floors are freshly painted with neutral colors and exterior trim is freshly painted. Pre-wired with a home security system. This is a smoke-free home. Please call to schedule an appointment. We can do a live virtual walkthrough.

    This property is off market, which means it's not currently listed for sale or rent on Zillow. This may be different from what's available on other websites or public sources.

    Facts & features

    Interior

    Bedrooms & bathrooms
    • Bedrooms: 4
    • Bathrooms: 4
    • Full bathrooms: 3
    • 1/2 bathrooms: 1
    Heating
    • Heat pump, Electric, Propane / Butane
    Cooling
    • Central
    Appliances
    • Included: Dishwasher, Garbage disposal, Microwave, Range / Oven, Refrigerator
    Features
    • Flooring: Tile, Carpet, Hardwood, Laminate
    • Basement: Finished
    Interior area
    • Total interior livable area: 3,095 sqft

    Property

    Parking
    • Parking features: Garage - Attached
    Features
    • Exterior features: Vinyl
    • Has view: Yes
    • View description: Territorial
    Lot
    • Size: 0.4 Acres
    Details
    • Parcel number: 03071367

    Construction

    Type & style
    • Home type: SingleFamily
    • Architectural style: Conventional
    Materials
    • Roof: Shake / Shingle
    Condition
    • Year built: 2005

    Community & HOA

    HOA
    • Has HOA: Yes
    • HOA fee: $17 monthly
    Location
    • Region: Leonardtown

    Financial & listing details

    • Price per square foot: $168/sqft
    • Tax assessed value: $371,700
    • Annual tax amount: $4,560

    Price history

    DateEventPrice
    3/24/2021Listing removed--
    Source: Owner Report a problem
    12/8/2020Sold$393,493+2.1%$127/sqft
    Source: Public Record Report a problem
    7/23/2020Listing removed$385,500$125/sqft
    Source: Owner Report a problem
    5/9/2020Pending sale$385,500$125/sqft
    Source: Owner Report a problem
    5/1/2020Listed for sale$385,500+270.7%$125/sqft
    Source: Owner Report a problem
    4/6/2005Sold$104,000$34/sqft
    Source: Public Record Report a problem

    Public tax history

    YearProperty taxesTax assessment
    2025$4,560 +19.7%$371,700 +5.4%
    2024$3,810 +5.7%$352,767 +5.7%
    2023$3,606 +5.4%$333,833 +6%
    2022$3,421 +2.3%$314,900 +2.3%
    2021$3,346 +2.3%$307,967 +2.3%
    2020$3,270 +2.4%$301,033 +2.4%
    2019$3,195 $294,100
    2018$3,195 +12.1%$294,100
    2017$2,850 -8.4%$294,100 -1.4%
    2016$3,111 $298,300
    2015$3,111 $298,300
    2014$3,111 $298,300 -0.5%
    2013-- $299,700
    2012-- $299,700
    2011-- $299,700 -17.4%
    2010-- $362,930 +11.3%
    2009-- $326,186 +12.7%
    2008-- $289,443 +14.5%
    2007-- $252,700 +6.4%
    2006-- $237,566 +449%
    2005-- $43,276 +24.9%
    2004-- $34,650 +1.8%
    2003-- $34,022
    Find assessor info on the county website

    Neighborhood: 20650

    Nearby schools

    GreatSchools rating
    Get a cash offer in 3 minutes
    Find out how much your home could sell for in as little as 3 minutes with a no-obligation cash offer.
    Estimated market value
    $520,700
    Get a cash offer in 3 minutes
    Find out how much your home could sell for in as little as 3 minutes with a no-obligation cash offer.
    Estimated market value
    $520,700