Exceptional Waterfront Living A rare opportunity to own a truly distinctive waterfront estate, complete with a beautifully appointed guest house and unparalleled views from both homes. Designed for comfort, sustainability and effortless living. WATERFRONT & DOCK: Enjoy 69 feet of pristine shoreline with approximately 2 feet of water at low tide and 5 feet of water at high tide. The newer dock, constructed with marine grade lumber and stainless-steel fasteners has been elevated above the average high tide, offering peace of mind and lasting durability. Perfect for crabbing, fishing, boating or simply unwinding with breathtaking views. The Potomac River access is just minutes away. OPEN, LIGHT FILLED DESIGN: An open and airy floorplan showcases abundant natural light and panoramic water views from multiple vantage points and from both homes, creating a seamless connection between indoor comfort and the beauty of the waterfront. CHEFS KITCHEN: The modern, upgraded kitchen is both stylish and functional featuring stainless steel appliances, newer countertops and a classic farmhouse sink- ideal for everyday living and entertaining. ENERGY-EFFICIENT LIVING: Enjoy year-round comfort with newer wifi connected HVAC system and owned solar panels that will convey at sale. For the current owners, the annual electric bill is approximately $870 a year. A remarkable benefit that combines sustainability with savings. OUTDOOR LIVING: A spacious screened porch off the family room (Main House) provides the perfect setting to relax, entertain, and take in the serene waterfront setting. Recent hardscape and paver walkways enhance the property’s beauty and functionality. GUEST HOUSE & AMENITIES: The well-appointed guest house offer a generous living and sleeping area, full kitchen, full bath, Laundry complete with washer and dryer and a large deck-ideal for extended family or guests. Recent upgrades include a new metal roof, Wi-Fi enabled mini split system for heating and cooling, and a versatile workshop/garage space. Perfect for multi-generational living or hosting in comfort and style. UNBEATABLE LOCATION: Situates approximately 2 miles from St. Clements Island and Museum, minutes from area Marinas, and just minutes from the Potomac River, this property offers an unmatched lifestyle of convenience, recreation, and natural beauty. ADDITIONAL HIGHLIGHTS: Enjoy the peace of mind that comes with no flood insurance required. Priced well below assessed value, THIS IS MORE THAN A HOME—IT’S A LIFESTYLE, AN INVESTMENT, AND A LEGACY.
For sale
Price cut: $20K (10/1)
$530,000
37420 River Springs Rd, Avenue, MD 20609
3beds
2,112sqft
Single Family Residence
Built in 1960
0.33 Acres Lot
$523,500 Zestimate®
$251/sqft
$-- HOA
What's special
Classic farmhouse sinkOwned solar panelsStainless steel appliancesAbundant natural lightOpen and airy floorplanNewer countertops
- 46 days
- 775
- 54
Likely to sell faster than
Zillow last checked:
Listing updated:
Listed by:
Wayne Floyd 410-610-8089,
RE/MAX One 4437718009
Source: Bright MLS,MLS#: MDSM2033344
Facts & features
Interior
Bedrooms & bathrooms
- Bedrooms: 3
- Bathrooms: 3
- Full bathrooms: 2
- 1/2 bathrooms: 1
- Main level bathrooms: 3
- Main level bedrooms: 3
Rooms
- Room types: Bedroom 2, Bedroom 3, Bedroom 1, Bathroom 1, Bathroom 2, Half Bath
Bedroom 1
- Level: Main
Bedroom 2
- Level: Main
Bedroom 3
- Level: Main
Bathroom 1
- Level: Main
Bathroom 2
- Level: Main
Half bath
- Level: Main
Heating
- Central, Programmable Thermostat, Electric
Cooling
- Other, Central Air, Ceiling Fan(s), Ductless, Programmable Thermostat, Electric
Appliances
- Included: Washer, Water Heater, Cooktop, Refrigerator, Ice Maker, Microwave, Dishwasher, Dryer, Exhaust Fan, Extra Refrigerator/Freezer, Oven/Range - Electric, Range Hood, Stainless Steel Appliance(s), Electric Water Heater
- Laundry: Main Level, Dryer In Unit, Washer In Unit
Features
- Breakfast Area, Built-in Features, Dining Area, Entry Level Bedroom, Soaking Tub, 2nd Kitchen, Bathroom - Walk-In Shower, Ceiling Fan(s), Combination Dining/Living, Family Room Off Kitchen, Open Floorplan, Eat-in Kitchen, Kitchen - Table Space, Recessed Lighting, Other, Dry Wall
- Flooring: Carpet, Laminate, Wood
- Windows: Double Pane Windows, Screens, Vinyl Clad, Window Treatments
- Has basement: No
- Number of fireplaces: 1
- Fireplace features: Heatilator, Mantel(s)
Interior area
- Total structure area: 2,112
- Total interior livable area: 2,112 sqft
- Finished area above ground: 2,112
- Finished area below ground: 0
Property
Parking
- Total spaces: 5
- Parking features: Storage, Garage Faces Front, Garage Faces Side, Asphalt, Private, Detached, Driveway, Off Street
- Garage spaces: 1
- Uncovered spaces: 4
Accessibility
- Accessibility features: None
Features
- Levels: One
- Stories: 1
- Patio & porch: Porch, Deck, Patio
- Exterior features: Lighting, Sidewalks, Other
- Pool features: None
- Has view: Yes
- View description: Creek/Stream
- Has water view: Yes
- Water view: Creek/Stream
- Waterfront features: Private Dock Site, Boat - Powered, Canoe/Kayak, Fishing Allowed, Personal Watercraft (PWC), Private Access
- Body of water: White Neck Creek
- Frontage length: Water Frontage Ft: 69
Lot
- Size: 0.33 Acres
- Features: Fishing Available, Front Yard, SideYard(s), Stream/Creek, Unrestricted
Details
- Additional structures: Above Grade, Below Grade, Outbuilding
- Parcel number: 1907001355
- Zoning: RPD
- Special conditions: Standard
Construction
Type & style
- Home type: SingleFamily
- Architectural style: Ranch/Rambler
- Property subtype: Single Family Residence
Materials
- Vinyl Siding
- Foundation: Concrete Perimeter
- Roof: Architectural Shingle,Metal
Condition
- Excellent
- New construction: No
- Year built: 1960
Utilities & green energy
- Sewer: On Site Septic
- Water: Well
- Utilities for property: Cable Available, Cable
Community & HOA
Community
- Subdivision: White Neck Creek
HOA
- Has HOA: No
Location
- Region: Avenue
Financial & listing details
- Price per square foot: $251/sqft
- Tax assessed value: $525,267
- Annual tax amount: $4,453
- Date on market: 8/25/2026
- Listing agreement: Exclusive Right To Sell
- Listing terms: Conventional,FHA,USDA Loan,VA Loan,Cash,Assumable
- Inclusions: Solar Panels, 2 Sets Of Washer And Dryers, 2 Sets Of Refrigerators.
- Ownership: Fee Simple
Estimated market value
$523,500
$497,000 - $550,000
$2,519/mo
Price history
| Date | Event | Price |
|---|---|---|
| 10/1/2026 | Price change | $530,000-3.6%$251/sqft |
Source:  Bright MLS #MDSM2033344 Report a problem Bright MLS #MDSM2033344 Report a problem | ||
| 8/25/2026 | Listed for sale | $550,000-4.7%$260/sqft |
Source: Bright MLS #MDSM2033344 Report a problem | ||
| 7/1/2026 | Listing removed | $577,000$273/sqft |
Source: Bright MLS #MDSM2029754 Report a problem | ||
| 3/5/2026 | Listed for sale | $577,000$273/sqft |
Source: Bright MLS #MDSM2029754 Report a problem | ||
| 12/16/2025 | Listing removed | $577,000$273/sqft |
Source: Bright MLS #MDSM2028340 Report a problem | ||
| 7/29/2025 | Price change | $577,000-2%$273/sqft |
Source: Bright MLS #MDSM2025442 Report a problem | ||
| 7/8/2025 | Price change | $589,000-1.8%$279/sqft |
Source: Bright MLS #MDSM2025442 Report a problem | ||
| 6/28/2025 | Price change | $599,900-4%$284/sqft |
Source: Bright MLS #MDSM2025442 Report a problem | ||
| 6/22/2025 | Price change | $624,900-1.6%$296/sqft |
Source: Bright MLS #MDSM2025442 Report a problem | ||
| 6/14/2025 | Listed for sale | $634,900+27%$301/sqft |
Source: Bright MLS #MDSM2025442 Report a problem | ||
| 5/31/2022 | Sold | $500,000-5.5%$237/sqft |
Source: Bright MLS #MDSM2005408 Report a problem | ||
| 3/16/2022 | Pending sale | $529,000$250/sqft |
Source: Bright MLS #MDSM2005408 Report a problem | ||
| 2/24/2022 | Listed for sale | $529,000+10.2%$250/sqft |
Source: Bright MLS #MDSM2005408 Report a problem | ||
| 1/20/2012 | Listing removed | $479,900$227/sqft |
Source: O'Brien Realty #SM7661660 Report a problem | ||
| 8/2/2011 | Listed for sale | $479,900+12.9%$227/sqft |
Source: O'Brien Realty #SM7661660 Report a problem | ||
| 4/1/2005 | Sold | $425,000$201/sqft |
Source: Public Record Report a problem | ||
Public tax history
| Year | Property taxes | Tax assessment |
|---|---|---|
| 2025 | $5,329 +37.9% | $463,933 +15.2% |
| 2024 | $3,864 +1.7% | $402,600 +1.7% |
| 2023 | $3,799 +1.7% | $395,833 -1.7% |
| 2022 | $3,734 +1.8% | $402,600 +5.3% |
| 2021 | $3,669 +4.6% | $382,300 +4.6% |
| 2020 | $3,508 +4.8% | $365,467 -4.4% |
| 2019 | $3,346 +5.1% | $382,300 +15.2% |
| 2018 | $3,185 -0.9% | $331,800 |
| 2017 | $3,215 -2.6% | $331,800 |
| 2016 | $3,300 | $331,800 -0.7% |
| 2015 | $3,300 | $334,100 |
| 2014 | $3,300 | $334,100 |
| 2013 | -- | $334,100 -5.6% |
| 2012 | -- | $353,800 |
| 2011 | -- | $353,800 |
| 2010 | -- | $353,800 -26.9% |
| 2009 | -- | $483,680 +20.8% |
| 2008 | -- | $400,260 +26.3% |
| 2007 | -- | $316,840 +35.7% |
| 2006 | -- | $233,420 +6.6% |
| 2005 | -- | $219,030 +7% |
| 2004 | -- | $204,640 +7.6% |
| 2003 | -- | $190,250 +8.1% |
| 2002 | -- | $176,010 +8.8% |
| 2001 | -- | $161,770 |
Find assessor info on the county website
Monthly payment
Est. payment
Payment breakdown
Explore the cost of this home by adjusting the details. Changes won't be saved.Climate risks
Neighborhood: 20609
Nearby schools
Schools provided by the listing agent
- Middle: Margaret Brent
- High: Chopticon
- District: St. Marys County Public Schools
Source: Bright MLS. This data may not be complete. We recommend contacting the local school district to confirm school assignments for this home.
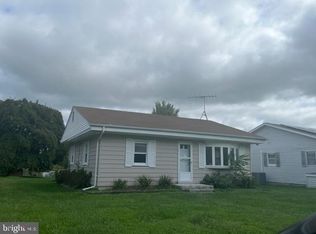
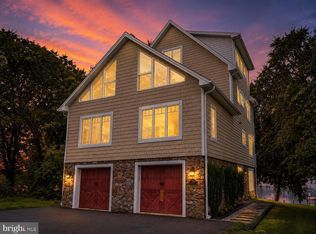
Similar homes
- $500,0003 bd2 ba1.6k sqft37526 River Springs Rd, Avenue, MD 20609For Sale

 MLS ID #MDSM2031714, Devin Moore, Innovation Properties, LLC. Bright MLS
 - $375,0003 bd1 ba2.3k sqft38330 Hatchet Thicket Rd, Avenue, MD 20609For Sale
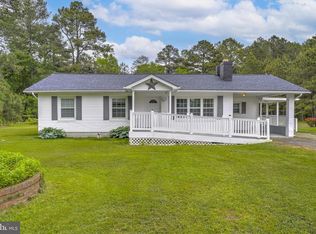 MLS ID #MDSM2031174, Billy Rabbitt, The Southside Group Real Estate. Bright MLS
 - $399,9994 bd3 ba2.4k sqft21 Traveller Cir, Montross, VA 22520For Sale
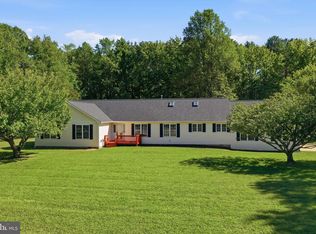 MLS ID #VAWE2012300, Ms. Angela Carter, AC Realty Group. Bright MLS
 - $560,0004 bd3 ba2.7k sqft22010 Society Hill Rd, Leonardtown, MD 20650For Sale
 MLS ID #MDSM2032698, Fran Slade, Compass. Bright MLS
 - $525,0003 bd2 ba1.5k sqft888 Cabin Point Dr, Montross, VA 22520For SaleMLS ID #VAWE2012148, Ashley Nicole Brooks, Berkshire Hathaway HomeServices PenFed Realty. Bright MLS
- $540,0004 bd3 ba2.1k sqft14420 Scalloway Pl, Charlotte Hall, MD 20622For SaleMLS ID #MDCH2058626, Luke Collins, The Southside Group Real Estate. Bright MLS
- $624,9904 bd4 ba2.5k sqft40611 Merion Ct, Leonardtown, MD 20650For SaleMLS ID #MDSM2033146, Kalee Kelly, Infinitas Realty Group. Bright MLS
- $549,9994 bd3 ba2.3k sqft9620 Terri Dr, La Plata, MD 20646For SaleMLS ID #MDCH2056750, Kristina Gardiner, Infinitas Realty Group. Bright MLS
- $535,0004 bd4 ba2.5k sqft41888 Jenkins Ct, Leonardtown, MD 20650For SaleMLS ID #MDSM2033062, Wayne Floyd, RE/MAX One. Bright MLS
- $615,0005 bd3 ba2.6k sqft40751 Merlin Way, Leonardtown, MD 20650For SaleMLS ID #MDSM2033166, Tracy Trammel, Metro City Realty. Bright MLS
- $574,0003 bd2 ba1.3k sqft12350 Potomac View Rd, Newburg, MD 20664For SaleMLS ID #MDCH2055950, Jack O'Steen, RE/MAX Realty Group. Bright MLS
- $430,0003 bd3 ba2.1k sqft26875 Redgate Dr, Mechanicsville, MD 20659For SaleMLS ID #MDSM2033178, Diana Washabaugh, CENTURY 21 New Millennium. Bright MLS
- $550,0003 bd3 ba2.3k sqft5401 Cove View Dr, Saint Leonard, MD 20685For SaleMLS ID #MDCA2029646, Becky King, Home Towne Real Estate. Bright MLS
- $574,9993 bd3 ba2.3k sqft8130 Windsor Dr, King George, VA 22485For SaleMLS ID #VAKG2008342, Donna Huesgen, Huesgen Homes. Bright MLS
- $565,0003 bd3 ba2k sqft8320 Wheatley Rd, La Plata, MD 20646For SaleMLS ID #MDCH2058120, Terri Vaira-James, EXP Realty, LLC. Bright MLS
- $475,0003 bd3 ba1.6k sqft22435 Indian Bridge Rd, California, MD 20619For SaleMLS ID #MDSM2033506, Edward Tully, RE/MAX One. Bright MLS
- $475,0004 bd3 ba2.1k sqft11395 Gail Ct, La Plata, MD 20646For SaleMLS ID #MDCH2059558, Mary Chambers, JPAR Real Estate Professionals. Bright MLS
- $494,9004 bd3 ba2.2k sqft207 Azalea Rd, Colonial Beach, VA 22443For SaleMLS ID #VAWE2011930, Lisa Bydairk, King George Realty. Bright MLS
- $499,0003 bd3 ba2.8k sqft11565 Magnolia Ct, Issue, MD 20645For SaleMLS ID #MDCH2057228, (Ruth) Mudd, RE/MAX One. Bright MLS
- $399,9003 bd2 ba1.1k sqft13130 Round Hill Rd, King George, VA 22485For SaleMLS ID #VAKG2008988, Scott Cleveland, RE/MAX Supercenter. Bright MLS
