Skip main navigation
Sold for $620,000
  • $620,000

    37406 River Springs Rd, Avenue, MD 20609

    2beds
    2,962sqft
    Single Family Residence
    Built in 2007
    0.33 Acres Lot
    $621,100 Zestimate®
    $209/sqft
    $2,697 Estimated rent

    Home value

    $621,100

    $590,000 - $652,000

    $2,697/mo

    Zestimate® history
    Loading
    Loading...

    Owner options

    List your home for rent

    $2,697/mo

    Rent Zestimate®

    Find your next renter with Zillow Rental Manager. Plus, with online applications, you can quickly screen prospective tenants – for free.

    Learn more

    $2,697/mo

    Rent Zestimate®

    Refinance and save

    $4,006/mo

    Est. payment

    Refinancing to a lower rate could help reduce your monthly payments and save thousands over the life of the loan.

    See today's rates

    $4,006/mo

    Est. payment

    Explore your selling options

    Work with a Zillow partner agent

    Leverage their expertise and Zillow's premium Showcase listings to get your home seen by more buyers.

    Get started

    List with your own agent

    Get your home in front of millions of buyers by listing it on Zillow.

    Learn how to do it

    Sell it yourself

    Take full control of how buyers see your home on Zillow by listing For Sale by Owner (FSBO).

    List your home

    What's special

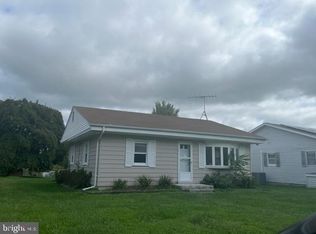
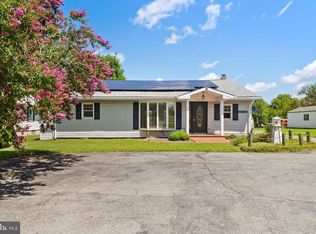
    Waterfront opportunity on protected White Neck Creek! This unique three-level contemporary Craftsman-style home offers a wonderful waterfront setting and an approved private pier permit, giving the new owner the opportunity to make the most of life on the water. Quality construction and materials are found throughout the home, including HardiePlank-style shake siding, concrete and stone exterior details, wood and tile flooring, dual-zone heat pumps, wood-wrapped steel beams and Superior Walls precast concrete foundation walls. The heart of the home is the bright and open main level with vaulted ceilings, skylights, wood-wrapped beams and an abundance of windows, including atrium-style windows that fill the space with natural light. The kitchen, living and dining areas flow together, making this a great space for everyday living and entertaining. Also on the main level is the laundry and utility room and a spacious primary bedroom suite with a full-length rear balcony, walk-in closet and large private bath with a jetted soaking tub and separate shower. The second level features another spacious primary-style suite with a large walk-in closet, private bath with a jetted soaking tub and separate shower, plus its own full-length rear balcony. The upper level offers even more possibilities with a large open room featuring built-in cabinetry, a sink and wet bar area. Use it as a party or entertaining room, family room, home office, studio or craft space, or explore the potential for additional bedroom space. The lower level features a large recreation or family room with tile flooring and sliding glass doors that open to the covered rear deck. A full bath and access to the garage complete this level. There is also a separate building in the backyard with a fireplace, large windows and a sliding glass door with a water view. This flexible space could make a great private office, art studio, hobby space or quiet retreat. River Springs Landing, a public dock with access to the Potomac River, is located approximately 1/4 mile away at the end of River Springs Road. With protected creek frontage, an approved private pier permit, multiple balconies and plenty of flexible living and entertaining space, this property offers a great opportunity to enjoy the waterfront lifestyle.

    Zillow last checked:

    Listing updated:

    Listed by:

    Bob Gauger 240-286-4447,

    EXP Realty, LLC

    Bought with:

    Johnny Faunce, 527696

    O'Brien Realty ERA Powered

    Source: Bright MLS,MLS#: MDSM2032278MLS Logo

    Facts & features

    Interior

    Bedrooms & bathrooms
    • Bedrooms: 2
    • Bathrooms: 3
    • Full bathrooms: 3
    • Main level bathrooms: 1
    • Main level bedrooms: 1
    Basement
    • Area: 1296
    Heating
    • Heat Pump, Electric
    Cooling
    • Heat Pump, Electric
    Appliances
    • Included: Electric Water Heater
    • Laundry: Hookup, Main Level
    Features
    • Soaking Tub, Bathroom - Walk-In Shower, Ceiling Fan(s), Combination Kitchen/Living, Exposed Beams, Open Floorplan, Kitchen - Gourmet, Kitchen Island, Primary Bath(s), Studio, Walk-In Closet(s)
    • Flooring: Wood
    • Windows: Skylight(s)
    • Has basement: No
    • Number of fireplaces: 1
    Interior area
    • Total structure area: 3,726
    • Total interior livable area: 2,962 sqft
    • Finished area above ground: 2,430
    • Finished area below ground: 532

    Property

    Parking
    • Total spaces: 2
    • Parking features: Garage Faces Front, Asphalt, Attached
    • Attached garage spaces: 2
    • Has uncovered spaces: Yes
    Accessibility
    • Accessibility features: None
    Features
    • Levels: Three
    • Stories: 3
    • Patio & porch: Porch
    • Exterior features: Balcony
    • Pool features: None
    • Has view: Yes
    • View description: Water
    • Has water view: Yes
    • Water view: Water
    • Waterfront features: Creek/Stream
    • Body of water: White Neck Creek
    • Frontage length: Water Frontage Ft: 65
    Lot
    • Size: 0.33 Acres
    Details
    • Additional structures: Above Grade, Below Grade, Outbuilding
    • Parcel number: 1907009577
    • Zoning: RPD
    • Special conditions: Real Estate Owned

    Construction

    Type & style
    • Home type: SingleFamily
    • Architectural style: Contemporary,Craftsman
    • Property subtype: Single Family Residence
    Materials
    • Frame, HardiPlank Type, Mixed
    • Foundation: Concrete Perimeter
    Condition
    • Good
    • New construction: No
    • Year built: 2007

    Utilities & green energy

    • Sewer: On Site Septic
    • Water: Well

    Community & HOA

    Community
    • Subdivision: River Springs
    HOA
    • Has HOA: No
    Location
    • Region: Avenue

    Financial & listing details

    • Price per square foot: $209/sqft
    • Tax assessed value: $708,100
    • Annual tax amount: $7,088
    • Date on market: 8/3/2026
    • Listing agreement: Exclusive Right To Sell
    • Ownership: Fee Simple

    Price history

    DateEventPrice
    8/28/2026Sold$620,000-11.4%$209/sqft
    Source: Bright MLS #MDSM2032278 Report a problem
    6/2/2026Price change$699,900-12.5%$236/sqft
    Source: Bright MLS #MDSM2030972 Report a problem
    5/18/2026Price change$799,900-11.1%$270/sqft
    Source: Bright MLS #MDSM2030972 Report a problem
    5/5/2026Listed for sale$899,900+3.6%$304/sqft
    Source: Bright MLS #MDSM2030972 Report a problem
    10/5/2024Listing removed$869,000$293/sqft
    Source: Bright MLS #MDSM2020192 Report a problem
    8/4/2024Listed for sale$869,000-10.9%$293/sqft
    Source: Bright MLS #MDSM2020192 Report a problem
    5/31/2024Listing removed--
    Source: Bright MLS #MDSM2018686 Report a problem
    5/12/2024Listed for sale$974,900+122.8%$329/sqft
    Source: Bright MLS #MDSM2018686 Report a problem
    10/8/2009Sold$437,599+150.1%$148/sqft
    Source: Public Record Report a problem
    9/26/2006Sold$175,000-50%$59/sqft
    Source: Public Record Report a problem
    7/9/2004Sold$350,000$118/sqft
    Source: Public Record Report a problem

    Public tax history

    YearProperty taxesTax assessment
    2025$6,695 +18.9%$647,400 +10.3%
    2024$5,631 +3.5%$586,700 +3.5%
    2023$5,442 +3.6%$566,967 -3.4%
    2022$5,252 +3.7%$586,700 +11.2%
    2021$5,063 +3.8%$527,500 +3.8%
    2020$4,879 +3.9%$508,300 -3.6%
    2019$4,694 +4.1%$527,500 +12.3%
    2018$4,510 -0.9%$469,900
    2017$4,553 -22.6%$469,900
    2016$5,883 $469,900 -3.9%
    2015$5,883 $489,200
    2014$5,883 $489,200
    2013-- $489,200 -12.2%
    2012-- $557,000
    2011-- $557,000
    2010-- $557,000 -26.4%
    2009-- $756,660 +18.1%
    2008-- $640,800 +190.1%
    2007-- $220,870 +44.6%
    2006-- $152,770 +7.3%
    2005-- $142,346 +7.9%
    2004-- $131,923 +8.6%
    2003-- $121,500 +2.3%
    2002-- $118,752 +2.4%
    2001-- $116,006
    Find assessor info on the county website

    Neighborhood: 20609

    Nearby schools

    GreatSchools rating
    Schools provided by the listing agent
    • District: St. Mary's County Public Schools

    Source: Bright MLS. This data may not be complete. We recommend contacting the local school district to confirm school assignments for this home.

    Get a cash offer in 3 minutes
    Find out how much your home could sell for in as little as 3 minutes with a no-obligation cash offer.
    Estimated market value
    $621,100
    Get a cash offer in 3 minutes
    Find out how much your home could sell for in as little as 3 minutes with a no-obligation cash offer.
    Estimated market value
    $621,100